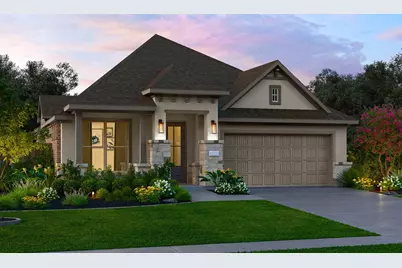
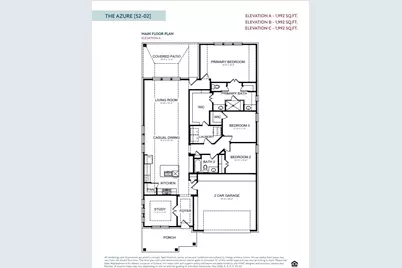
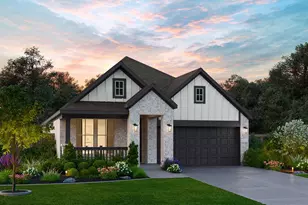
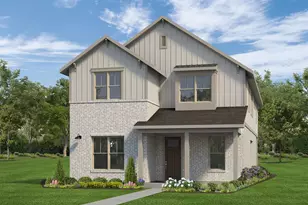
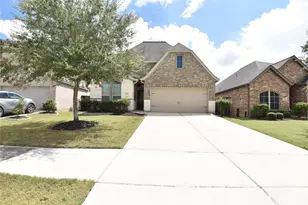
Full Property Details for 1127 Connecting Way
General
- Price: $452,000
- HOA FEE: $148/month
- Taxes: (2026)
- Status: Active
- Type: Single Family
- Source: Houston
- MLS ID: 84434653
- Updated: 10/1/2026
- Added to Site: 78 day(s) ago
Interior
- Number of Rooms: 6
- Interior Features: All Bedrooms Down, Dry Bar, Double Vanity, En Suite Bathroom, Hollywood Bath, High Ceilings, Kitchen Island, Kitchen/Family Room Combo, Pots & Pan Drawers, Pantry, Quartz Counters, Self-closing Cabinet Doors, Self-closing Drawers, Tub Shower, Walk-In Pantry, Walk-In Closet(s), Window Treatments, Ceiling Fan(s), Kitchen/Dining Combo, Living/Dining Room, Programmable Thermostat
- Appliances: Dishwasher, Electric Oven, Gas Cooktop, Disposal, Microwave, Oven, ENERGY STAR Qualified Appliances, Refrigerator, Tankless Water Heater
- Flooring: Carpet, Plank, Tile, Vinyl
Rooms
- Total Bathrooms: 2
- Full Bathrooms: 2
Additional Information
- Shared Amenities: Picnic Area, Playground, Park, Pool, Trail(s)
- Pool: Yes
- Pool Description: Association
- Security/Safety: Prewired, Smoke Detector(s)
Exterior
- Exterior Features: Covered Patio, Fence, Sprinkler/Irrigation, Paved Driveway, Porch, Patio
- Porch/Patio/Deck: Covered, Deck, Patio, Porch
Parking
- Garage: Yes
- Attached garage: Yes
- Garage Spaces: 2
- Carports: Yes
- Parking Features: Attached Carport, Attached, Driveway, Garage, Garage Door Opener
Location
- Area: 30
- County: Fort Bend
- Subdivision: Indigo
- Driving Directions: From Houston, Take I-10W, head south on Hwy. 99/Grand Pkwy, take the exit for Harlem Rd, head south toward Richmond, then turn left onto Loam Ln. From Sugarland, Take US90 Alt W, heading west, turn right onto Harlem Rd, right on Loam Ln.
- Direction Faces: Northwest
School Information
- Elem School District: 33 - Lamar Consolidated
- Midd School District: 33 - Lamar Consolidated
- High School District: 33 - Lamar Consolidated
- Elementary School: LONG ELEMENTARY SCHOOL (LAMAR)
- Middle School: LAMAR JUNIOR HIGH SCHOOL
- High School: LAMAR CONSOLIDATED HIGH SCHOOL
Community
- Association: Yes
- Assoc. Name: Cohere
- Assoc. Fees Include: Recreation Facilities
Heating & Cooling
- Central air: Yes
- Air Conditioning: Yes
- Cooling Type: Central Air, Electric
- Heating Type: Central, Gas
Utilities
- Sewer: Public Sewer
- Water: Public
Structural Information
- Architectural Style: Traditional
- Builder: Empire Homes
- Construction: Brick, Cement Siding
- Roof: Composition
- Windows: Low-Emissivity Windows, Window Coverings
- Doors: Insulated Doors
- Stories/Levels: 1
- Square Feet: 1,992
- Sq. Ft. Source: Builder
- Living Area: 1,992 Sq. Ft.
- Year Built: 2026
- Year Built Source: Builder
- Property Condition: Under Construction
Lot Features
- Lot Size Source: Survey
- Lot Features: Subdivision, Pond on Lot
- Fencing (Description): Back Yard
Green Features
- Energy Efficient: Radiant Attic Barrier, Appliances, Doors, HVAC, Insulation, Lighting, Roof, Thermostat, Water Heater, Windows
- Indoor Air Quality: Ventilation
Financial Considerations
- Association Fee: $148
- Assoc Fee Freq.: Monthly
- Tax Year: 2026
- Terms: Cash, Conventional, FHA, VA Loan
Disclosures and Reports
- Ownership: Full Ownership
- Legal Description: Lot 7 Block 1 Section 2
- Legal Disclosures: Municipal Utility District Disclosure
- APN: NA
- Section: 2
Listed by Nan and Company Properties (713) 497-1273, Nancy Almodovar (713) 497-1273