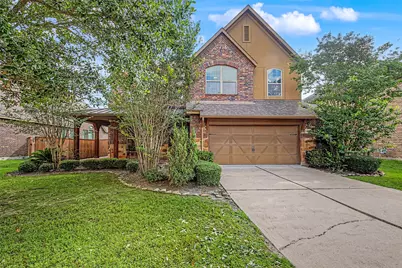
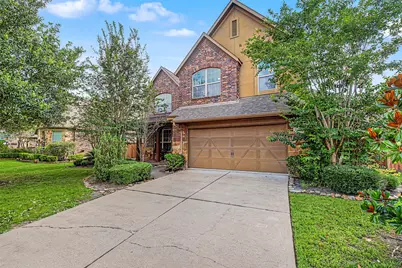
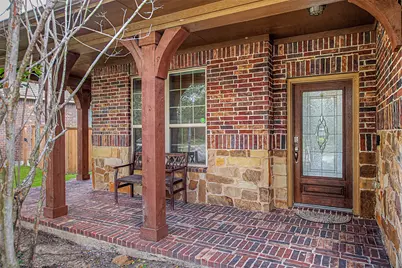
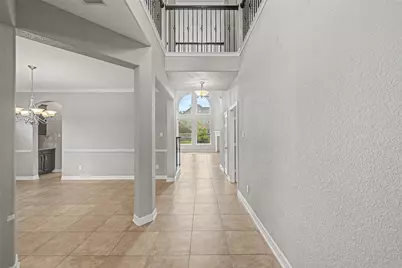
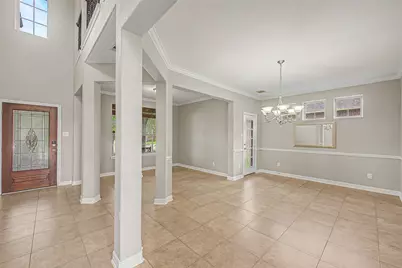
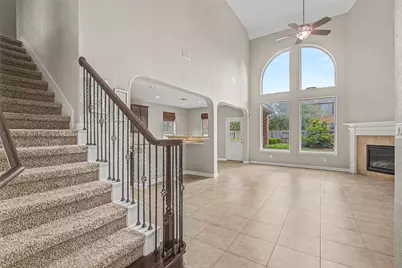
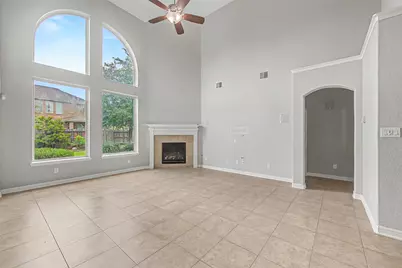
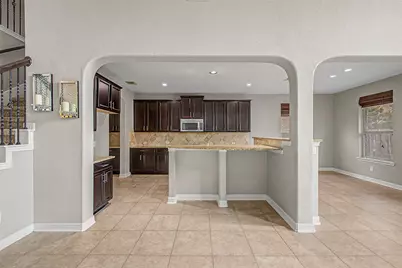
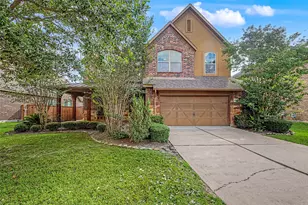
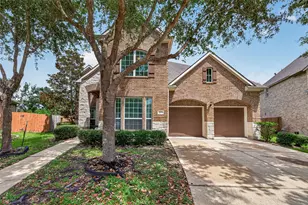
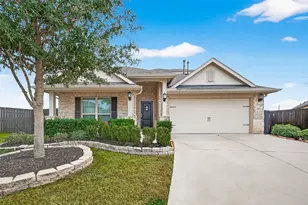
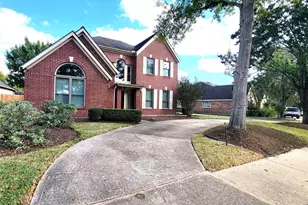
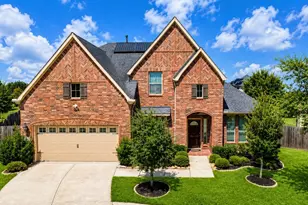
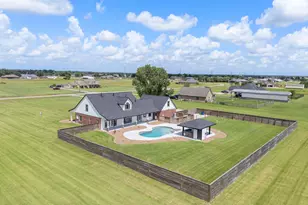
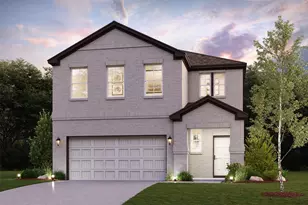
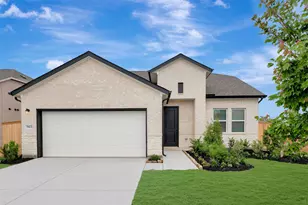
Full Property Details for 16910 Kilgarth Dr
General
- Price: $499,000
- HOA FEE: $108/month
- HOA FEE FREQ.: Annually
- Taxes: $13,205 (2025)
- Status: Active
- Type: Single Family
- Source: Houston
- MLS ID: 77529730
- Updated: 8/2/2026
- Added to Site: 58 day(s) ago
Interior
- Number of Rooms: 12
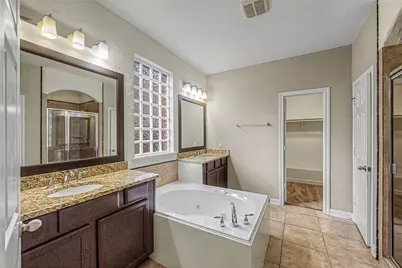
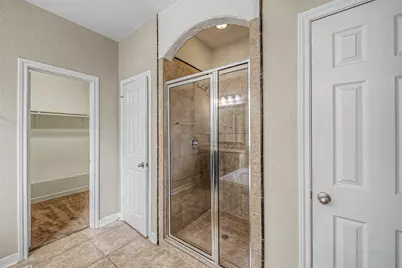
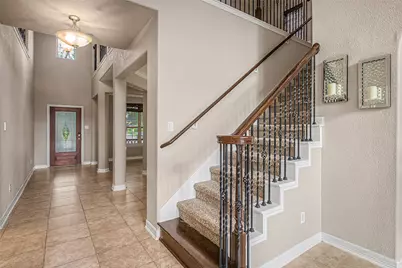
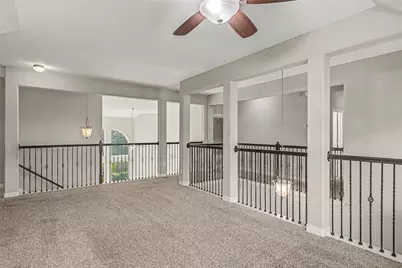
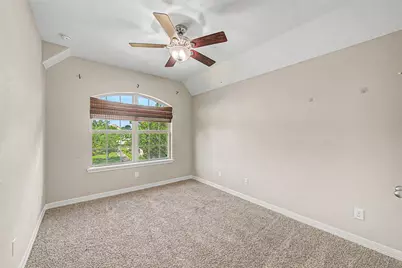
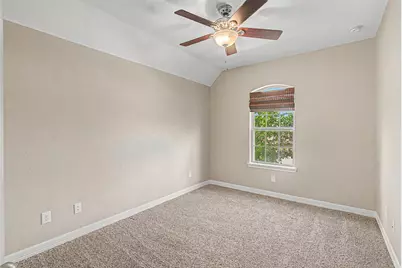
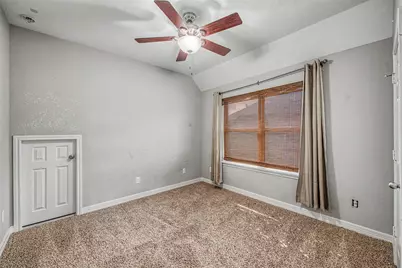
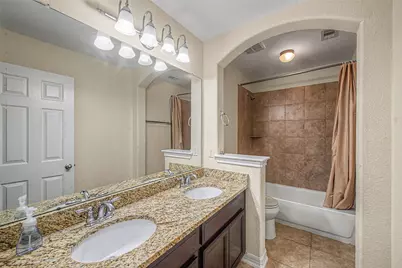
- Interior Features: Double Vanity, High Ceilings, Jetted Tub, Separate Shower, Ceiling Fan(s)
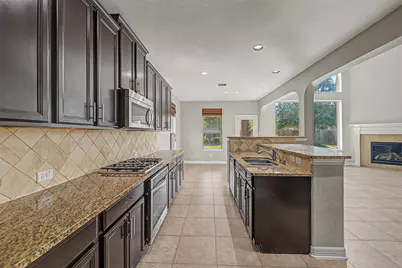
- Fireplace: Yes
- Number of Fireplaces: 1
- Fireplace(s): Gas Log
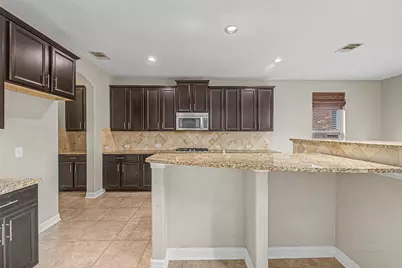
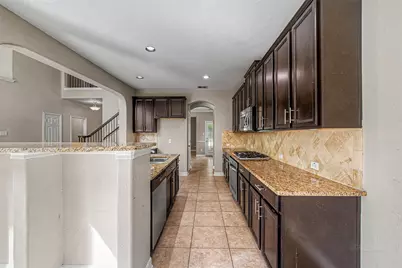
- Appliances: Dishwasher, Gas Cooktop, Disposal, Gas Oven, Microwave
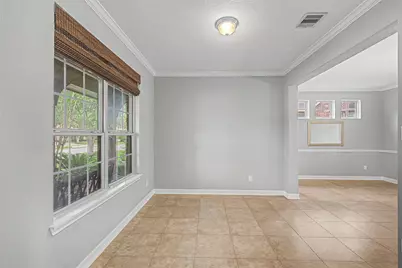
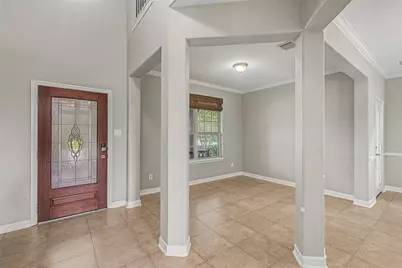
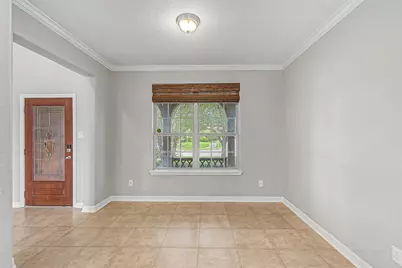
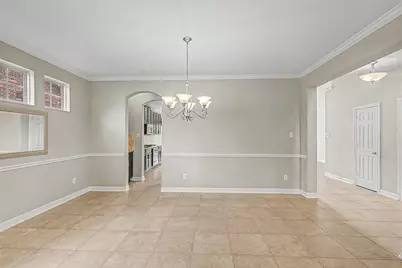
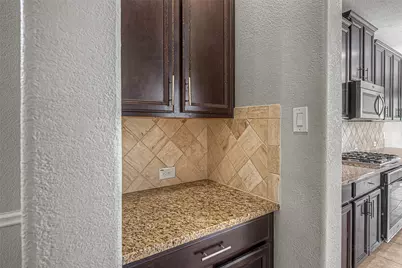
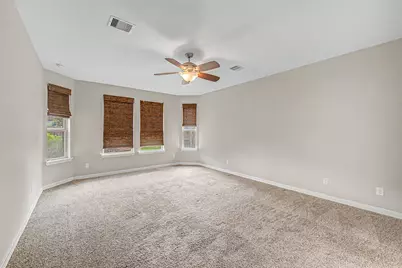
- Flooring: Carpet, Tile
Rooms
- Total Bathrooms: 4
- Full Bathrooms: 3
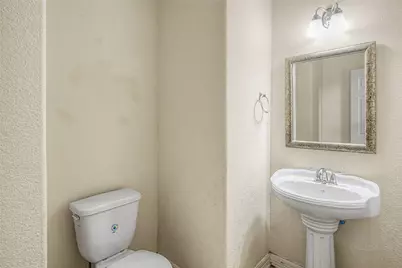
- Half Bathrooms: 1
- Laundry: Washer Hookup, Electric Dryer Hookup, Gas Dryer Hookup
Additional Information
- Security/Safety: Smoke Detector(s)
Exterior
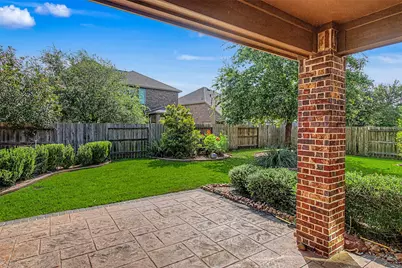
- Exterior Features: Covered Patio, Fence, Sprinkler/Irrigation, Patio, Tennis Court(s)
- Porch/Patio/Deck: Covered, Deck, Patio
Parking
- Garage: Yes
- Attached garage: Yes
- Garage Spaces: 2
- Parking Features: Attached, Garage, Oversized
Location
- Area: 37
- County: Fort Bend
- Subdivision: Aliana Sec 23
- Driving Directions: From Grand Parkway turn left on Harlem, turn right on W Bellfort, turn right on FM 1464, turn left on Brannock Ave, turn left on Kilgarth.
- Direction Faces: West
School Information
- Elem School District: 19 - Fort Bend
- Midd School District: 19 - Fort Bend
- High School District: 19 - Fort Bend
- Elementary School: MADDEN ELEMENTARY SCHOOL
- Middle School: GARCIA MIDDLE SCHOOL (FORT BEND)
- High School: TRAVIS HIGH SCHOOL (FORT BEND)
Community
- Association: Yes
- Assoc. Name: Aliana
Heating & Cooling
- Central air: Yes
- Air Conditioning: Yes
- Cooling Type: Central Air, Electric
- Heating Type: Central, Gas
Utilities
- Sewer: Public Sewer
- Water: Public
Structural Information
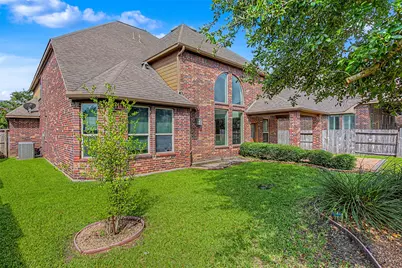
- Architectural Style: Traditional
- Builder: Ashton Woods
- Construction: Brick, Stone
- Roof: Composition
- Stories/Levels: 2
- Square Feet: 3,408
- Sq. Ft. Source: Appraiser
- Living Area: 3,408 Sq. Ft.
- Year Built: 2013
- Year Built Source: Public Records
Lot Features
- Lot Size (Acres): 0.1918
- Lot Size Source: Appraiser
- Lot Features: Cul-De-Sac, Subdivision
- Fencing (Description): Back Yard
Financial Considerations
- Association Fee: $1,300
- Assoc Fee Freq.: Annually
- Tax Amount: $13,205
- Tax Year: 2025
- Terms: Cash, Conventional, FHA
Disclosures and Reports
- Legal Description: ALIANA SEC 23, BLOCK 3, LOT 3
- Legal Disclosures: Municipal Utility District Disclosure, Seller Disclosure
- APN: 1001-23-003-0030-907
- Section: 23
Listed by Realm Real Estate Professionals - Katy (281) 598-5800, Josephine Ontiveros (713) 538-4722