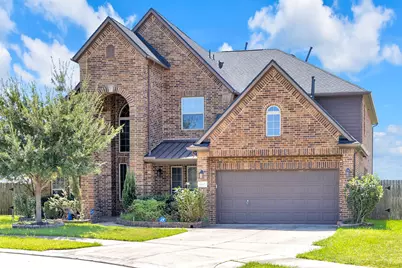
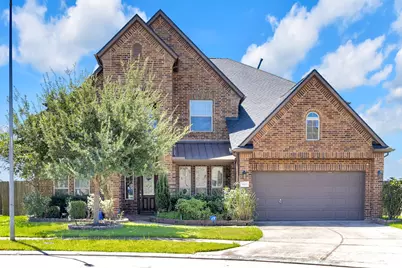
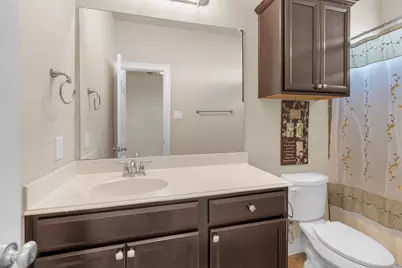
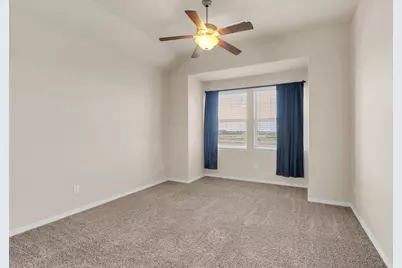
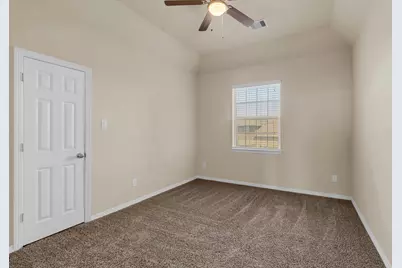
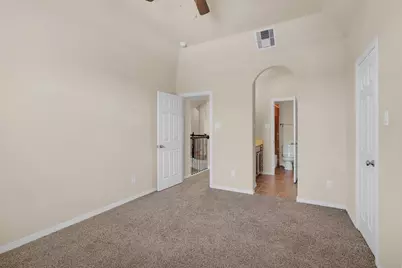
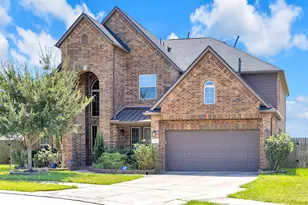
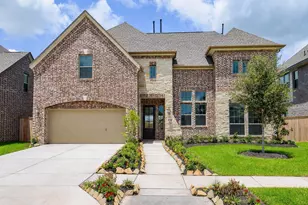
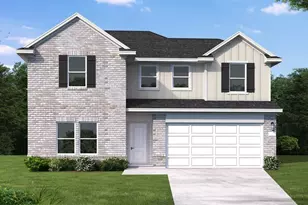
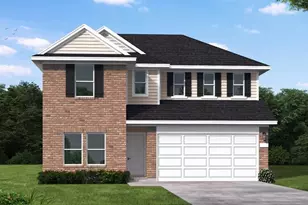
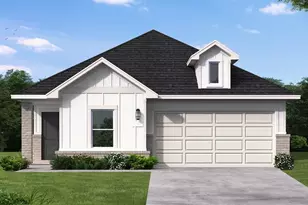
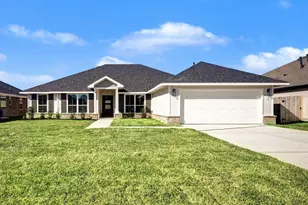
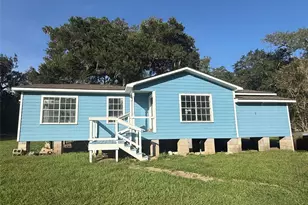
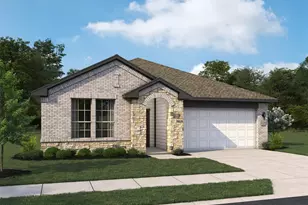
Full Property Details for 18607 Pelham Grove Ln
General
- Price: $625,000
- HOA FEE: $63/month
- HOA FEE FREQ.: Annually
- Taxes: $12,229 (2025)
- Status: Active
- Type: Single Family
- Source: Houston
- MLS ID: 93596480
- Updated: 9/22/2026
- Added to Site: 96 day(s) ago
Interior
- Number of Rooms: 12
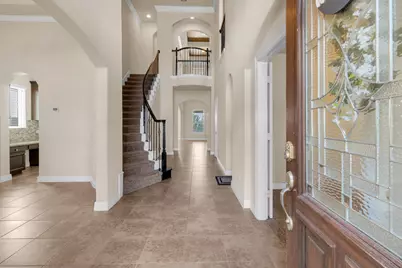
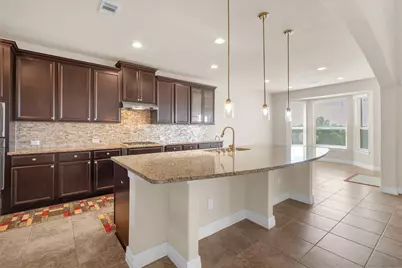
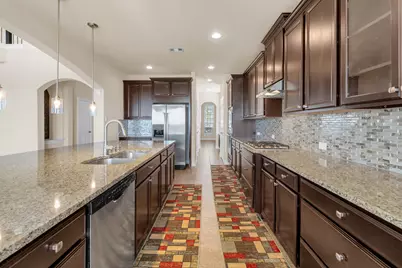
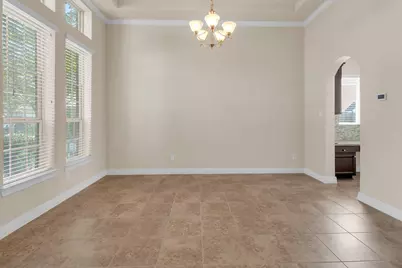
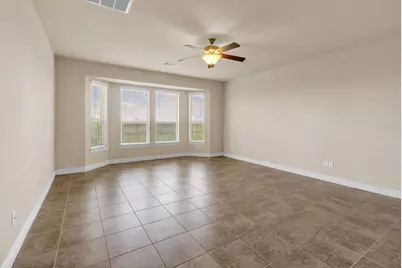
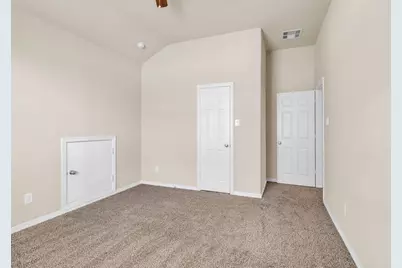
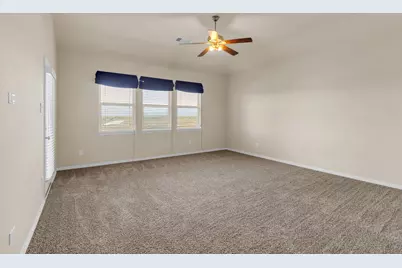
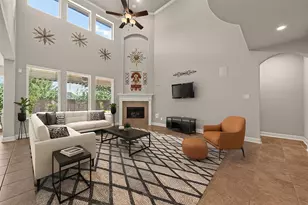
- Interior Features: Balcony, Entrance Foyer, Granite Counters, High Ceilings, Main Level Primary, Multiple Primary Suites, Two Bedrooms Down, Three Bedrooms Up, Vaulted Ceiling(s), Ceiling Fan(s)
- Fireplace: Yes
- Number of Fireplaces: 1
- Fireplace(s): Gas Log
- Appliances: Convection Oven, Dishwasher, Gas Cooktop, Disposal, Microwave, Refrigerator, Water Softener Owned, Washer
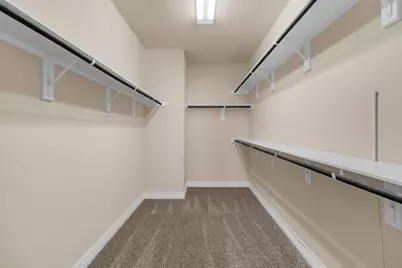
- Flooring: Carpet, Tile
Rooms
- Total Bathrooms: 5
- Full Bathrooms: 4
- Half Bathrooms: 1
- Laundry: Washer Hookup, Electric Dryer Hookup, Gas Dryer Hookup
Additional Information
- Shared Amenities: Playground, Pool, Trail(s)
- Pool: Yes
- Pool Description: Association
- Security/Safety: Prewired, Security System Owned, Smoke Detector(s)
Exterior
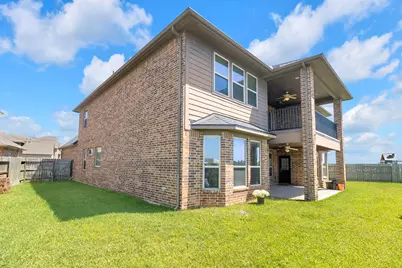
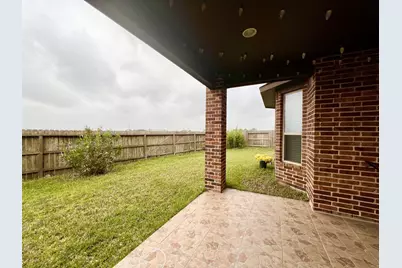
- Exterior Features: Balcony, Deck, Fully Fenced, Fence, Sprinkler/Irrigation, Porch, Patio, Private Yard
- Porch/Patio/Deck: Balcony, Deck, Patio, Porch
Parking
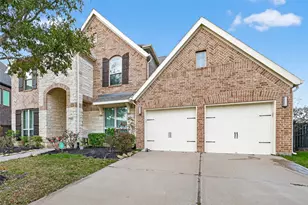
- Garage: Yes
- Attached garage: Yes
- Garage Spaces: 2
- Parking Features: Additional Parking, Attached, Driveway, Garage
Location
- Area: 37
- County: Fort Bend
- Subdivision: Grand Vista Sec 8
- Driving Directions: From Hwy 99, head East on Beechnut, turn right on Grand Vista Spring, take second roundabout exit to Somerset Place Ln. Turn Right on Clearwater Ranch Ln. Turn left on Pelham Grove Ln. House is on Right.
School Information
- Elem School District: 19 - Fort Bend
- Midd School District: 19 - Fort Bend
- High School District: 19 - Fort Bend
- Elementary School: PATTERSON ELEMENTARY SCHOOL (FORT BEND)
- Middle School: CROCKETT MIDDLE SCHOOL (FORT BEND)
- High School: BUSH HIGH SCHOOL
Community
- Association: Yes
- Assoc. Name: LEAD Association Management
Heating & Cooling
- Central air: Yes
- Air Conditioning: Yes
- Cooling Type: Central Air, Electric, Attic Fan
- Heating Type: Central, Gas
Utilities
- Sewer: Public Sewer
- Water: Public
Structural Information
- Architectural Style: Traditional
- Construction: Brick, Cement Siding
- Roof: Composition
- Stories/Levels: 2
- Square Feet: 4,084
- Sq. Ft. Source: Appraiser
- Living Area: 4,084 Sq. Ft.
- Year Built: 2015
- Year Built Source: Public Records
Lot Features
- Lot Size (Acres): 0.2033
- Lot Size Source: Appraiser
- Lot Features: Subdivision
- Fencing (Description): Back Yard
Green Features
- Building Certification: ENERGY STAR Certified Homes
- Indoor Air Quality: Ventilation
Financial Considerations
- Association Fee: $750
- Assoc Fee Freq.: Annually
- Tax Amount: $12,229
- Tax Year: 2025
- Terms: Cash, Conventional, FHA, VA Loan
Disclosures and Reports
- Documents Avail.: Seller's Property Disclosure
- Legal Description: GRAND VISTA SEC 8, BLOCK 1, LOT 55
- Legal Disclosures: Municipal Utility District Disclosure
- APN: 3536-08-001-0550-907
- Section: 8
Listed by Home Team of America (210) 490-8000, Deston Day (832) 686-4207