





No photo available
$965,000 Just Listed
Property Description
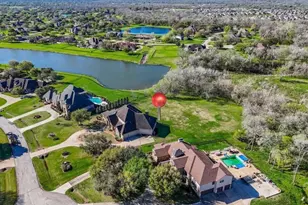
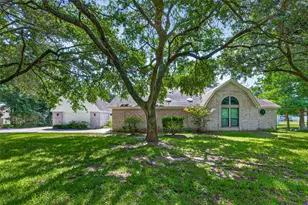
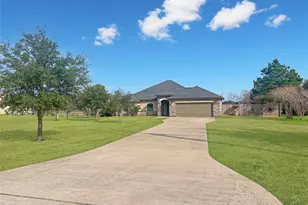
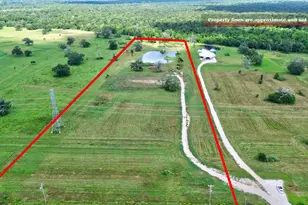
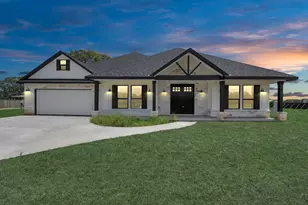
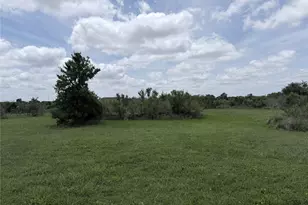
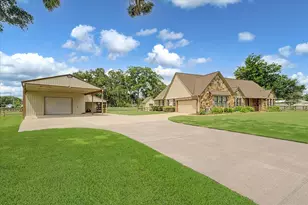
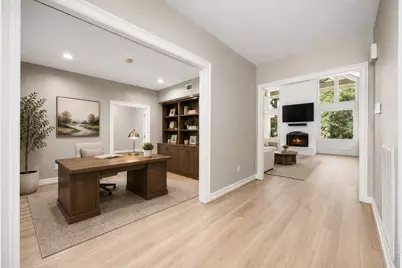
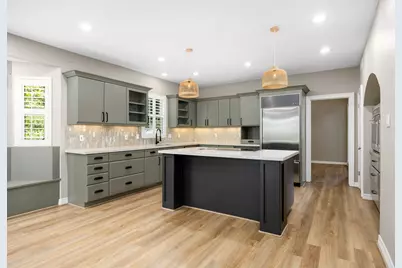
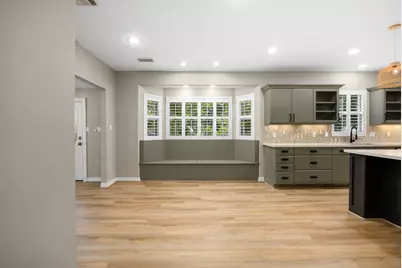
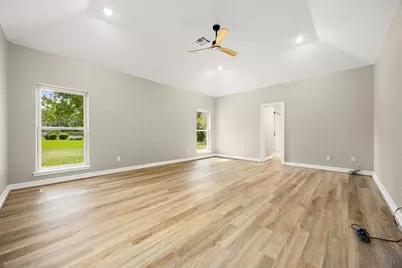
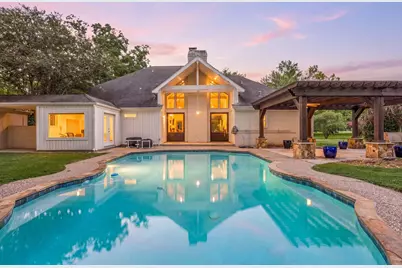
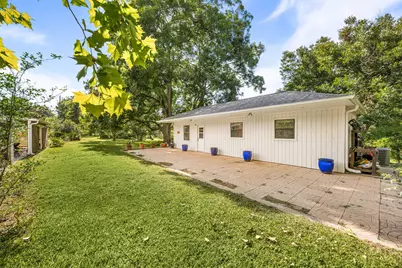
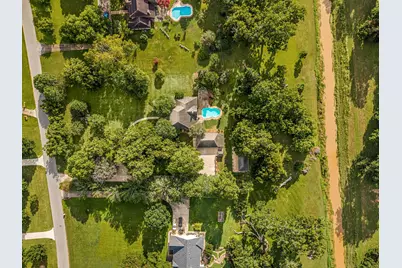
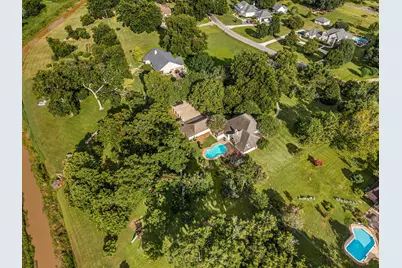
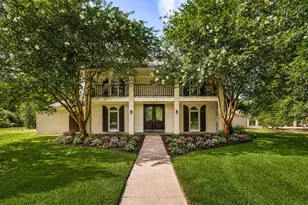
Rare opportunity to own a beautifully updated estate on 2.59 tree-filled acres in Bella Vista. Tucked behind a scenic creek, this exceptional property offers privacy, mature pecan, magnolia, sycamore, and fruit trees, plus a sparkling pool with multiple outdoor entertaining areas. The 3,999-square-foot main home features soaring cathedral ceilings, expansive picture windows, fresh interior paint, recent flooring, designer lighting, and a stunning spa-inspired primary bath with an oversized shower. The thoughtfully designed floor plan includes four bedrooms and three full baths, with inviting living spaces filled with natural light. High-end appliances complement the beautifully updated kitchen. A detached guest house offers an additional bedroom, full bath, living area, and kitchenette-ideal for guests, multigenerational living, or a private home office. Completing the property is a detached three-car garage, creating a rare blend of acreage, modern updates, and timeless appeal.
Full Property Details
Full Property Details for 215 Caleta Cir
General
- Price: $965,000
- HOA FEE: $22/month
- HOA FEE FREQ.: Annually
- Taxes: $13,365 (2025)
- Status: Active
- Type: Single Family
- Source: Houston
- MLS ID: 34303447
- Updated: 7/9/2026
- Added to Site: 3 day(s) ago
Interior
- Number of Rooms: 8
- Interior Features: Wet Bar, Balcony, Double Vanity, Entrance Foyer, Granite Counters, High Ceilings, Kitchen Island, Pots & Pan Drawers, Pantry, Separate Shower, Vanity, Vaulted Ceiling(s), Walk-In Pantry, Window Treatments, Ceiling Fan(s)
- Fireplace: Yes
- Number of Fireplaces: 1
- Fireplace(s): Wood Burning, Outside
- Appliances: Double Oven, Dishwasher, Electric Cooktop, Disposal, Refrigerator, Water Softener Owned, Wine Refrigerator
- Flooring: Carpet, Plank, Vinyl
Rooms
Bathrooms
- Total Bathrooms: 3
- Full Bathrooms: 3
Bedrooms
- Total Bedrooms: 4
Other Rooms
- Laundry: Washer Hookup, Electric Dryer Hookup
Additional Information
- Pool: Yes
- Private Pool: Yes
- Pool Description: Gunite
- Security/Safety: Smoke Detector(s)
Exterior
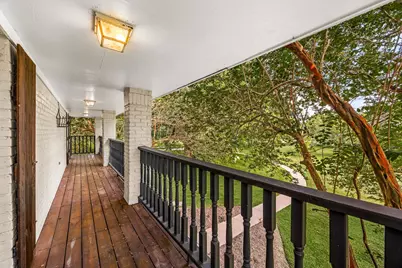
- Exterior Features: Balcony, Covered Patio, Deck, Paved Driveway, Porch, Patio, Private Yard
- Porch/Patio/Deck: Balcony, Covered, Deck, Patio, Porch
Parking
- Garage: Yes
- Garage Spaces: 3
- Parking Features: Additional Parking, Detached, Electric Vehicle Charging Station(s), Garage, Workshop in Garage
Location
- Area: 30
- County: Fort Bend
- Subdivision: Bella Vista
- Driving Directions: FM 1093 WEST;LEFT on FM 359 towards Richmond;RIGHT on Winner Foster;LEFT on Bella Vista Dr.;Continue strainght on Bella Vista Dr.;Bella Vista Drive will turn into Caleta Circle;House is on the RIGHT
- Direction Faces: South
School Information
- Elem School District: 33 - Lamar Consolidated
- Midd School District: 33 - Lamar Consolidated
- High School District: 33 - Lamar Consolidated
- Elementary School: BENTLEY ELEMENTARY SCHOOL
- Middle School: BRISCOE JUNIOR HIGH SCHOOL
- High School: FOSTER HIGH SCHOOL
Community
- Association: Yes
- Assoc. Name: Bella Vista POA
- Assoc. Fees Include: Common Areas
Heating & Cooling
- Central air: Yes
- Air Conditioning: Yes
- Cooling Type: Central Air, Electric
- Heating Type: Central, Electric
Utilities
- Sewer: Septic Tank
- Water: Well
- Well: Yes
Structural Information
- Architectural Style: Traditional
- Construction: Brick
- Roof: Composition
- Windows: Window Coverings
- Stories/Levels: 2
- Square Feet: 3,999
- Sq. Ft. Source: Appraiser
- Living Area: 3,999 Sq. Ft.
- Year Built: 1982
- Year Built Source: Public Records
Additional Structures
- Other Structures: Garage Apartment, Workshop
Lot Features
- Lot Size (Acres): 2.568
- Lot Size Source: Appraiser
- Lot Features: Subdivision, Wooded, Waterfront
Water Features
- Water Front: Yes
- Water Front Desc.: River Front, Waterfront
Financial Considerations
- Association Fee: $259
- Assoc Fee Freq.: Annually
- Tax Amount: $13,365
- Tax Year: 2025
- Terms: Cash, Conventional
Disclosures and Reports
- Ownership: Full Ownership
- Legal Description: BELLA VISTA, LOT 9, ACRES 2.744
- Legal Disclosures: Seller Disclosure
- APN: 1470-00-000-0090-901
Listed by Martha Turner Sotheby's International Realty (713) 520-1981, Kimberly Rensimer (832) 814-2720
Get Pre-Approved Today
Schools
Schools serving 215 Caleta Cir
School District:Lamar Consolidated Independent School District
| Name | Grades | Distance |
|---|---|---|
Bentley El 9910 Farm to Market 359, Richmond, TX 77406 | PK-5 | 1.6 mi |
Briscoe J High School 4300 Fm 723, Richmond, TX 77406 | 7-8 | 2.6 mi |
Foster High School 4400 Fm 723, Richmond, TX 77406 | 9-12 | 2.5 mi |
Disclaimer:
School attendance boundaries provided by ATTOM Data Solutions and are for reference only. Contact the school directly to verify enrollment eligibility.
Price & Sales History for 215 Caleta Cir
Date
Details
Price
Change
Source
7/08/2026
Listed
$965,000
—
MLS
Disclaimer: Historical sales information is derived from public records provided by the county offices. Information is not guaranteed and should be independently verified.

Tax History
Tax History for 215 Caleta Cir
Year
Property Taxes
Change
Tax Assessment
Change
2025
$11,082
44%
$802,431
43%
2024
$7,706
11%
$559,205
10%
2023
$6,964
-6%
$508,368
2%
2021
$7,376
—
$496,100
10%
2021
$7,376
-14%
$451,000
-12%
2020
$8,555
3%
$512,370
20%
2018
$8,344
1%
$427,000
2%
2017
$8,233
-6%
$420,270
-10%
2019
$8,757
4%
$465,790
9%
2016
$8,406
9%
$427,970
10%
2015
$7,688
-1%
$389,060
-1%
2014
$7,787
10%
$394,300
10%
2013
$7,059
—
$358,450
—
Disclaimer: Historical tax information is derived from public records provided by the county offices. Information is not guaranteed and should be independently verified.
Estimate the Cost
Estimate the Cost for 215 Caleta Cir
215 Caleta Circle, Richmond, TX 77406 (MLS# 34303447) is a Single Family property with 4 bedrooms and 3 full bathrooms. 215 Caleta Circle is currently listed for $965,000 and was received on July 08, 2026. Want to learn more about 215 Caleta Circle? Do you have questions about finding other Single Family real estate for sale in Richmond? You can browse all Richmond real estate or contact a Coldwell Banker agent to request more information.