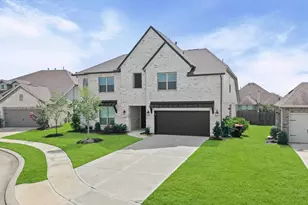

No photo available
$580,000 Just Listed
Property Description & Video
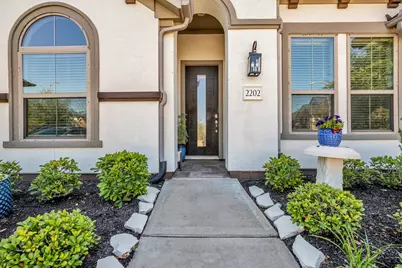
2202 Sour Cherry Trail, Richmond, TXVideo Tour of 2202 Sour Cherry Trail, Richmond, TX.
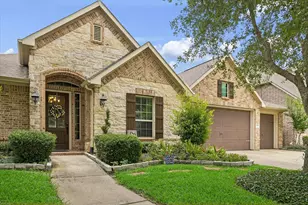
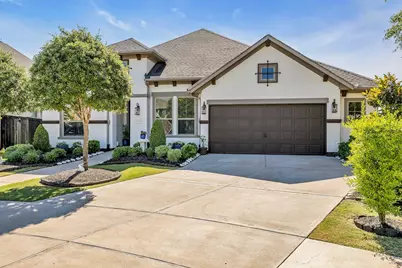
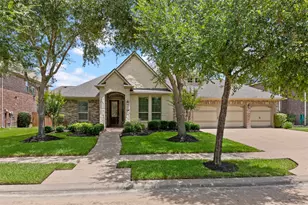
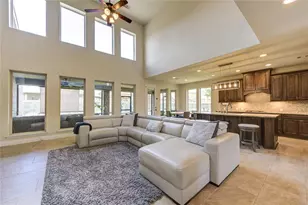
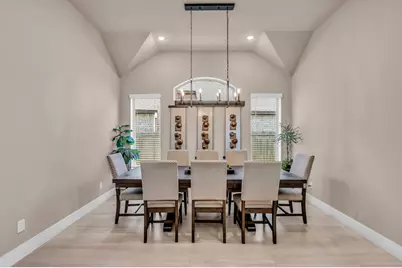
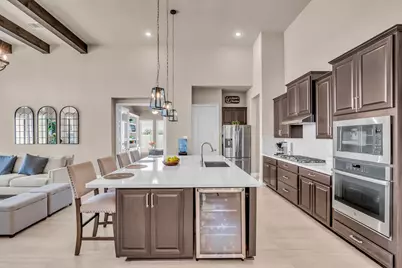
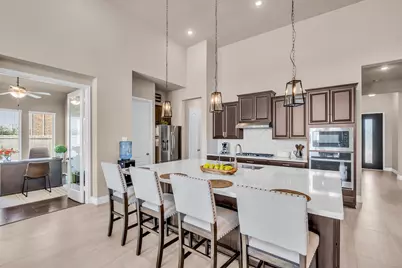
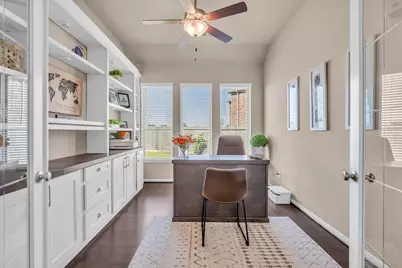
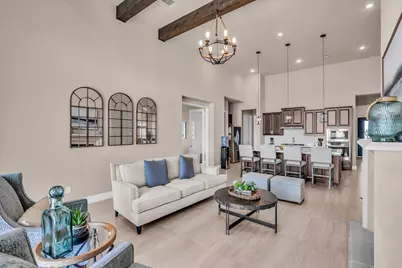
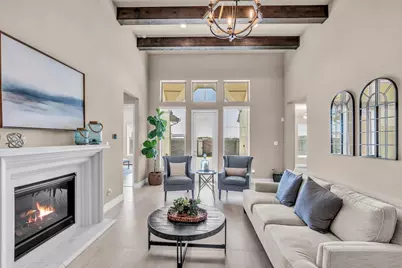
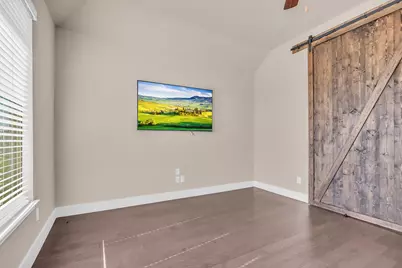
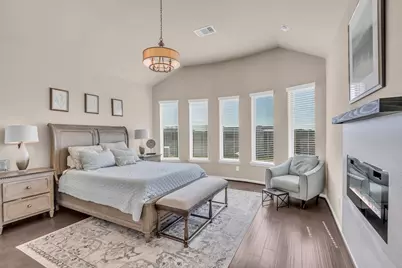
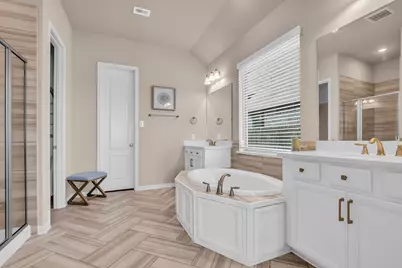
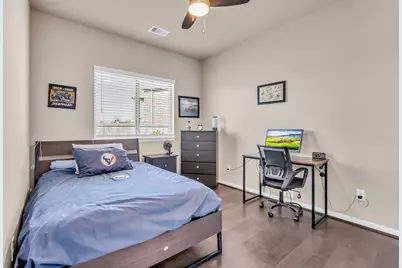
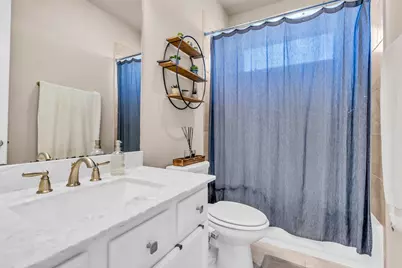
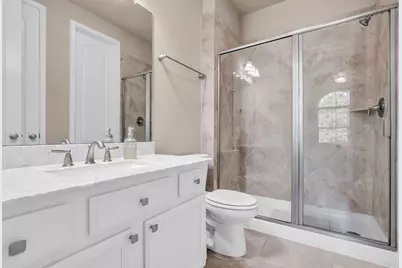
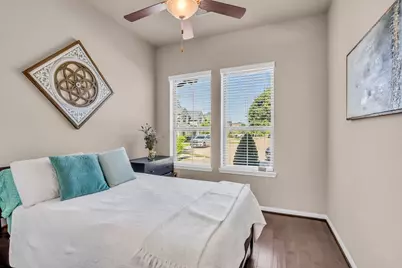
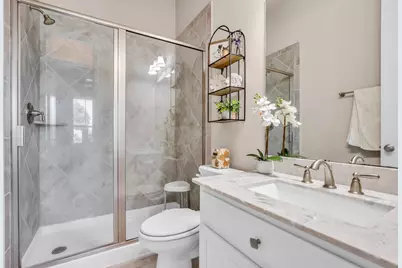
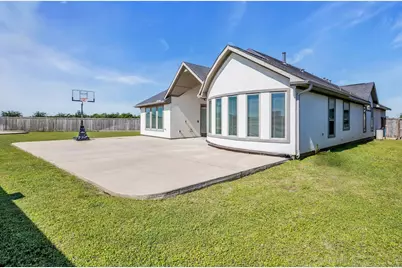
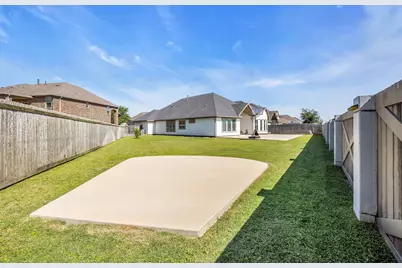
Experience modern luxury in this stunning single-story home. The open-concept living area is defined by soaring ceilings with rustic wood beams and elegant Italian porcelain tile flooring, creating a seamless, high-end aesthetic. A cozy fireplace serves as the heart of the home, perfect for gatherings. The gourmet kitchen is a chef's delight, boasting quartz countertops, a large center island, a built-in wine fridge, and premium wood cabinetry. A dedicated study with glass-paneled doors offers a serene workspace, while the primary retreat provides a peaceful sanctuary with a spa-inspired bath. Step out to the large covered patio and enjoy the privacy of a backyard with no back neighbors. Ideally positioned to enjoy nearby local dining and entertainment, this home offers an exceptional, elevated lifestyle. Discover a perfect blend of sophisticated style and everyday comfort in this must-see property.
Full Property Details
Full Property Details for 2202 Sour Cherry Trl
General
- Price: $580,000
- HOA FEE: $106/month
- HOA FEE FREQ.: Annually
- Taxes: $14,912 (2025)
- Status: Active
- Type: Single Family
- Source: Houston
- MLS ID: 51800941
- Updated: Today (7/13/2026)
- Added to Site: Today
Interior
- Number of Rooms: 8
- Interior Features: High Ceilings, Window Treatments, Ceiling Fan(s), Programmable Thermostat
- Fireplace: Yes
- Number of Fireplaces: 2
- Fireplace(s): Decorative, Electric
- Appliances: Dishwasher, Electric Oven, Gas Cooktop, Disposal, Microwave, Water Softener Owned, Wine Refrigerator
- Flooring: Tile, Wood
Rooms
Bathrooms
- Total Bathrooms: 4
- Full Bathrooms: 4
Bedrooms
- Total Bedrooms: 4
Additional Information
- Shared Amenities: Dog Park, Fitness Center, Picnic Area, Playground, Park, Pool, Tennis Court(s), Trail(s)
- Pool: Yes
- Pool Description: Association
- Security/Safety: Smoke Detector(s)
Exterior
- Exterior Features: Covered Patio, Deck, Sprinkler/Irrigation, Patio
- Porch/Patio/Deck: Covered, Deck, Patio
Parking
- Garage: Yes
- Attached garage: Yes
- Garage Spaces: 2
- Parking Features: Attached, Garage
Location
- Area: 37
- County: Fort Bend
- Subdivision: Harvest Green Sec 27
- Driving Directions: Driving South on Hwy 90, take Harlem Rd. Make a L on Harvest Home, a R on Strawberry Basil Dr, a R on Lemon twist Ln and the street turns into Sour Cheery trl.
- Direction Faces: West
School Information
- Elem School District: 19 - Fort Bend
- Midd School District: 19 - Fort Bend
- High School District: 19 - Fort Bend
- Elementary School: NEILL ELEMENTARY SCHOOL
- Middle School: BOWIE MIDDLE SCHOOL (FORT BEND)
- High School: TRAVIS HIGH SCHOOL (FORT BEND)
Community
- Association: Yes
- Assoc. Name: SBB COMMUNITY Management
- Assoc. Fees Include: Clubhouse, Common Areas, Recreation Facilities
Heating & Cooling
- Central air: Yes
- Air Conditioning: Yes
- Cooling Type: Central Air, Electric
- Heating Type: Central, Gas
Utilities
- Sewer: Public Sewer
- Water: Public
Structural Information
- Architectural Style: Traditional
- Builder: Coventry
- Construction: Stucco
- Roof: Composition
- Windows: Low-Emissivity Windows, Window Coverings
- Stories/Levels: 1
- Square Feet: 2,745
- Sq. Ft. Source: Appraiser
- Living Area: 2,745 Sq. Ft.
- Year Built: 2019
- Year Built Source: Public Records
Lot Features
- Lot Size (Acres): 0.2857
- Lot Size Source: Appraiser
- Lot Features: Cul-De-Sac, Subdivision
Green Features
- Building Certification: ENERGY STAR Certified Homes
- Energy Efficient: Radiant Attic Barrier, Thermostat, Windows
- Indoor Air Quality: Ventilation
Financial Considerations
- Association Fee: $1,271
- Assoc Fee Freq.: Annually
- Tax Amount: $14,912
- Tax Year: 2025
- Terms: Cash, Conventional, FHA, VA Loan
Disclosures and Reports
- Legal Description: HARVEST GREEN SEC 27, BLOCK 3, LOT 13
- Legal Disclosures: Municipal Utility District Disclosure, Seller Disclosure
- APN: 3801-27-003-0130-907
- Section: 27
Buyer's Brokerage Compensation: 2%
Not binding unless confirmed by separate agreement among applicable parties.
Get Pre-Approved Today
Schools
Schools serving 2202 Sour Cherry Trl
School District:Fort Bend Independent School District
| Name | Grades | Distance |
|---|---|---|
Pecan Grove Elementary School 3330 Old South Drive, Richmond, TX 77406 | K-5 | 1.5 mi |
James C Neill Elementary School 3830 Harvest Corner Drive, Richmond, TX 77406 | K-5 | 1.5 mi |
Mission West Elementary School 7325 Clodine Road, Houston, TX 77083 | PK-5 | 5 mi |
James Bowie Middle School, Richmond, TX 700 Plantation Drive, Richmond, TX 77406 | 6-8 | 0.2 mi |
William B Travis High School 11111 Harlem Road, Richmond, TX 77406 | 9-12 | 1.7 mi |
Disclaimer:
School attendance boundaries provided by ATTOM Data Solutions and are for reference only. Contact the school directly to verify enrollment eligibility.
Price & Sales History for 2202 Sour Cherry Trl
Date
Details
Price
Change
Source
7/13/2026
Listed
$580,000
—
MLS
Disclaimer: Historical sales information is derived from public records provided by the county offices. Information is not guaranteed and should be independently verified.

Tax History
Tax History for 2202 Sour Cherry Trl
Year
Property Taxes
Change
Tax Assessment
Change
2024
$11,999
-35%
$548,452
10%
2024
$18,381
261%
$498,593
10%
2023
$5,086
-9%
$453,266
10%
2021
$5,587
—
$412,060
10%
2021
$5,587
-16%
$374,600
77%
2020
$6,667
4345%
$212,090
2992%
2019
$150
—
$6,860
—
Disclaimer: Historical tax information is derived from public records provided by the county offices. Information is not guaranteed and should be independently verified.
Estimate the Cost
Estimate the Cost for 2202 Sour Cherry Trl
2202 Sour Cherry Trail, Richmond, TX 77406 (MLS# 51800941) is a Single Family property with 4 bedrooms and 4 full bathrooms. 2202 Sour Cherry Trail is currently listed for $580,000 and was received on July 13, 2026. This property is listed by Karla Arjona from our Memorial Office.Want to learn more about 2202 Sour Cherry Trail? Do you have questions about finding other Single Family real estate for sale in Richmond? You can browse all Richmond real estate or contact a Coldwell Banker agent to request more information.