
No photo available
$620,900 Sale Pending
Property Description
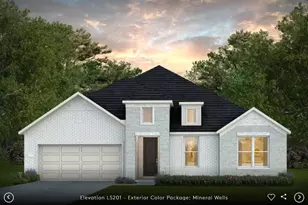
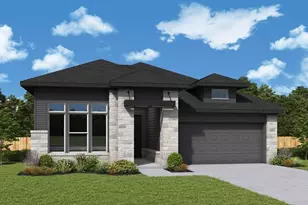
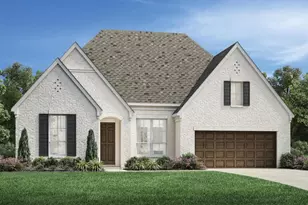
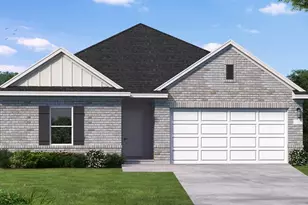
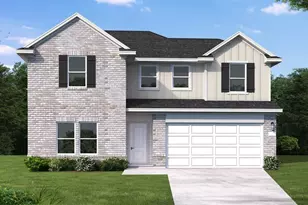
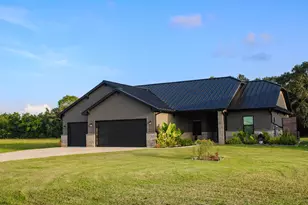
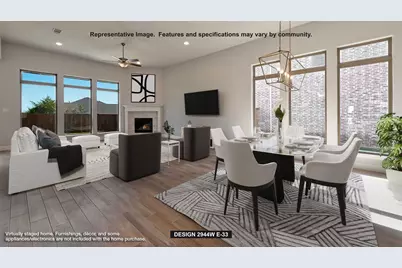
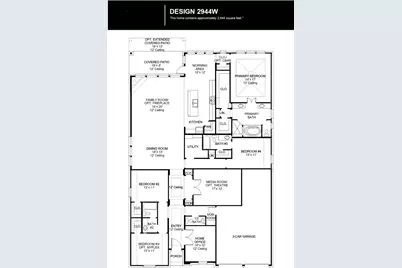
Home office with French doors set entry. Media room with French doors off extended entry. Formal dining room flows into open family room with wall of windows. Kitchen features corner walk-in pantry, a coffee bar, and generous island with built-in seating space. Adjoining morning area features wall of windows. Primary suite includes double-door entry to primary bath with dual vanities, a garden tub, separate glass-shower and two walk-in closets. Guest suite offers private bath. High ceilings and abundant closet space add to this spacious four-bedroom design. Covered backyard patio. Mud room off three-car garage.
Full Property Details
Full Property Details for 2310 Alabaster Est Dr
General
- Price: $620,900
- HOA FEE: $63/month
- HOA FEE FREQ.: Annually
- Status: Pending
- Type: Single Family
- Source: Houston
- MLS ID: 5938561
- Updated: Today (8/26/2026)
- Added to Site: Today
Interior
- Number of Rooms: 9
- Interior Features: All Bedrooms Down, Breakfast Bar, Double Vanity, Entrance Foyer, En Suite Bathroom, Full Bath on Main Level, Granite Counters, Kitchen Island, Kitchen/Family Room Combo, Bath in Primary Bedroom, Main Level Primary, Pantry, Soaking Tub, Separate Shower, Tub Shower, Walk-In Pantry, Walk-In Closet(s), Ceiling Fan(s), Programmable Thermostat
- Appliances: Dishwasher, Free-Standing Range, Gas Cooktop, Disposal, Microwave, Oven, ENERGY STAR Qualified Appliances
- Flooring: Carpet, Tile, Wood
Rooms
Bathrooms
- Total Bathrooms: 4
- Full Bathrooms: 3
- Half Bathrooms: 1
Bedrooms
- Total Bedrooms: 4
Other Rooms
- Laundry: Washer Hookup, Electric Dryer Hookup
Additional Information
- Shared Amenities: Sport Court, Playground, Tennis Court(s), Trail(s)
- Security/Safety: Prewired, Smoke Detector(s)
Exterior
- Exterior Features: Covered Patio, Fence, Sprinkler/Irrigation, Patio
- Porch/Patio/Deck: Covered, Deck, Patio
Parking
- Garage: Yes
- Attached garage: Yes
- Garage Spaces: 3
- Parking Features: Attached, Garage, Garage Door Opener, Tandem
Location
- Area: 30
- County: Fort Bend
- Subdivision: Stonecreek Estates
- Driving Directions: From U.S. 59 South, exit TX-99/Crabb River Rd/FM 2759 and turn left at the light. Continue straight on Crabb River Rd for about a mile which then turns into FM 762. At the light, continue straight onto FM 762 over the railroad for about a half mile. Turn right onto Berdett Rd and turn right onto A Myers Rd at the stop sign. Continue straight for about a mile and take a left onto Copper Pit Dr and an immediate right onto Gilded Estates Drive. The Model is on your left at 5314 Gilded Estates Drive
- Direction Faces: Southeast
School Information
- Elem School District: 33 - Lamar Consolidated
- Midd School District: 33 - Lamar Consolidated
- High School District: 33 - Lamar Consolidated
- Elementary School: CARTER ELEMENTARY SCHOOL
- Middle School: READING JUNIOR HIGH SCHOOL
- High School: GEORGE RANCH HIGH SCHOOL
Community
- Association: Yes
- Assoc. Name: SBB Community Management
- Assoc. Fees Include: Common Areas, Other
Heating & Cooling
- Central air: Yes
- Air Conditioning: Yes
- Cooling Type: Central Air, Electric
- Heating Type: Central, Gas, Zoned
Utilities
- Sewer: Public Sewer
- Water: Public
Structural Information
- Architectural Style: Traditional
- Builder: Perry Homes
- Construction: Brick
- Roof: Composition
- Windows: Low-Emissivity Windows
- Stories/Levels: 1
- Square Feet: 2,944
- Sq. Ft. Source: Builder
- Living Area: 2,944 Sq. Ft.
- Year Built: 2027
- Year Built Source: Builder
- Property Condition: Under Construction
Lot Features
- Lot Size Source: Other
- Lot Dimensions: 60 x 136
- Lot Features: Cul-De-Sac, Subdivision
- Fencing (Description): Back Yard
Green Features
- Building Certification: ENERGY STAR Certified Homes
- Energy Efficient: Radiant Attic Barrier, Appliances, Lighting, Thermostat, Windows
Financial Considerations
- Association Fee: $750
- Assoc Fee Freq.: Annually
- Terms: Cash, Conventional, FHA, VA Loan
Disclosures and Reports
- Legal Description: Stonecreek Estates Sec 16, BLOCK 2, Lot 3
- Legal Disclosures: Municipal Utility District Disclosure, Other
- APN: 7506-16-002-0030-901
- Section: 16
Listed by Perry Homes Realty, LLC (713) 948-6666, Lee Jones (713) 948-6666
Get Pre-Approved Today
Schools
Schools serving 2310 Alabaster Est Dr
School District:Lamar Consolidated Independent School District
| Name | Grades | Distance |
|---|---|---|
Don Carter Elementary School 8500 A Myers Road, Richmond, TX 77469 | PK-5 | 0.5 mi |
Reading J High School 8101 FM 762 Road, Richmond, TX 77469 | 7-8 | 2.3 mi |
George Ranch High School 8181 FM 762 Road, Richmond, TX 77469 | 9-12 | 2.3 mi |
Disclaimer:
School attendance boundaries provided by ATTOM Data Solutions and are for reference only. Contact the school directly to verify enrollment eligibility.
Price & Sales History for 2310 Alabaster Est Dr
Date
Details
Price
Change
Source
8/26/2026
Listed
$620,900
—
MLS
Disclaimer: Historical sales information is derived from public records provided by the county offices. Information is not guaranteed and should be independently verified.

Estimate the Cost
Estimate the Cost for 2310 Alabaster Est Dr
2310 Alabaster Estate Drive, Richmond, TX 77469 (MLS# 5938561) is a Single Family property with 4 bedrooms, 3 full bathrooms and 1 partial bathroom. 2310 Alabaster Estate Drive is currently listed for $620,900 and was received on August 26, 2026. Want to learn more about 2310 Alabaster Estate Drive? Do you have questions about finding other Single Family real estate for sale in Richmond? You can browse all Richmond real estate or contact a Coldwell Banker agent to request more information.