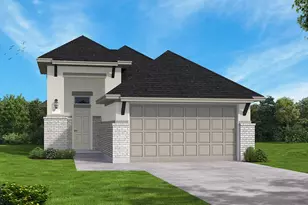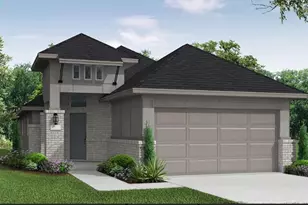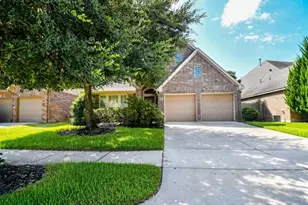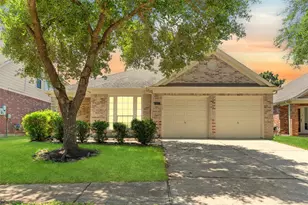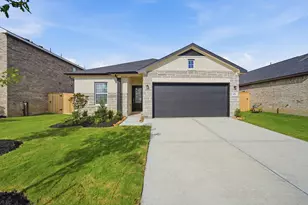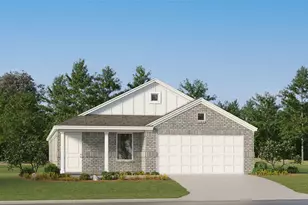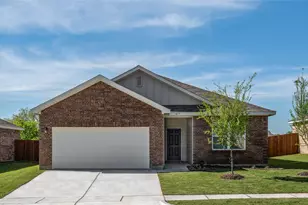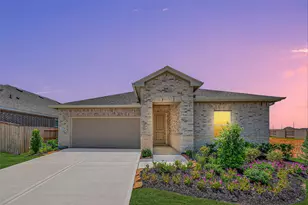
This is a carousel with tiles that activate property listing cards. Use the previous and next buttons to navigate.
$339,000 Just Listed
This is a carousel with tiles that activate property listing cards. Use the previous and next buttons to navigate.
Full Property Details for 24819 Harvest Elm Ct
General
- Price: $339,000
- HOA FEE: $85/month
- HOA FEE FREQ.: Annually
- Status: Active
- Type: Single Family
- Source: Houston
- MLS ID: 80931352
- Updated: 9/21/2026
- Added to Site: 2 day(s) ago
Interior
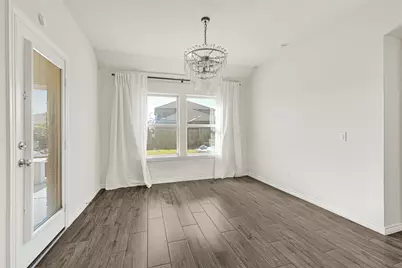
- Number of Rooms: 5
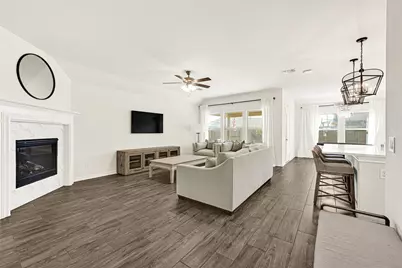
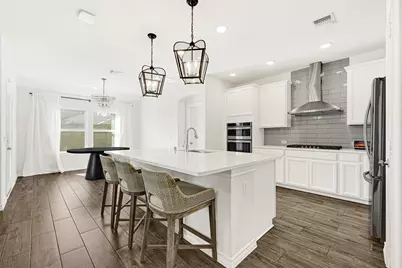
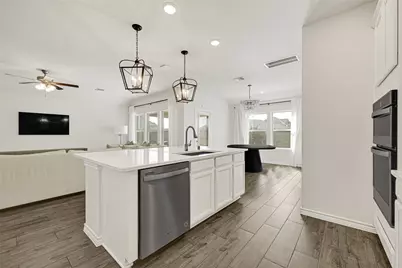
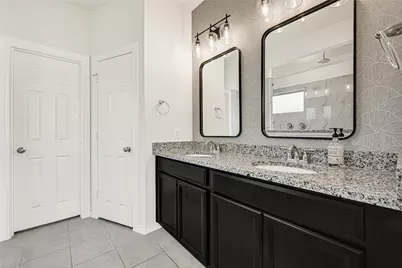
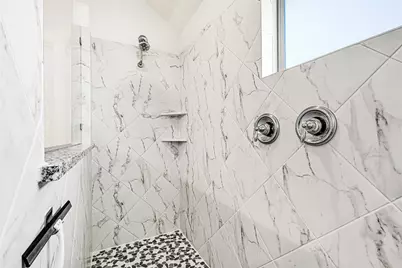
- Interior Features: All Bedrooms Down, Crown Molding, Entrance Foyer, Granite Counters, Tub Shower, Window Treatments, Ceiling Fan(s)
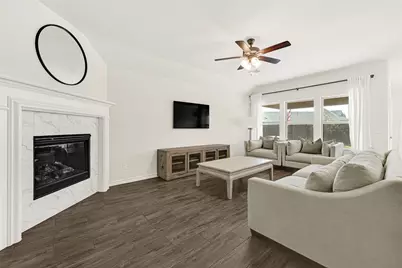
- Fireplace: Yes
- Number of Fireplaces: 1
- Fireplace(s): Gas Log
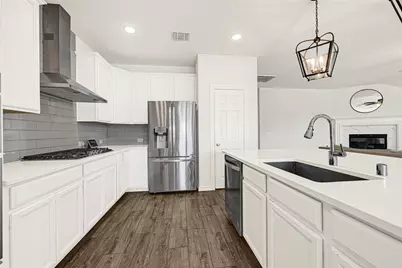
- Appliances: Dishwasher, Disposal, Gas Oven, Gas Range, Microwave, Dryer
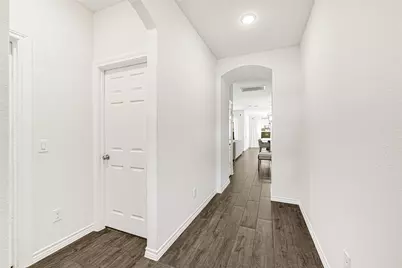
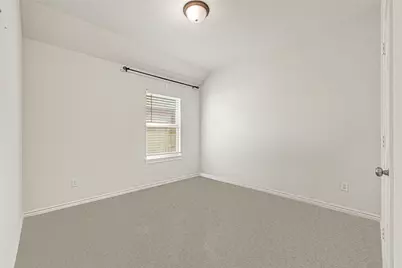
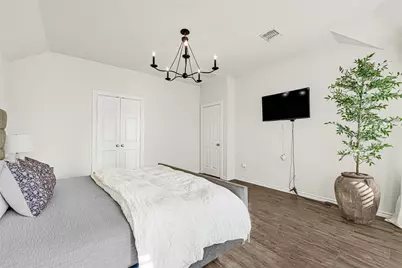
- Flooring: Carpet, Tile
Rooms
Bathrooms
- Total Bathrooms: 2
- Full Bathrooms: 2
Bedrooms
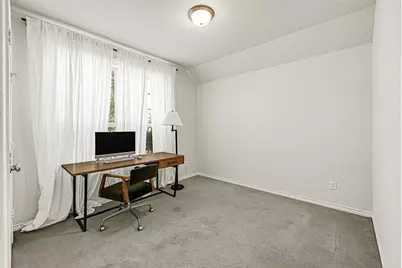
- Total Bedrooms: 3
Other Rooms
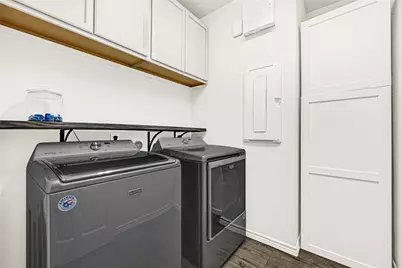
- Laundry: Washer Hookup, Electric Dryer Hookup
Additional Information
- Shared Amenities: Clubhouse, Picnic Area, Playground, Park, Pool, Trail(s)
- Pool: Yes
- Pool Description: Association
- Security/Safety: Security System Owned, Smoke Detector(s)
Exterior
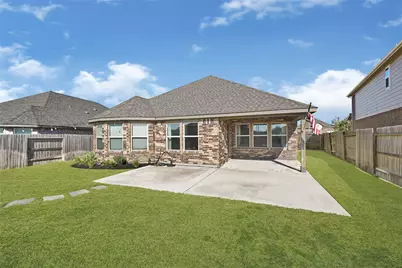
- Exterior Features: Fence, Private Yard
Parking
- Garage: Yes
- Attached garage: Yes
- Garage Spaces: 2
- Parking Features: Attached, Garage, Garage Door Opener
Location
- Area: 37
- County: Fort Bend
- Subdivision: Sendero Tr
- Driving Directions: From I-10 or Hwy 290, take Grand Parkway (Hwy 99) South. Exit Westpark Tollway and head west. Turn right on Harlem Rd, then left into the neighborhood. Continue to Harvest Elm Ct—the home is located on the right.
School Information
- Elem School District: 33 - Lamar Consolidated
- Midd School District: 33 - Lamar Consolidated
- High School District: 33 - Lamar Consolidated
- Elementary School: ALICE DEANNE FAGERT ELEMENTARY
- Middle School: BANKS MIDDLE SCHOOL
- High School: TOMAS HIGH SCHOOL (LAMAR)
Community
- Association: Yes
- Assoc. Name: STERLING ASSOCIATION SERVICES
- Assoc. Fees Include: Recreation Facilities
Heating & Cooling
- Central air: Yes
- Air Conditioning: Yes
- Cooling Type: Central Air, Electric, Zoned
- Heating Type: Central, Electric, Gas, Zoned
Utilities
- Sewer: Public Sewer
- Water: Public
Structural Information
- Architectural Style: Traditional
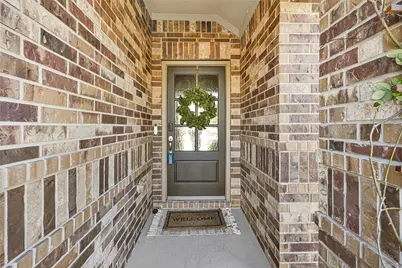
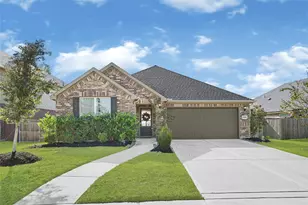
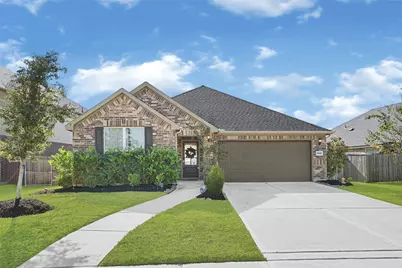
- Construction: Brick
- Roof: Composition
- Windows: Window Coverings
- Stories/Levels: 1
- Square Feet: 1,731
- Sq. Ft. Source: Appraiser
- Living Area: 1,731 Sq. Ft.
- Year Built: 2019
- Year Built Source: Public Records
Lot Features
- Lot Size (Acres): 0.1674
- Lot Size Source: Appraiser
- Lot Features: Cleared, Subdivision
- Fencing (Description): Back Yard
Green Features
- Energy Efficient: HVAC
Financial Considerations
- Association Fee: $1,020
- Assoc Fee Freq.: Annually
- Terms: Cash, Conventional, FHA
Disclosures and Reports
- Ownership: Full Ownership
- Documents Avail.: Seller's Property Disclosure
- Legal Description: SENDERO TRACT SEC 8, BLOCK 4, LOT 15
- Exclusions: BIRDFEEDER
- Legal Disclosures: Exclusions Disclosure, Municipal Utility District Disclosure, Other
- APN: 6770-08-004-0150-901
- Section: #8
Listed by Hutson Realty Partners (936) 270-1024, Christy Fraser (281) 667-5557
Schools serving 24819 Harvest Elm Ct
| Name | Grades | Distance |
|---|---|---|
Joe Hubenak Elementary School 11344 Rancho Bella Parkway, Richmond, TX 77406 | PK-5 | 0.6 mi |
Dean Leaman Junior High School 9320 Charger Way, Fulshear, TX 77441 | 7-8 | 4.7 mi |
Fulshear High School 9302 Charger Way, Fulshear, TX 77441 | 9-12 | 4.7 mi |
Price & Sales History for 24819 Harvest Elm Ct
Tax History for 24819 Harvest Elm Ct
Estimate the Cost for 24819 Harvest Elm Ct
24819 Harvest Elm Court, Richmond, TX 77406 (MLS# 80931352) is a Single Family property with 3 bedrooms and 2 full bathrooms. 24819 Harvest Elm Court is currently listed for $339,000 and was received on September 21, 2026. Want to learn more about 24819 Harvest Elm Court? Do you have questions about finding other Single Family real estate for sale in Richmond? You can browse all Richmond real estate or contact a Coldwell Banker agent to request more information.