
No photo available
$450,000 Just Listed
Property Description
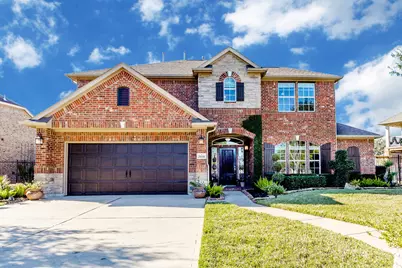
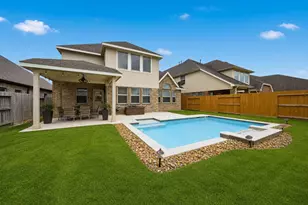
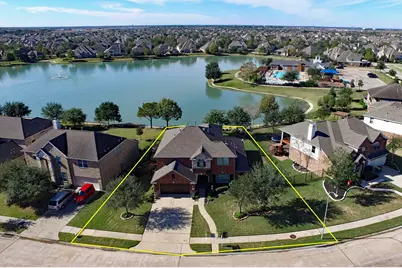
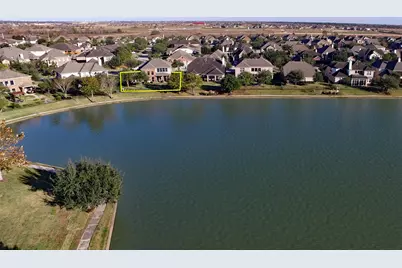
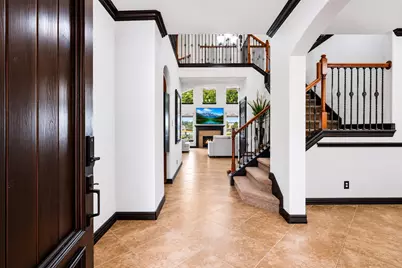
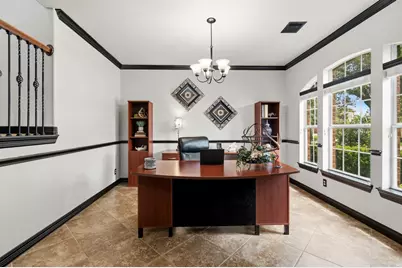
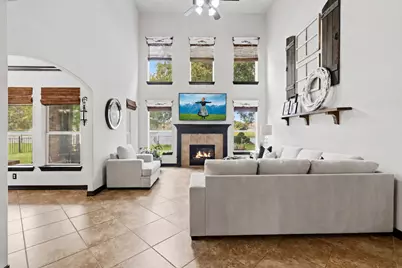
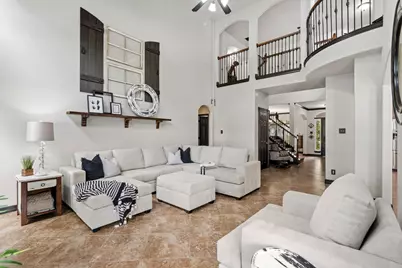
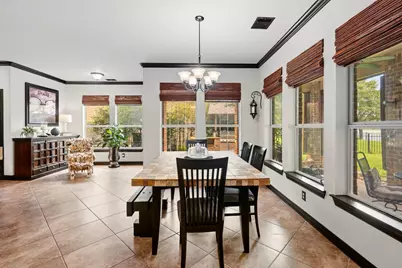
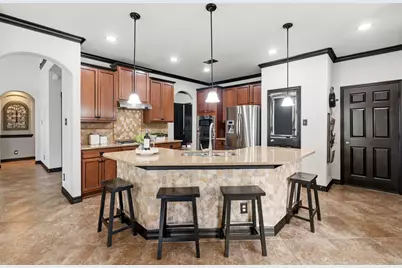
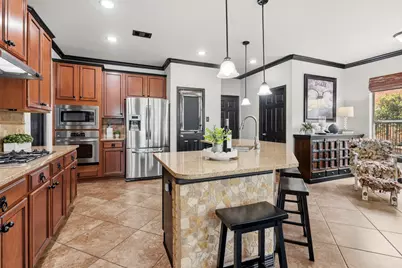
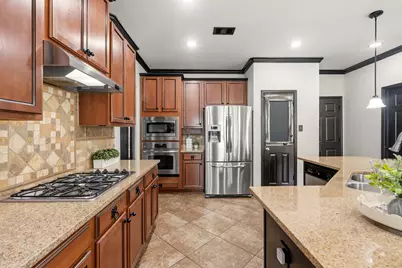
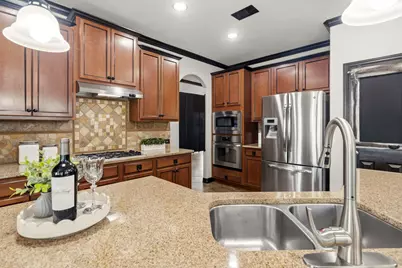
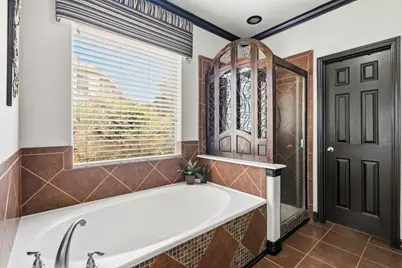
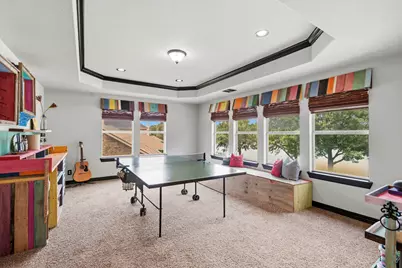
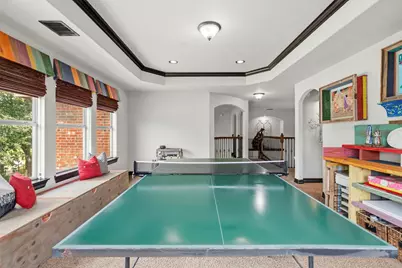
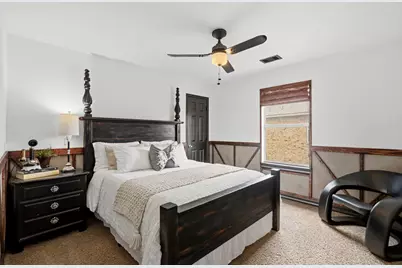
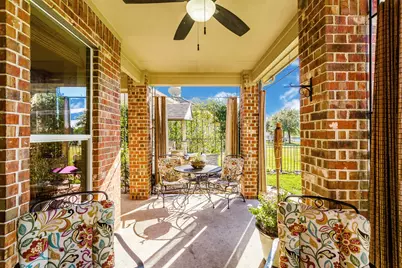
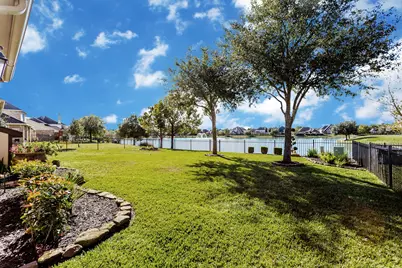
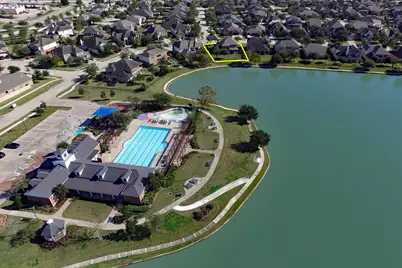
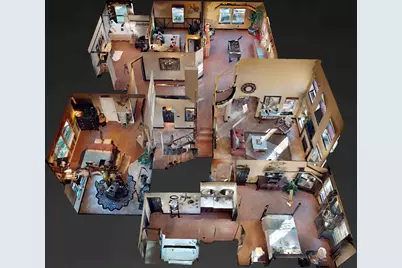
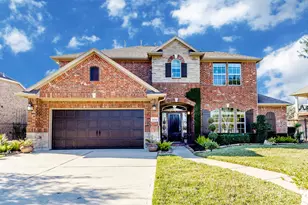
You won't believe this home! It is located behind PRIVATE GATES manned 24-hours on a stunning WATERFRONT setting. Exterior blends brick and stone. MASTERPIECE in interior design. Highly customized with wall accents, designer paints, tile floors, crown molding, wrought iron, custom light fixtures and designer window coverings. Art niche in Foyer. Fireplace in dramatic 2-story Family Room. Custom cabinets in granite Kitchen with stone faced Breakfast Bar. Enlarged custom Breakfast Room and Sunroom. Huge Master Suite with room for a Sitting Area. Incredible Gameroom overlooks lake. Covered back Porch and separate covered BBQ area set in stone. Convenient access to HEB, Dining, Shops & more. LOW TAXES!
Full Property Details
Full Property Details for 25331 Hamden Valley Dr
General
- Price: $450,000
- HOA FEE: $113/month
- HOA FEE FREQ.: Annually
- Taxes: $7,761 (2017)
- Status: Active
- Type: Single Family
- Source: Houston
- MLS ID: 95564437
- Updated: 5/28/2026
- Added to Site: 1 day(s) ago
Interior
- Number of Rooms: 9
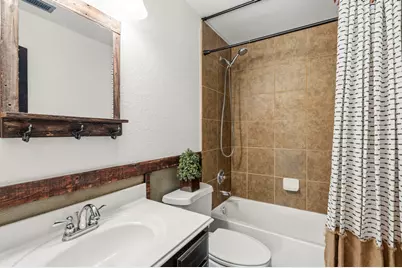
- Interior Features: Crown Molding, Double Vanity, Entrance Foyer, Granite Counters, Hollywood Bath, High Ceilings, Jetted Tub, Bath in Primary Bedroom, Separate Shower, Tub Shower, Vanity, Window Treatments, Ceiling Fan(s), Kitchen/Dining Combo, Programmable Thermostat
- Fireplace: Yes
- Number of Fireplaces: 1
- Fireplace(s): Gas, Gas Log
- Appliances: Dishwasher, Electric Oven, Gas Cooktop, Disposal, Microwave, Oven
- Flooring: Carpet, Tile, Wood
Rooms
Bathrooms
- Total Bathrooms: 4
- Full Bathrooms: 3
- Half Bathrooms: 1
Bedrooms
- Total Bedrooms: 4
Other Rooms
- Laundry: Washer Hookup, Electric Dryer Hookup, Gas Dryer Hookup
Additional Information
- Pool: Yes
- Security/Safety: Gated with Attendant, Controlled Access, Smoke Detector(s)
Exterior
- Exterior Features: Covered Patio, Deck, Fence, Sprinkler/Irrigation, Outdoor Kitchen, Porch, Patio
- Porch/Patio/Deck: Covered, Deck, Patio, Porch
Parking
- Garage: Yes
- Attached garage: Yes
- Garage Spaces: 2
- Parking Features: Attached, Driveway, Garage, Garage Door Opener
Location
- Area: 37
- County: Fort Bend
- Subdivision: Westheimer Lakes
- Driving Directions: From FM 1093: South on FM 723, Right Canyon Fields Drive, Left Idlewood Crossing Dr, Show ID at guard gate, Left Hamden Valley Drive
- Direction Faces: East
School Information
- Elem School District: 33 - Lamar Consolidated
- Midd School District: 33 - Lamar Consolidated
- High School District: 33 - Lamar Consolidated
- Elementary School: ALICE DEANNE FAGERT ELEMENTARY
- Middle School: BANKS MIDDLE SCHOOL
- High School: TOMAS HIGH SCHOOL (LAMAR)
Community
- Association: Yes
- Assoc. Name: First Service Residential
Heating & Cooling
- Central air: Yes
- Air Conditioning: Yes
- Cooling Type: Central Air, Electric
- Heating Type: Central, Gas
Utilities
- Sewer: Public Sewer
- Water: Public
Structural Information
- Architectural Style: Traditional
- Builder: Castle Rock
- Construction: Brick, Cement Siding
- Roof: Composition
- Windows: Window Coverings
- Stories/Levels: 2
- Square Feet: 3,091
- Sq. Ft. Source: Builder
- Living Area: 3,091 Sq. Ft.
- Year Built: 2010
- Year Built Source: Public Records
Lot Features
- Property View: Lake
- Lot Size (Acres): 0.2453
- Lot Size Source: Appraiser
- Lot Features: Subdivision, Waterfront
- Fencing (Description): Back Yard, Partial
Water Features
- Water Front: Yes
- Water View: Yes
- Water Front Desc.: Lake, Lake Front, Waterfront
- Lake Front: Yes
Green Features
- Energy Efficient: Radiant Attic Barrier, Thermostat
Financial Considerations
- Association Fee: $1,350
- Assoc Fee Freq.: Annually
- Tax Amount: $7,761
- Tax Year: 2017
- Terms: Cash, Conventional, FHA, VA Loan
Disclosures and Reports
- Ownership: Full Ownership
- Legal Description: CANYON GATE AT WESTHEIMER LAKES SEC 1, BLOCK 3, LOT 17
- Exclusions: See Agent Remarks
- Legal Disclosures: Municipal Utility District Disclosure, Seller Disclosure
- APN: 2248-01-003-0170-901
- Section: 1
Listed by Roller Realty (281) 346-0222, Jordyn Roller (281) 224-3878 and Roller Realty (281) 346-0222, Michael Roller (281) 346-0222
Get Pre-Approved Today
Schools
Schools serving 25331 Hamden Valley Dr
School District:Lamar Consolidated Independent School District
| Name | Grades | Distance |
|---|---|---|
Bentley El 9910 Farm to Market 359, Richmond, TX 77406 | PK-5 | 1.9 mi |
Dean Leaman Junior High School 9320 Charger Way, Fulshear, TX 77441 | 7-8 | 4.3 mi |
Fulshear High School 9302 Charger Way, Fulshear, TX 77441 | 9-12 | 4.3 mi |
Disclaimer:
School attendance boundaries provided by ATTOM Data Solutions and are for reference only. Contact the school directly to verify enrollment eligibility.
Price & Sales History for 25331 Hamden Valley Dr
Date
Details
Price
Change
Source
5/28/2026
Listed
$450,000
—
MLS
Disclaimer: Historical sales information is derived from public records provided by the county offices. Information is not guaranteed and should be independently verified.

Tax History
Tax History for 25331 Hamden Valley Dr
Year
Property Taxes
Change
Tax Assessment
Change
2025
$5,060
-31%
$421,567
10%
2024
$7,289
65%
$383,243
10%
2023
$4,411
-4%
$348,403
10%
2021
$4,597
—
$316,730
10%
2021
$4,597
-31%
$287,940
2%
2020
$6,710
-8%
$283,150
2%
2019
$7,293
-2%
$277,290
—
2018
$7,464
-3%
$276,020
-3%
2017
$7,690
7%
$283,860
8%
2016
$7,205
6%
$263,530
10%
2015
$6,770
-11%
$239,570
10%
2013
$7,589
—
$217,790
-10%
2013
$7,589
—
$241,720
—
Disclaimer: Historical tax information is derived from public records provided by the county offices. Information is not guaranteed and should be independently verified.
Estimate the Cost
Estimate the Cost for 25331 Hamden Valley Dr
25331 Hamden Valley Drive, Richmond, TX 77406 (MLS# 95564437) is a Single Family property with 4 bedrooms, 3 full bathrooms and 1 partial bathroom. 25331 Hamden Valley Drive is currently listed for $450,000 and was received on May 28, 2026. Want to learn more about 25331 Hamden Valley Drive? Do you have questions about finding other Single Family real estate for sale in Richmond? You can browse all Richmond real estate or contact a Coldwell Banker agent to request more information.