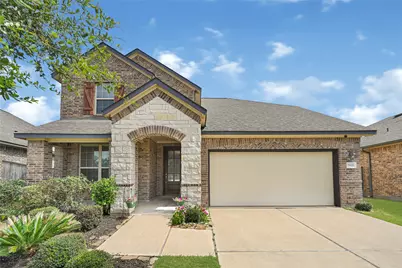
Full Property Details for 25926 Aura Lake Ln
General
- Price: $370,000
- HOA FEE: $69/month
- HOA FEE FREQ.: Annually
- Taxes: $9,783 (2025)
- Status: Pending
- Type: Single Family
- Source: Houston
- MLS ID: 97792047
- Updated: 8/17/2026
- Added to Site: 58 day(s) ago
Interior
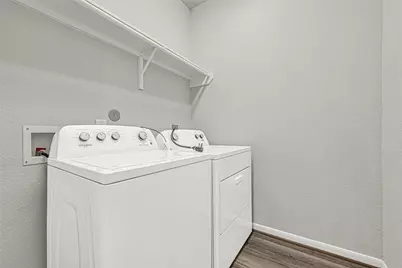
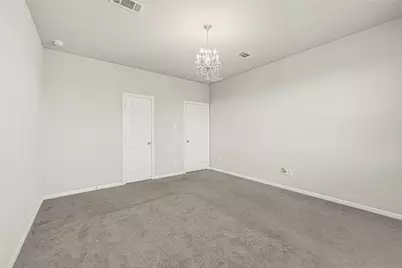
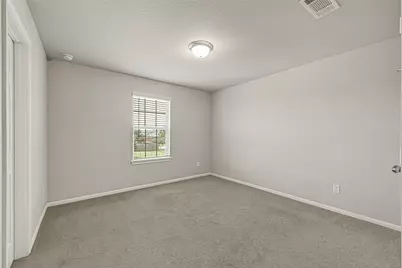
- Number of Rooms: 8
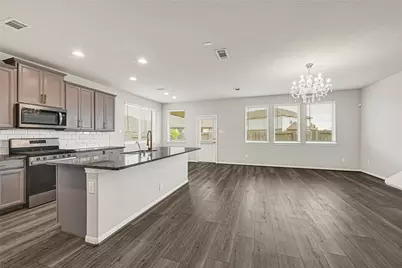
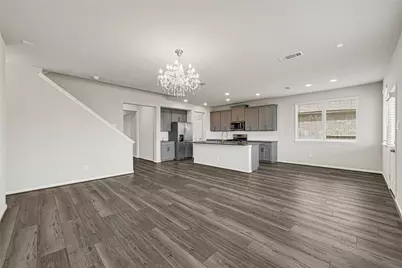
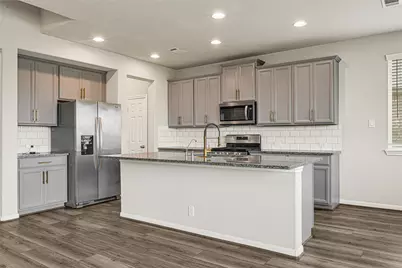
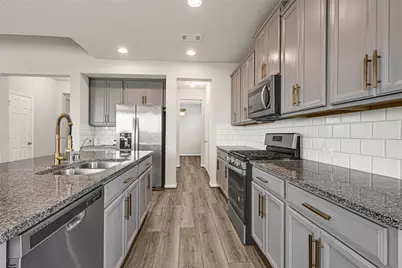
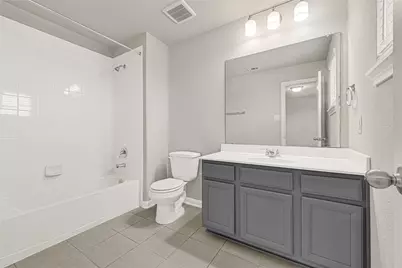
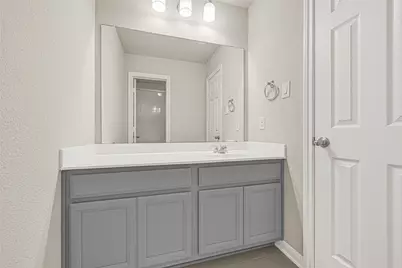
- Interior Features: Breakfast Bar, Double Vanity, Kitchen/Dining Combo
- Appliances: Dishwasher, Disposal, Microwave
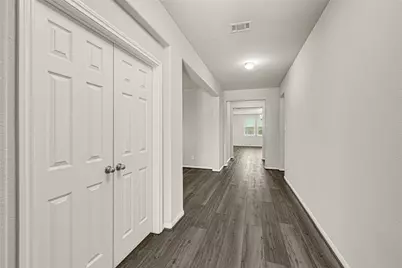
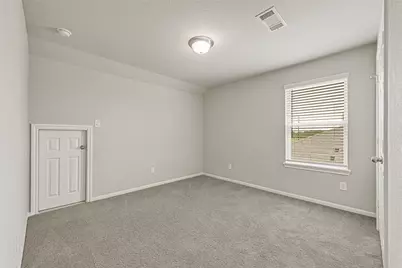
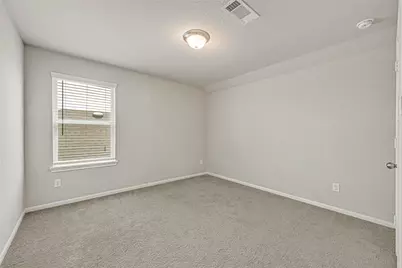
- Flooring: Carpet, Tile, Vinyl
Rooms
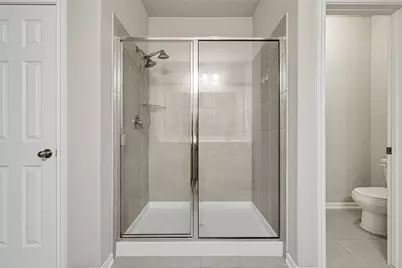
- Total Bathrooms: 4
- Full Bathrooms: 3
- Half Bathrooms: 1
Additional Information
- Pool: Yes
- Security/Safety: Smoke Detector(s)
Exterior
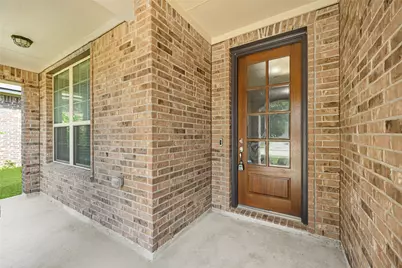
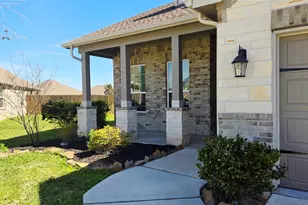
- Exterior Features: Covered Patio, Fence, Porch, Patio, Private Yard
- Porch/Patio/Deck: Covered, Deck, Patio, Porch
Parking
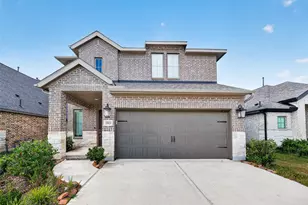
- Garage: Yes
- Attached garage: Yes
- Garage Spaces: 2
- Parking Features: Attached, Driveway, Garage, Garage Door Opener
Location
- Area: 37
- County: Fort Bend
- Subdivision: Creekside Ranch Sec 8
- Driving Directions: From Houston: Take Westpark Tollway West and continue on FM-1093 towards Fulshear. Turn left on FM 359 and continue around curves. Creekside Ranch is located on the left.
School Information
- Elem School District: 33 - Lamar Consolidated
- Midd School District: 33 - Lamar Consolidated
- High School District: 33 - Lamar Consolidated
- Elementary School: BENTLEY ELEMENTARY SCHOOL
- Middle School: BANKS MIDDLE SCHOOL
- High School: TOMAS HIGH SCHOOL (LAMAR)
Community
- Association: Yes
- Assoc. Name: Vanmor Properties Inc
Heating & Cooling
- Central air: Yes
- Air Conditioning: Yes
- Cooling Type: Central Air, Electric
- Heating Type: Central, Gas, Zoned
Utilities
- Sewer: Public Sewer
- Water: Public
Structural Information
- Architectural Style: Contemporary/Modern, Traditional
- Builder: Ashton Woods
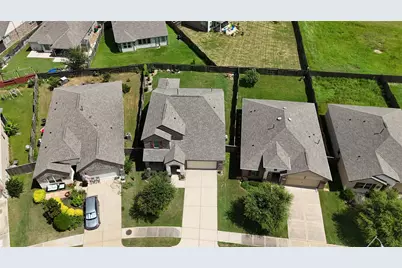
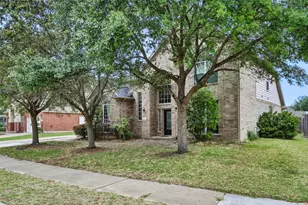
- Construction: Brick, Stone, Vinyl Siding
- Roof: Composition
- Stories/Levels: 2
- Square Feet: 2,751
- Sq. Ft. Source: Appraiser
- Living Area: 2,751 Sq. Ft.
- Year Built: 2019
- Year Built Source: Public Records
Lot Features
- Lot Size (Acres): 0.1616
- Lot Size Source: Appraiser
- Lot Features: Subdivision
- Fencing (Description): Back Yard
Green Features
- Building Certification: Environments For Living, ENERGY STAR Certified Homes, HERS Index Score
Financial Considerations
- Association Fee: $825
- Assoc Fee Freq.: Annually
- Tax Amount: $9,783
- Tax Year: 2025
- Terms: Cash, Conventional, FHA, USDA Loan, VA Loan
Disclosures and Reports
- Legal Description: CREEKSIDE RANCH SEC 8, BLOCK 1, LOT 3
- Legal Disclosures: Municipal Utility District Disclosure, Other, Seller Disclosure
- APN: 2708-08-001-0030-901
- Section: 8
Listed by Keller Williams Premier Realty (281) 220-2100, Ziad Al Kayali (832) 661-7270 and Keller Williams Premier Realty (281) 220-2100, Shaima Al Omairy (832) 715-9768