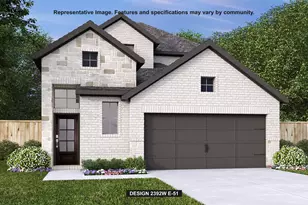
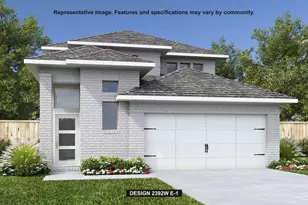
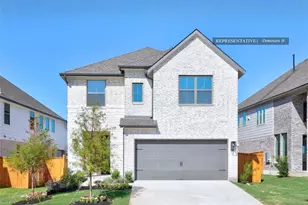
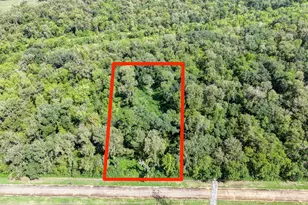
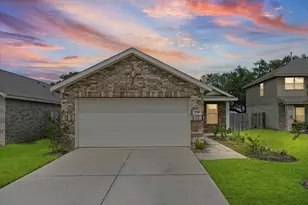
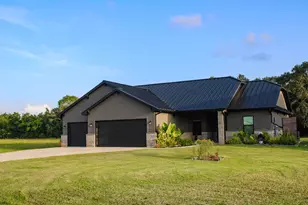
Full Property Details for 26810 Concord Dawn Dr
General
- Price: $464,900
- HOA FEE: $69/month
- HOA FEE FREQ.: Annually
- Status: Pending
- Type: Single Family
- Source: Houston
- MLS ID: 87507056
- Updated: 9/15/2026
- Added to Site: 137 day(s) ago
Interior
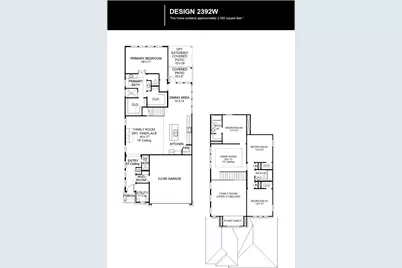
- Number of Rooms: 7
- Interior Features: Breakfast Bar, Double Vanity, Entrance Foyer, En Suite Bathroom, High Ceilings, Kitchen Island, Kitchen/Family Room Combo, Bath in Primary Bedroom, Main Level Primary, Pantry, Quartz Counters, Separate Shower, Tub Shower, ThreeBedroomsUp, Walk-In Pantry, Walk-In Closet(s), Ceiling Fan(s), Kitchen/Dining Combo, Programmable Thermostat
- Appliances: Dishwasher, Gas Cooktop, Disposal, Microwave, Oven, ENERGY STAR Qualified Appliances
- Flooring: Carpet, Tile, Wood
Rooms
- Total Bathrooms: 4
- Full Bathrooms: 3
- Half Bathrooms: 1
- Laundry: Washer Hookup, Electric Dryer Hookup
Additional Information
- Shared Amenities: Fitness Center, Playground, Park, Trail(s)
- Security/Safety: Prewired, Smoke Detector(s)
Exterior
- Exterior Features: Covered Patio, Deck, Fence, Sprinkler/Irrigation, Patio, Private Yard
- Porch/Patio/Deck: Covered, Deck, Patio
Parking
- Garage: Yes
- Attached garage: Yes
- Garage Spaces: 2
- Parking Features: Attached, Garage
Location
- Area: 30
- County: Fort Bend
- Subdivision: Candela
- Driving Directions: From Grand Parkway (TX-99) traveling south. Keep left stay on Westpark Tollway W merge onto Farm to Market 1093 W. Continue straight on Farm to Market 1093W. Turn left on Farm to Market 359 S Flewellen Rd. Continue to Farm to Market 359 S then make a left on Fulshear-Gaston Rd. Continue straight on Fulshear-Gaston Rd then take a left in Candela on Candela Heights Drive. Turn right on Luminosity Drive and then a left on Gleaming Dawn Way. The model will be on right at 26507 Gleaming Dawn Way.
- Direction Faces: South
School Information
- Elem School District: 33 - Lamar Consolidated
- Midd School District: 33 - Lamar Consolidated
- High School District: 33 - Lamar Consolidated
- Elementary School: TERRELL ELEMENTARY SCHOOL (LAMAR)
- Middle School: BANKS MIDDLE SCHOOL
- High School: TOMAS HIGH SCHOOL (LAMAR)
Community
- Association: Yes
- Assoc. Name: Sterling Association Services
- Assoc. Fees Include: Common Areas, Other
Heating & Cooling
- Central air: Yes
- Air Conditioning: Yes
- Cooling Type: Central Air, Electric
- Heating Type: Central, Gas
Utilities
- Sewer: Public Sewer
- Water: Public
Structural Information

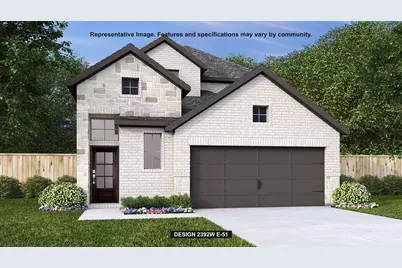
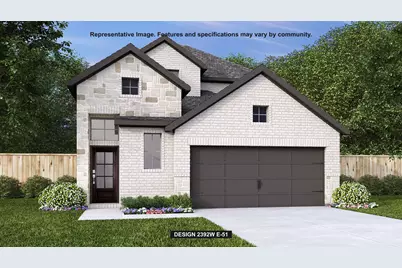
- Architectural Style: Traditional
- Builder: Perry Homes
- Construction: Brick, Stone
- Roof: Composition
- Windows: Low-Emissivity Windows
- Stories/Levels: 2
- Square Feet: 2,392
- Sq. Ft. Source: Builder
- Living Area: 2,392 Sq. Ft.
- Year Built: 2026
- Year Built Source: Builder
- Property Condition: Under Construction
Lot Features
- Lot Size Source: Other
- Lot Dimensions: 40 x 127
- Lot Features: Subdivision
- Fencing (Description): Back Yard
Green Features
- Building Certification: ENERGY STAR Certified Homes, HERS Index Score
- Energy Efficient: Appliances, HVAC, Lighting, Thermostat, Windows
Financial Considerations
- Association Fee: $825
- Assoc Fee Freq.: Annually
- Terms: Cash, Conventional, FHA, VA Loan
Disclosures and Reports
- Legal Description: Candela Sec 15, BLOCK 4, Lot 39
- Legal Disclosures: Municipal Utility District Disclosure, Other
- APN: 2230-15-004-0390-901
- Section: 15
Listed by Perry Homes Realty, LLC (713) 948-6666, Lee Jones (713) 948-6666