No photo available
$424,900
Property Description
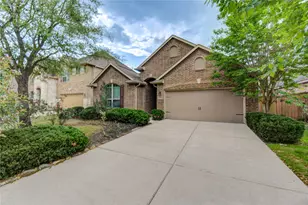
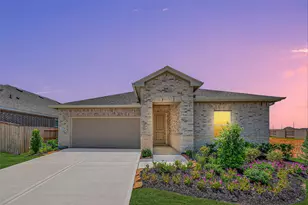
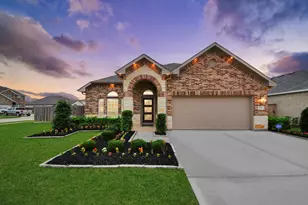
A rare, fully renovated one-story in Pecan Grove where updates and style come together. This 3-bedroom, 2-bath home with a bonus area offers an open layout designed for everyday living & entertaining. Fresh landscaping, a refinished front door, stained fencing, full gutters, & classic brick curb appeal create a welcoming first impression. Inside, plantation shutters, updated lighting, new ceiling fans, fresh interior paint, & laminate & tile flooring enhance the home's move-in ready appeal. The beautifully updated kitchen features leathered granite countertops, painted soft-close cabinetry with gold hardware, & a gas cooktop, oven, & microwave. The private owner's retreat offers a remodeled shower & updated fixtures. Additional highlights include a gas-log fireplace, backyard privacy fence, new water heater, oversized garage with sealed flooring, a covered cobblestone patio, sprinkler system, & more. More than a house, it is the kind of place that simply feels right.
Full Property Details
Full Property Details for 3103 Pecan Way Ct
General
- Price: $424,900
- HOA FEE: $21/month
- HOA FEE FREQ.: Annually
- Taxes: $8,220 (2025)
- Status: Active
- Type: Single Family
- Source: Houston
- MLS ID: 96030726
- Updated: 6/19/2026
- Added to Site: 25 day(s) ago
Interior
- Number of Rooms: 9
- Interior Features: Breakfast Bar, Crown Molding, Double Vanity, Entrance Foyer, High Ceilings, Jetted Tub, Kitchen Island, Kitchen/Family Room Combo, Self-closing Cabinet Doors, Separate Shower, Tub Shower, Window Treatments, Ceiling Fan(s)
- Fireplace: Yes
- Number of Fireplaces: 1
- Fireplace(s): Gas Log
- Appliances: Double Oven, Dishwasher, Electric Oven, Gas Cooktop, Disposal, Microwave
- Flooring: Carpet, Laminate, Tile
Rooms
Bathrooms
- Total Bathrooms: 2
- Full Bathrooms: 2
Bedrooms
- Total Bedrooms: 3
Other Rooms
- Laundry: Washer Hookup, Electric Dryer Hookup
Additional Information
- Pool: Yes
- Security/Safety: Smoke Detector(s)
Exterior
- Exterior Features: Covered Patio, Deck, Fully Fenced, Fence, Sprinkler/Irrigation, Porch, Patio
- Porch/Patio/Deck: Covered, Deck, Patio, Porch
Parking
- Garage: Yes
- Attached garage: Yes
- Garage Spaces: 2
- Parking Features: Attached, Garage, Garage Door Opener
Location
- Area: 37
- County: Fort Bend
- Subdivision: Pecan Grove Plantation Sec 20
- Driving Directions: FM 359. Right on Plantation. Left on Old South. Left on Spanish Forest. Right on Pecan Way. Home on left.
School Information
- Elem School District: 19 - Fort Bend
- Midd School District: 19 - Fort Bend
- High School District: 19 - Fort Bend
- Elementary School: PECAN GROVE ELEMENTARY SCHOOL
- Middle School: BOWIE MIDDLE SCHOOL (FORT BEND)
- High School: TRAVIS HIGH SCHOOL (FORT BEND)
Community
- Association: Yes
- Assoc. Name: Pecan Grove POA
Heating & Cooling
- Central air: Yes
- Air Conditioning: Yes
- Cooling Type: Central Air, Electric
- Heating Type: Central, Gas
Utilities
- Sewer: Public Sewer
- Water: Public
Structural Information
- Architectural Style: Traditional
- Construction: Brick
- Roof: Composition
- Windows: Window Coverings
- Stories/Levels: 1
- Square Feet: 2,395
- Sq. Ft. Source: Appraiser
- Living Area: 2,395 Sq. Ft.
- Year Built: 2000
- Year Built Source: Public Records
Lot Features
- Lot Size (Acres): 0.2304
- Lot Size Source: Other
- Lot Features: Near Golf Course, Subdivision
- Fencing (Description): Back Yard
Financial Considerations
- Association Fee: $250
- Assoc Fee Freq.: Annually
- Tax Amount: $8,220
- Tax Year: 2025
- Terms: Cash, Conventional, FHA, VA Loan
Disclosures and Reports
- Ownership: Full Ownership
- Legal Description: PECAN GROVE PLANTATION SEC 20, BLOCK 3, LOT 9
- Legal Disclosures: Municipal Utility District Disclosure, Seller Disclosure
- APN: 5740-20-003-0090-907
- Section: 20
Listed by RE/MAX Fine Properties (281) 265-5533, Kimberly Hollas (713) 962-4426
Get Pre-Approved Today
Schools
Schools serving 3103 Pecan Way Ct
School District:Fort Bend Independent School District
| Name | Grades | Distance |
|---|---|---|
Pecan Grove Elementary School 3330 Old South Drive, Richmond, TX 77406 | K-5 | 0.3 mi |
Mission West Elementary School 7325 Clodine Road, Houston, TX 77083 | PK-5 | 5.2 mi |
James Bowie Middle School, Richmond, TX 700 Plantation Drive, Richmond, TX 77406 | 6-8 | 1.8 mi |
William B Travis High School 11111 Harlem Road, Richmond, TX 77406 | 9-12 | 2 mi |
Disclaimer:
School attendance boundaries provided by ATTOM Data Solutions and are for reference only. Contact the school directly to verify enrollment eligibility.
Price & Sales History for 3103 Pecan Way Ct
Date
Details
Price
Change
Source
6/18/2026
Listed
$424,900
—
MLS
Disclaimer: Historical sales information is derived from public records provided by the county offices. Information is not guaranteed and should be independently verified.

Tax History
Tax History for 3103 Pecan Way Ct
Year
Property Taxes
Change
Tax Assessment
Change
2025
$3,183
-33%
$390,701
10%
2024
$4,772
587%
$355,183
10%
2023
$695
-58%
$322,894
10%
2021
$1,674
—
$293,540
10%
2021
$1,674
-48%
$266,850
—
2020
$3,204
-46%
$266,210
7%
2018
$5,948
-3%
$247,950
-3%
2017
$6,129
—
$254,970
-2%
2019
$6,132
-1%
$259,280
2%
2016
$6,177
9%
$253,250
10%
2015
$5,677
9%
$230,230
10%
2014
$5,211
1%
$209,300
1%
2013
$5,180
—
$207,650
—
Disclaimer: Historical tax information is derived from public records provided by the county offices. Information is not guaranteed and should be independently verified.
Estimate the Cost
Estimate the Cost for 3103 Pecan Way Ct
3103 Pecan Way Court, Richmond, TX 77406 (MLS# 96030726) is a Single Family property with 3 bedrooms and 2 full bathrooms. 3103 Pecan Way Court is currently listed for $424,900 and was received on June 18, 2026. Want to learn more about 3103 Pecan Way Court? Do you have questions about finding other Single Family real estate for sale in Richmond? You can browse all Richmond real estate or contact a Coldwell Banker agent to request more information.