No photo available
$1,349,000 Just Listed
Property Description
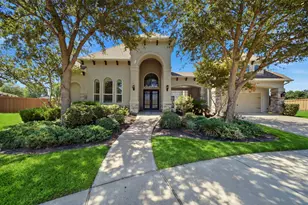
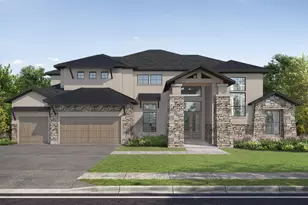
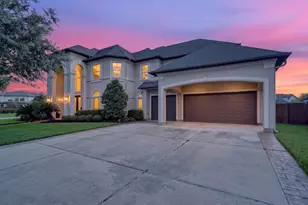
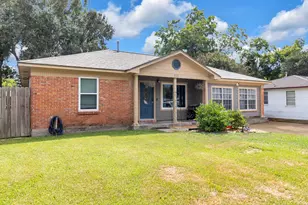
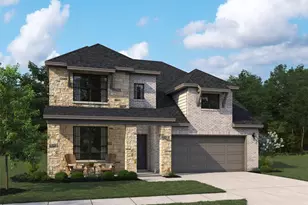
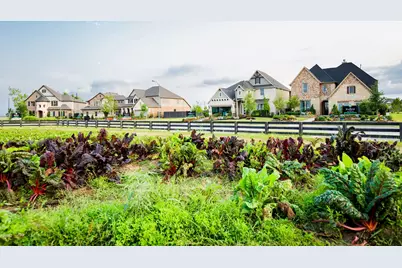
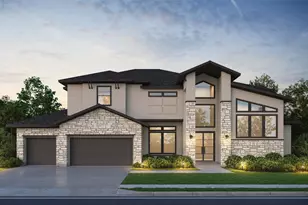
NEW CONSTRUCTION BY PARTNERS IN BUILDING! ESTIMATED COMPLETION DECEMBER 2026! A grand foyer welcomes you into this custom home, complete with a private study & formal dining room. The dramatic two-story family room is filled with natural light & flows into a chef's kitchen with a large island, premium finishes, breakfast area, oversized walk-in pantry & separate spice kitchen. The secluded first-floor primary suite offers a spa-inspired bath with dual vanities, soaking tub, walk-in shower & boutique-style closet. A secondary bedroom with private bath is also downstairs. Enjoy a central media room, spacious game room & dual covered patios for seamless indoor-outdoor living. Upstairs, a bridge walkway overlooks the main living areas & leads to 3 secondary bedrooms, 3 full baths, including one with dual vanities & oversized shower, plus a versatile loft. Harvest Green community with lakes, trails, a pool, fitness center, Lifestyle Center, Farmhouse, and year-round activities.
Full Property Details
Full Property Details for 3119 Cranberry Creek Loop
General
- Price: $1,349,000
- HOA FEE: $106/month
- HOA FEE FREQ.: Annually
- Taxes: (2025)
- Status: Active
- Type: Single Family
- Source: Houston
- MLS ID: 70397739
- Updated: 7/10/2026
- Added to Site: 1 day(s) ago
Interior
- Number of Rooms: 16
- Interior Features: Butler's Pantry, Double Vanity, Entrance Foyer, High Ceilings, Kitchen Island, Kitchen/Family Room Combo, Self-closing Cabinet Doors, Self-closing Drawers, Soaking Tub, Separate Shower, Tub Shower, Walk-In Pantry, Ceiling Fan(s), Loft, Programmable Thermostat
- Fireplace: Yes
- Number of Fireplaces: 1
- Fireplace(s): Gas Log
- Appliances: Convection Oven, Double Oven, Dishwasher, Disposal, Gas Range, Microwave
- Flooring: Carpet, Tile
Rooms
Bathrooms
- Total Bathrooms: 5
- Full Bathrooms: 5
Bedrooms
- Total Bedrooms: 5
Other Rooms
- Laundry: Washer Hookup, Electric Dryer Hookup, Gas Dryer Hookup
Additional Information
- Shared Amenities: Clubhouse, Fitness Center, Playground, Park, Pool, Tennis Court(s)
- Pool: Yes
- Pool Description: Association
- Security/Safety: Prewired, Security System Owned, Smoke Detector(s)
Exterior
- Exterior Features: Deck, Fence, Porch, Patio
- Porch/Patio/Deck: Deck, Patio, Porch
Parking
- Garage: Yes
- Attached garage: Yes
- Garage Spaces: 3
- Parking Features: Attached, Garage
Location
- Area: 37
- County: Fort Bend
- Subdivision: Harvest Green
- Driving Directions: Get on Sam Houston Tollway S. Take I-10 and TX-99 S to Harlem Rd. Take the Harlem Rd exit from TX-99 S. Take the Harlem Rd exit toward W Airport Blvd. Continue on Harlem Rd. Take Harvest Home Dr to Cranberry Creek Loop.
School Information
- Elem School District: 19 - Fort Bend
- Midd School District: 19 - Fort Bend
- High School District: 19 - Fort Bend
- Elementary School: NEILL ELEMENTARY SCHOOL
- Middle School: BOWIE MIDDLE SCHOOL (FORT BEND)
- High School: TRAVIS HIGH SCHOOL (FORT BEND)
Community
- Association: Yes
- Assoc. Name: SBB COMMUNITY Management
Heating & Cooling
- Central air: Yes
- Air Conditioning: Yes
- Cooling Type: Central Air, Electric
- Heating Type: Central, Gas
Utilities
- Sewer: Public Sewer
- Water: Public
Structural Information
- Architectural Style: Contemporary/Modern
- Builder: Partners in Building
- Construction: Stone, Stucco
- Roof: Composition
- Windows: Low-Emissivity Windows
- Stories/Levels: 2
- Square Feet: 4,795
- Sq. Ft. Source: Appraiser
- Living Area: 4,795 Sq. Ft.
- Year Built: 2026
- Year Built Source: Public Records
- Property Condition: Under Construction
Lot Features
- Lot Size Source: Other
- Lot Features: Subdivision
- Fencing (Description): Back Yard
Green Features
- Building Certification: Environments For Living, ENERGY STAR Certified Homes, HERS Index Score
- Energy Efficient: HVAC, Insulation, Lighting, Thermostat, Windows
Financial Considerations
- Association Fee: $1,271
- Assoc Fee Freq.: Annually
- Tax Year: 2025
- Terms: Cash, Conventional, FHA, Other, VA Loan
Disclosures and Reports
- Legal Description: Sec 58, BLOCK 1, Lot 9
- Legal Disclosures: Municipal Utility District Disclosure, Other
- APN: NA
- Section: 58
Listed by Partners In Building (281) 356-5339, Jimmy Franklin (281) 356-5339
Get Pre-Approved Today
Schools
Schools serving 3119 Cranberry Creek Loop
School District:Fort Bend Independent School District
| Name | Grades | Distance |
|---|---|---|
James C Neill Elementary School 3830 Harvest Corner Drive, Richmond, TX 77406 | K-5 | 0.7 mi |
Pecan Grove Elementary School 3330 Old South Drive, Richmond, TX 77406 | K-5 | 1.4 mi |
Mission West Elementary School 7325 Clodine Road, Houston, TX 77083 | PK-5 | 4.2 mi |
William B Travis High School 11111 Harlem Road, Richmond, TX 77406 | 9-12 | 0.9 mi |
James Bowie Middle School, Richmond, TX 700 Plantation Drive, Richmond, TX 77406 | 6-8 | 1 mi |
Disclaimer:
School attendance boundaries provided by ATTOM Data Solutions and are for reference only. Contact the school directly to verify enrollment eligibility.
Price & Sales History for 3119 Cranberry Creek Loop
Date
Details
Price
Change
Source
7/10/2026
Listed
$1,349,000
—
MLS
Disclaimer: Historical sales information is derived from public records provided by the county offices. Information is not guaranteed and should be independently verified.

Estimate the Cost
Estimate the Cost for 3119 Cranberry Creek Loop
3119 Cranberry Creek Loop, Richmond, TX 77406 (MLS# 70397739) is a Single Family property with 5 bedrooms and 5 full bathrooms. 3119 Cranberry Creek Loop is currently listed for $1,349,000 and was received on July 10, 2026. Want to learn more about 3119 Cranberry Creek Loop? Do you have questions about finding other Single Family real estate for sale in Richmond? You can browse all Richmond real estate or contact a Coldwell Banker agent to request more information.