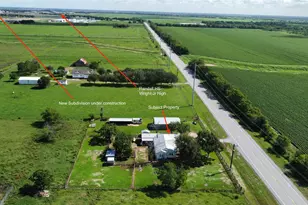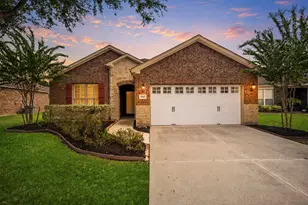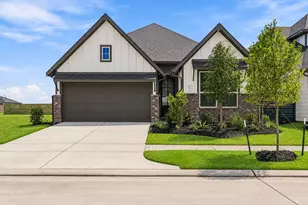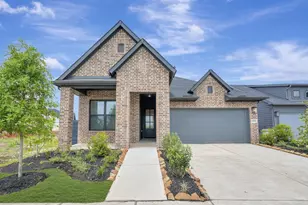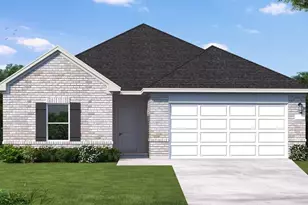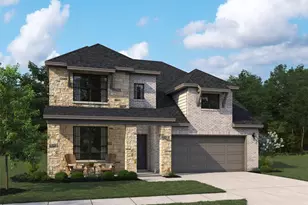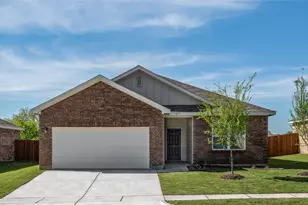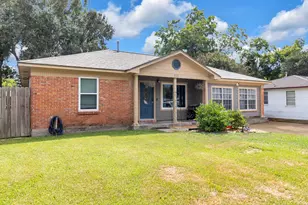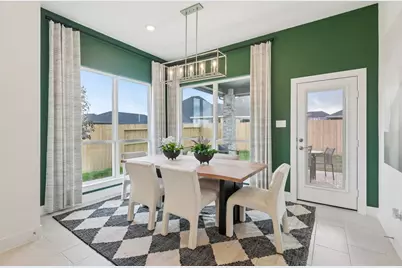
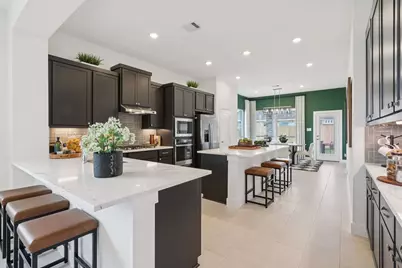

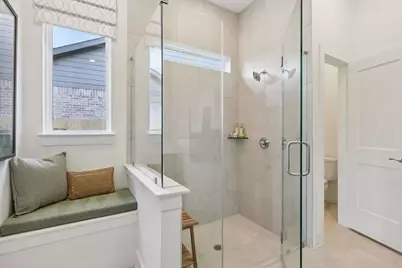
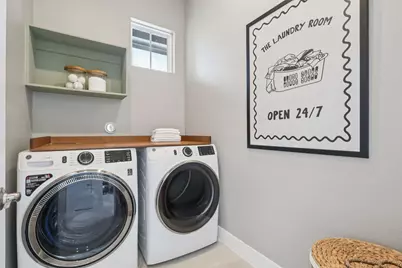
This is a carousel with tiles that activate property listing cards. Use the previous and next buttons to navigate.
$393,990 Just Listed
This is a carousel with tiles that activate property listing cards. Use the previous and next buttons to navigate.
Full Property Details for 3911 Shorthorn Crossing
General
- Price: $393,990
- HOA FEE: $108/month
- HOA FEE FREQ.: Annually
- Status: Active
- Type: Single Family
- Source: Houston
- MLS ID: 26610689
- Updated: 10/9/2026
- Added to Site: 1 day(s) ago
Interior
- Number of Rooms: 5
- Interior Features: Double Vanity, En Suite Bathroom, High Ceilings, Kitchen Island, Kitchen/Family Room Combo, Pantry, Quartz Counters, Soaking Tub, Separate Shower, Tub Shower, Walk-In Pantry, Walk-In Closet(s), Ceiling Fan(s), Kitchen/Dining Combo, Programmable Thermostat
- Appliances: Convection Oven, Dishwasher, Gas Range, Microwave, ENERGY STAR Qualified Appliances
- Flooring: Carpet, Tile
Rooms
Bathrooms
- Total Bathrooms: 2
- Full Bathrooms: 2
Bedrooms
- Total Bedrooms: 3
Additional Information
- Shared Amenities: Clubhouse, Park, Pool
- Pool: Yes
- Pool Description: Association
- Security/Safety: Prewired, Security System Owned, Smoke Detector(s)
Exterior
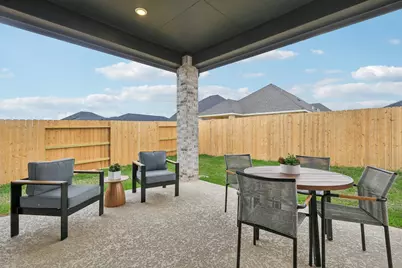
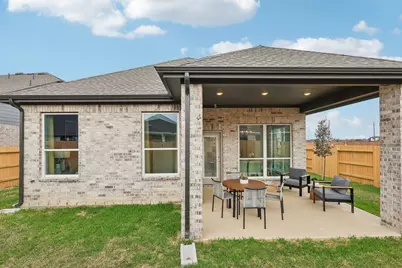
- Exterior Features: Covered Patio, Fence, IrrigationSprinklers, Patio, Private Yard
- Porch/Patio/Deck: Covered, Deck, Patio
Parking
- Garage: Yes
- Attached garage: Yes
- Garage Spaces: 2
- Parking Features: Attached, Garage
Location
- Area: 30
- County: Fort Bend
- Subdivision: The George
- Driving Directions: From Sam Houston toll way and 59. Head towards Victoria on 59. Take exit 100 towards Reading Road. Turn left onto Reading road. Turn right onto FM 2977/ Minonite Road. Turn left onto Ricefield Road. Right onto Benton Road. Turn right onto Legacy Road. Model home park will be on the right.
- Direction Faces: West
School Information
- Elem School District: 33 - Lamar Consolidated
- Midd School District: 33 - Lamar Consolidated
- High School District: 33 - Lamar Consolidated
- Elementary School: THOMAS ELEMENTARY SCHOOL (LAMAR)
- Middle School: WRIGHT JUNIOR HIGH SCHOOL
- High School: RANDLE HIGH SCHOOL
Community
- Association: Yes
- Assoc. Name: CCMC
Heating & Cooling
- Central air: Yes
- Air Conditioning: Yes
- Cooling Type: Central Air, Electric, Zoned
- Heating Type: Central, Electric, Gas, Zoned
Utilities
- Sewer: Public Sewer
- Water: Public
Structural Information
- Architectural Style: Traditional
- Builder: Chesmar Homes
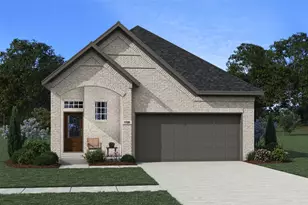
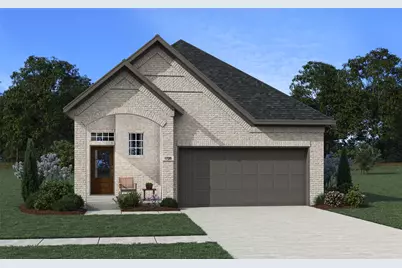
- Construction: Brick, Stucco
- Roof: Composition
- Stories/Levels: 1
- Square Feet: 1,720
- Sq. Ft. Source: Builder
- Living Area: 1,720 Sq. Ft.
- Year Built: 2026
- Year Built Source: Builder
- Property Condition: Under Construction
Lot Features
- Lot Size Source: Other
- Lot Dimensions: 40 x 136
- Lot Features: Cul-De-Sac, Subdivision
- Fencing (Description): Back Yard
Green Features
- Building Certification: ENERGY STAR Certified Homes
- Energy Efficient: Appliances, Thermostat
Financial Considerations
- Association Fee: $1,300
- Assoc Fee Freq.: Annually
- Terms: Cash, Conventional, FHA, VA Loan
Disclosures and Reports
- Legal Description: The George Sec 4, BLOCK 1, Lot 15
- Legal Disclosures: None
- APN: na
- Section: 4
Listed by Chesmar Homes (281) 742-9030, Katie Craig (832) 957-7337
Schools serving 3911 Shorthorn Crossing
| Name | Grades | Distance |
|---|---|---|
Cora Thomas Elementary School 6822 Irby Cobb Boulevard, Richmond, TX 77469 | PK-5 | 1.1 mi |
DR Thomas E Randle High School 7600 Koeblen Road, Richmond, TX 77469 | 9-12 | 0.2 mi |
Harry Wright Junior High School 7500 Koeblen Road, Richmond, TX 77469 | 7-8 | 0.3 mi |
Price & Sales History for 3911 Shorthorn Crossing
Estimate the Cost for 3911 Shorthorn Crossing
3911 Shorthorn Crossing, Richmond, TX 77469 (MLS# 26610689) is a Single Family property with 3 bedrooms and 2 full bathrooms. 3911 Shorthorn Crossing is currently listed for $393,990 and was received on October 09, 2026. Want to learn more about 3911 Shorthorn Crossing? Do you have questions about finding other Single Family real estate for sale in Richmond? You can browse all Richmond real estate or contact a Coldwell Banker agent to request more information.