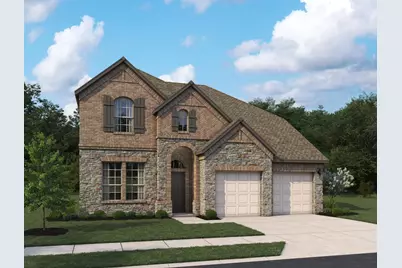
Full Property Details for 4607 Ara Dr
General
- Price: $429,990
- HOA FEE: $117/month
- HOA FEE FREQ.: Annually
- Status: Active
- Type: Single Family
- Source: Houston
- MLS ID: 34853648
- Updated: 8/17/2026
- Added to Site: 97 day(s) ago
Interior
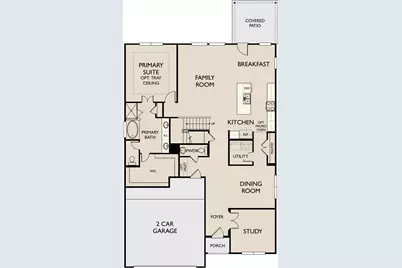
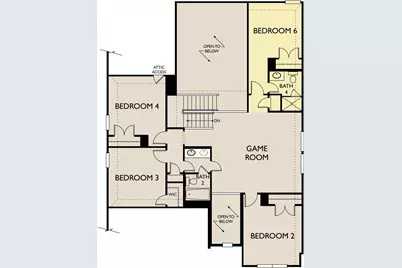
- Number of Rooms: 8
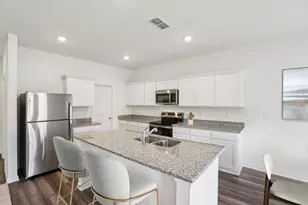
- Interior Features: Quartz Counters, Ceiling Fan(s), Programmable Thermostat
- Appliances: Dishwasher, Free-Standing Range, Disposal, Gas Oven, Gas Range, Microwave, Oven
- Flooring: Carpet, Plank, Tile, Vinyl
Rooms
- Total Bathrooms: 4
- Full Bathrooms: 4
- Laundry: Washer Hookup, Electric Dryer Hookup
Additional Information
- Security/Safety: Smoke Detector(s)
Exterior
- Exterior Features: Covered Patio, Fence, Sprinkler/Irrigation, Patio, Private Yard
- Porch/Patio/Deck: Covered, Deck, Patio
Parking
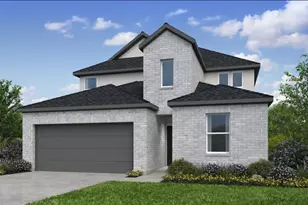
- Garage: Yes
- Attached garage: Yes
- Garage Spaces: 2
- Parking Features: Attached, Garage
Location
- Area: 30
- County: Fort Bend
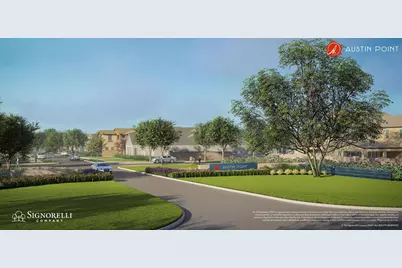
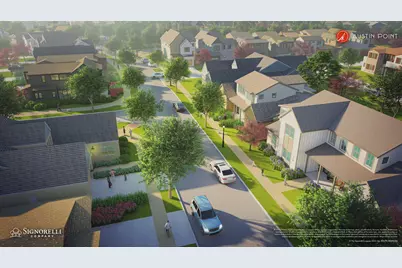
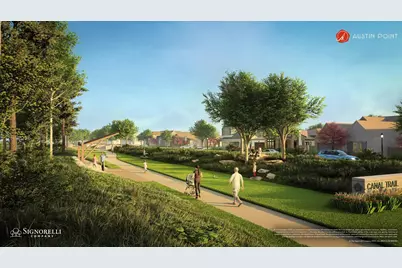
- Subdivision: Austin Point
- Driving Directions: Take I-69 and stay on this highway for about 23.5 miles. Take exit 105 toward FM 2759/TX-99/Crabb River Road/Grand Parkway and use the left lanes to turn onto TX-99/Crabb River Road. Continue for roughly 5 miles before slightly veering right to stay on FM 762 Road. Austin Point will be on your right, at the intersection of Ricefield Road and FM 762 Road.
School Information
- Elem School District: 33 - Lamar Consolidated
- Midd School District: 33 - Lamar Consolidated
- High School District: 33 - Lamar Consolidated
- Elementary School: VELASQUEZ ELEMENTARY SCHOOL
- Middle School: READING JUNIOR HIGH SCHOOL
- High School: GEORGE RANCH HIGH SCHOOL
Community
- Association: Yes
- Assoc. Name: Austin Point Residential Associat
Heating & Cooling
- Central air: Yes
- Air Conditioning: Yes
- Cooling Type: Central Air, Electric
- Heating Type: Central, Gas
Utilities
- Sewer: Public Sewer
- Water: Public
Structural Information
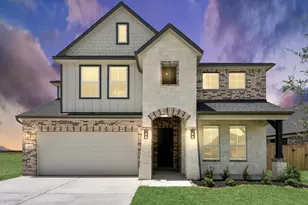
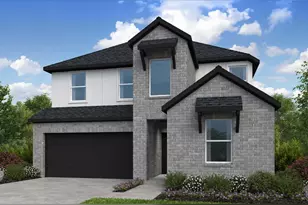
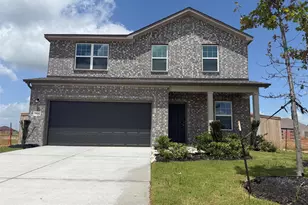
- Architectural Style: Traditional
- Builder: Ashton Woods
- Construction: Brick, Cement Siding, Stone
- Roof: Composition
- Stories/Levels: 2
- Square Feet: 2,966
- Sq. Ft. Source: Builder
- Living Area: 2,966 Sq. Ft.
- Year Built: 2026
- Year Built Source: Builder
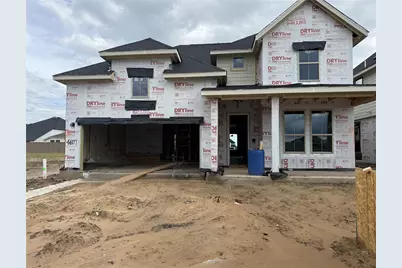
- Property Condition: Under Construction
Lot Features
- Lot Size Source: Other
- Lot Features: Subdivision
- Fencing (Description): Back Yard
Green Features
- Energy Efficient: Thermostat
Financial Considerations
- Association Fee: $1,400
- Assoc Fee Freq.: Annually
- Terms: Cash, Conventional, FHA, VA Loan
Disclosures and Reports
- Legal Description: Austin Point Section 02, Block 05, Lot 09
- Legal Disclosures: Other
- APN: NA
- Section: 2
Listed by Ashton Woods (832) 803-0321, Jared Turner (832) 803-0321