This is a carousel with tiles that activate property listing cards. Use the previous and next buttons to navigate.
1/37
$429,990
This is a carousel with tiles that activate property listing cards. Use the previous and next buttons to navigate.
1/37
Property Description
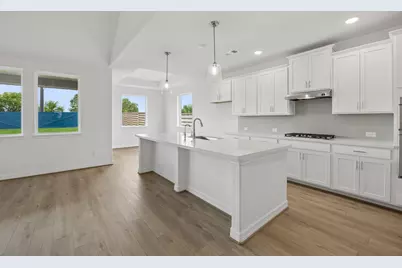
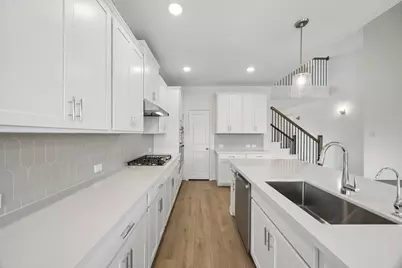
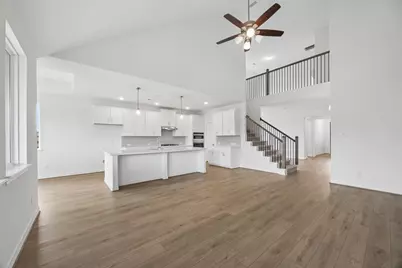
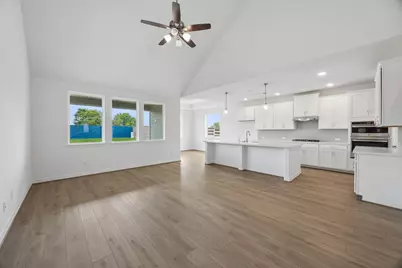
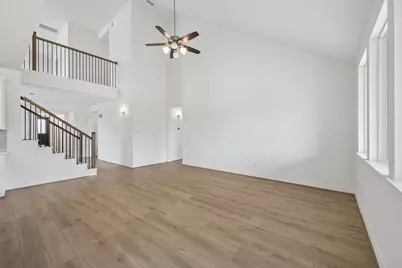
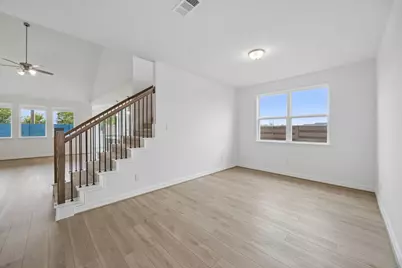
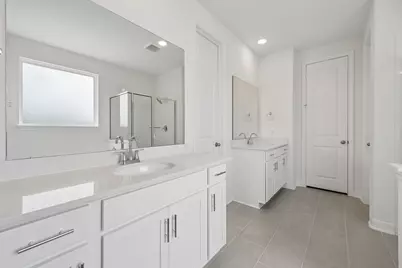
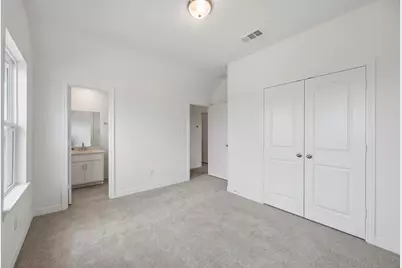
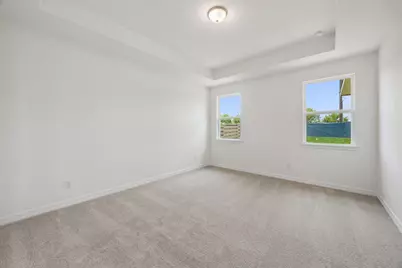
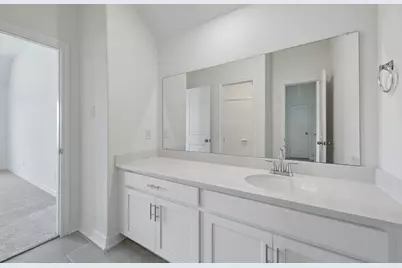
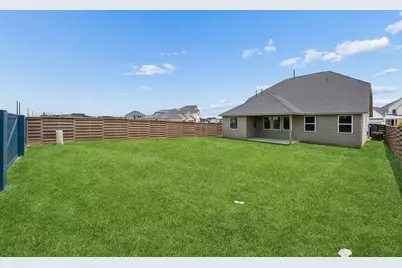
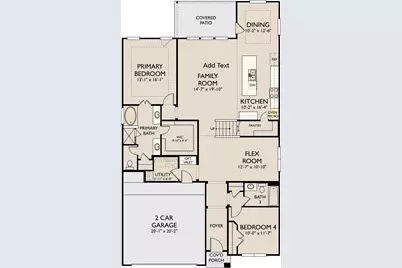
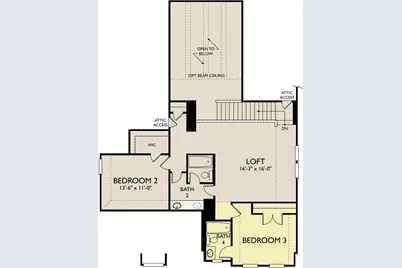
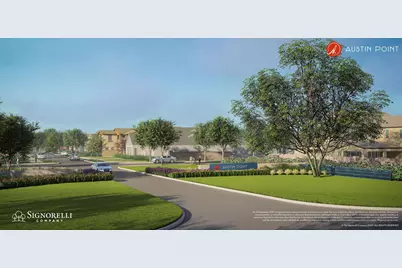
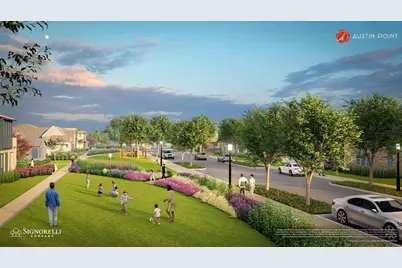
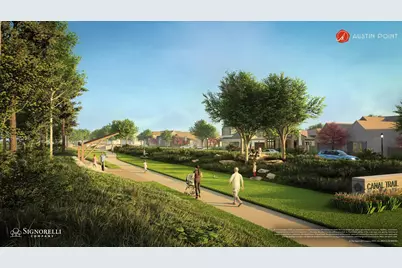

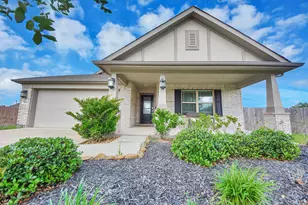
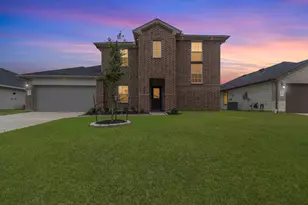
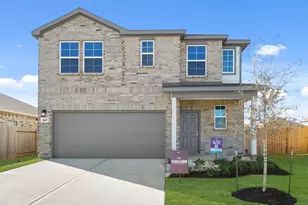
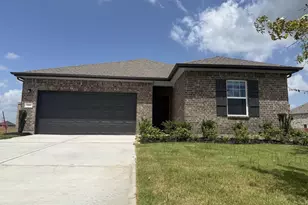
Experience modern living in the Cypress home plan, where elegance meets functionality across two thoughtfully designed stories. The grand entrance leads to a spacious family room that features soaring ceilings and an open view of the game room, perfect for family gatherings or entertaining friends. The gourmet kitchen, a culinary enthusiast's dream, boasts ample prep space and a generous walk-in pantry, ensuring convenience without sacrificing style. The primary bedroom serves as a serene retreat, highlighted by an architectural tray ceiling and a sophisticated double door entry that leads into the luxurious primary bath, complete with separate vanities. This home features the AW Collection® Coastal, with white cabinetry, a modern blue tile backsplash, and breezy textures for a light, relaxed, staycation-inspired feel. Residents will enjoy future amenities such as recreation centers, The 1824 community hub with a food truck court, concert lawn, play area, and more.
Full Property Details
Full Property Details for 4742 Ara Dr
General
- Price: $429,990
- HOA FEE: $117/month
- HOA FEE FREQ.: Annually
- Status: Active
- Type: Single Family
- Source: Houston
- MLS ID: 83627655
- Updated: 8/24/2026
- Added to Site: 96 day(s) ago
Interior
- Number of Rooms: 7
- Interior Features: Quartz Counters, Ceiling Fan(s), Programmable Thermostat
- Appliances: Dishwasher, Free-Standing Range, Disposal, Gas Oven, Gas Range, Microwave, Oven
- Flooring: Carpet, Plank, Tile, Vinyl
Rooms
Bathrooms
- Total Bathrooms: 4
- Full Bathrooms: 4
Bedrooms
- Total Bedrooms: 4
Other Rooms
- Laundry: Washer Hookup, Electric Dryer Hookup
Additional Information
- Security/Safety: Smoke Detector(s)
Exterior
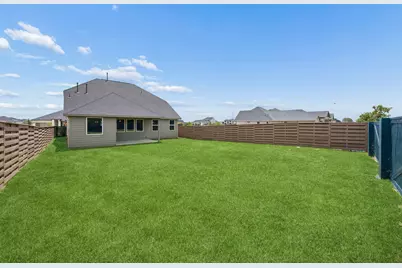
- Exterior Features: Covered Patio, Fence, Sprinkler/Irrigation, Patio, Private Yard
- Porch/Patio/Deck: Covered, Deck, Patio
Parking
- Garage: Yes
- Attached garage: Yes
- Garage Spaces: 2
- Parking Features: Attached, Garage, Garage Door Opener
Location
- Area: 30
- County: Fort Bend
- Subdivision: Austin Point
- Driving Directions: Take I-69 and stay on this highway for about 23.5 miles. Take exit 105 toward FM 2759/TX-99/Crabb River Road/Grand Parkway and use the left lanes to turn onto TX-99/Crabb River Road. Continue for roughly 5 miles before slightly veering right to stay on FM 762 Road. Austin Point will be on your right, at the intersection of Ricefield Road and FM 762 Road.
School Information
- Elem School District: 33 - Lamar Consolidated
- Midd School District: 33 - Lamar Consolidated
- High School District: 33 - Lamar Consolidated
- Elementary School: VELASQUEZ ELEMENTARY SCHOOL
- Middle School: READING JUNIOR HIGH SCHOOL
- High School: GEORGE RANCH HIGH SCHOOL
Community
- Association: Yes
- Assoc. Name: Austin Point Residential Associat
Heating & Cooling
- Central air: Yes
- Air Conditioning: Yes
- Cooling Type: Central Air, Electric
- Heating Type: Central, Gas
Utilities
- Sewer: Public Sewer
- Water: Public
Structural Information
- Architectural Style: Traditional
- Builder: Ashton Woods
- Construction: Brick, Cement Siding, Stone
- Roof: Composition
- Stories/Levels: 2
- Square Feet: 2,730
- Sq. Ft. Source: Builder
- Living Area: 2,730 Sq. Ft.
- Year Built: 2026
- Year Built Source: Builder
- Property Condition: New Construction
Lot Features
- Lot Size Source: Other
- Lot Features: Subdivision
- Fencing (Description): Back Yard
Green Features
- Energy Efficient: Thermostat
Financial Considerations
- Association Fee: $1,400
- Assoc Fee Freq.: Annually
- Terms: Cash, Conventional, FHA, VA Loan
Disclosures and Reports
- Legal Description: Austin Point Section 02, Block 01, Lot 10
- Legal Disclosures: Other
- APN: NA
- Section: 3
Listed by Ashton Woods (832) 803-0321, Jared Turner (832) 803-0321

Get Pre-Approved Today
Schools
Schools serving 4742 Ara Dr
School District:Lamar Consolidated Independent School District
| Name | Grades | Distance |
|---|---|---|
William Velasquez 402 Macek Road, Richmond, TX 77469 | PK-5 | 5.5 mi |
Reading J High School 8101 FM 762 Road, Richmond, TX 77469 | 7-8 | 4 mi |
George Ranch High School 8181 FM 762 Road, Richmond, TX 77469 | 9-12 | 3.9 mi |
Disclaimer:
School attendance boundaries provided by ATTOM Data Solutions and are for reference only. Contact the school directly to verify enrollment eligibility.
Price & Sales History for 4742 Ara Dr
Date
Details
Price
Change
Source
8/24/2026
Price Increased
$429,990
4.88%
MLS
8/17/2026
Price Increased
$409,990
5.13%
MLS
7/06/2026
Price Reduced
$389,990
-2.5%
MLS
6/23/2026
Price Reduced
$399,990
-4.76%
MLS
5/27/2026
Price Reduced
$419,990
-18.03%
MLS
5/22/2026
Listed
$512,345
—
MLS
Disclaimer: Historical sales information is derived from public records provided by the county offices. Information is not guaranteed and should be independently verified.
Estimate the Cost
Estimate the Cost for 4742 Ara Dr
4742 Ara Drive, Richmond, TX 77469 (MLS# 83627655) is a Single Family property with 4 bedrooms and 4 full bathrooms. 4742 Ara Drive is currently listed for $429,990 and was received on May 22, 2026. Want to learn more about 4742 Ara Drive? Do you have questions about finding other Single Family real estate for sale in Richmond? You can browse all Richmond real estate or contact a Coldwell Banker agent to request more information.