Full Property Details for 5002 Rollingstone Rd
General
- Rent: $2,600
- Status: Active
- Type: Single Family
- Source: Houston
- MLS ID: 85149152
- Updated: 9/22/2026
- Added to Site: 64 day(s) ago
Rental Information
- Lease/Rent Term: Long Term
- Date Available: 8/5/2026
Interior
- Number of Rooms: 15
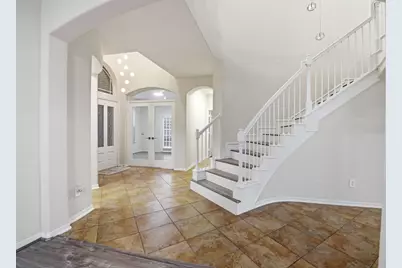
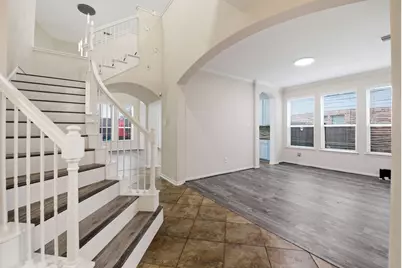
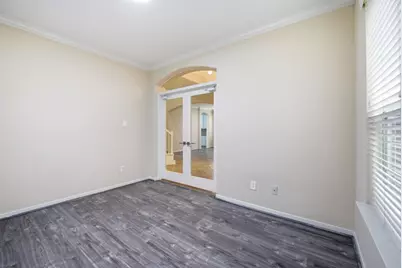
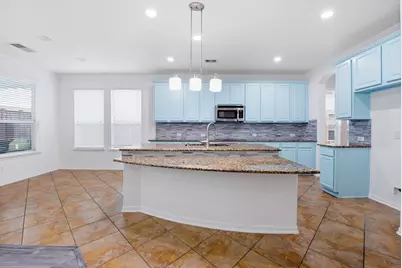
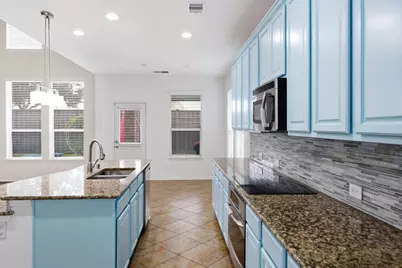
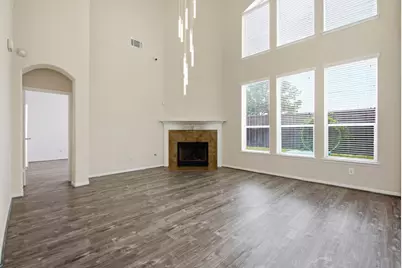
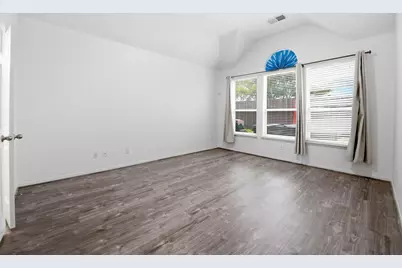
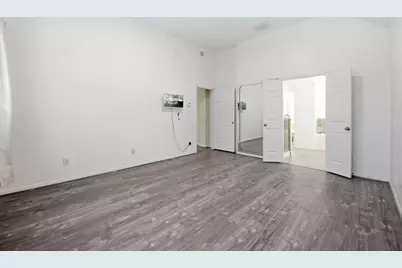
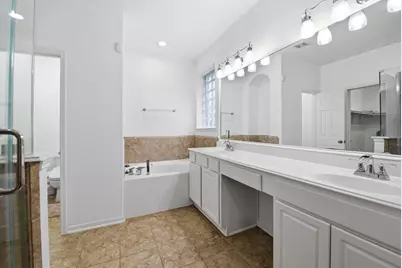
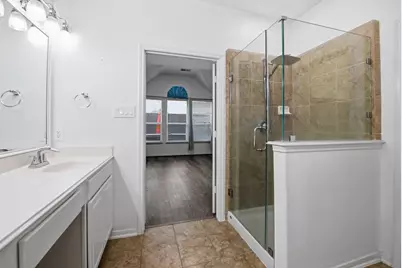
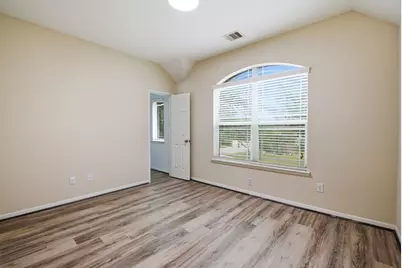
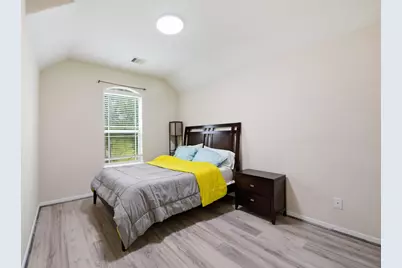
- Interior Features: Crown Molding, Double Vanity, Entrance Foyer, En Suite Bathroom, Granite Counters, Hollywood Bath, High Ceilings, Kitchen Island, Kitchen/Family Room Combo, Bath in Primary Bedroom, Main Level Primary, Pantry, Separate Shower, Tub Shower, Three Bedrooms Up, Walk-In Closet(s), Window Treatments, Programmable Thermostat
- Fireplace: Yes
- Number of Fireplaces: 2
- Fireplace(s): Gas Log
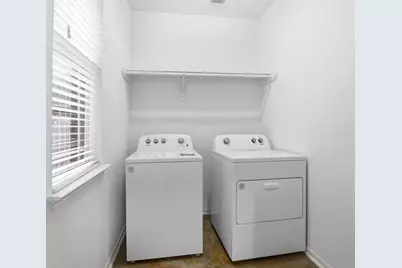
- Appliances: Dishwasher, Electric Cooktop, Disposal, Microwave, Oven, Dryer, Washer
- Flooring: Carpet, Plank, Tile, Vinyl
Rooms
- Total Bathrooms: 4
- Full Bathrooms: 3
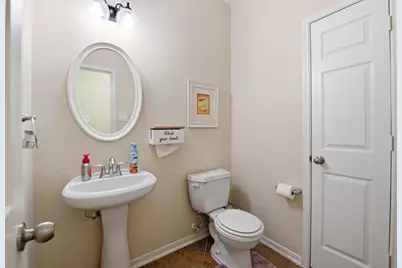
- Half Bathrooms: 1
- Laundry: Washer Hookup, Electric Dryer Hookup
Additional Information
- Shared Amenities: Clubhouse, Picnic Area, Playground, Pool, Trail(s)
- Pool: Yes
- Pool Description: Association
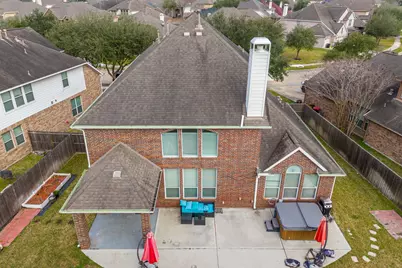
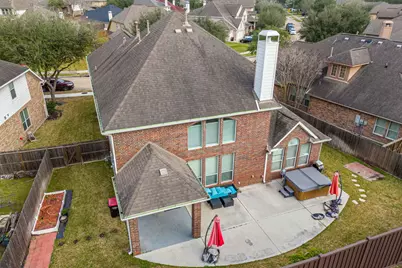
- Spa: Yes
- Spa Description: Hot Tub
- Security/Safety: Prewired, Smoke Detector(s)
Exterior
- Exterior Features: Fence, Hot Tub/Spa, Sprinkler/Irrigation
Parking
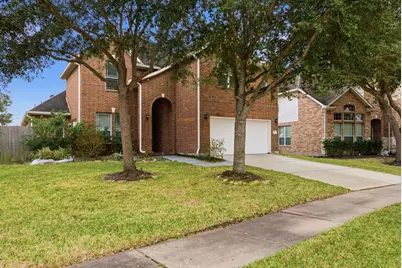
- Garage: Yes
- Attached garage: Yes
- Garage Spaces: 2
- Parking Features: Attached, Driveway, Garage, Garage Door Opener
Location
- Area: 37
- County: Fort Bend
- Subdivision: Fieldstone Sec 1
- Driving Directions: From SH-99 South, Exit W Bellfort St. Left on W Bellfort St. Left on Mason Rd. Left on Sandstone Cavern Cir. Left on Rollingstone Rd. Property is on the Left.
School Information
- Elem School District: 19 - Fort Bend
- Midd School District: 19 - Fort Bend
- High School District: 19 - Fort Bend
- Elementary School: OAKLAND ELEMENTARY SCHOOL
- Middle School: BOWIE MIDDLE SCHOOL (FORT BEND)
- High School: TRAVIS HIGH SCHOOL (FORT BEND)
Community
- Assoc. Name: A24 Management
Heating & Cooling
- Central air: Yes
- Air Conditioning: Yes
- Cooling Type: Central Air, Electric
- Heating Type: Central, Gas
Utilities
- Sewer: Public Sewer
- Water: Public
Structural Information
- Property Detached: Yes
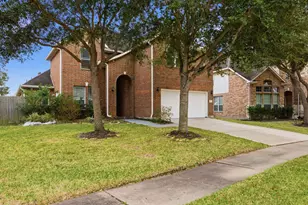
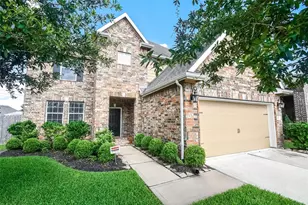
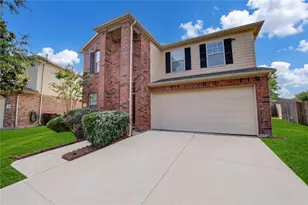
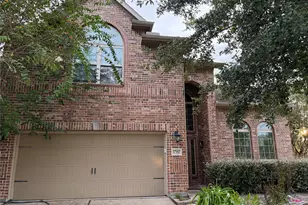
- Architectural Style: Detached, Traditional
- Windows: Window Coverings
- Stories/Levels: 2
- Square Feet: 3,547
- Sq. Ft. Source: Appraiser
- Living Area: 3,547 Sq. Ft.
- Year Built: 2008
- Year Built Source: Public Records
Lot Features
- Lot Size (Acres): 0.175
- Lot Size Source: Appraiser
- Lot Features: Subdivision, Pond on Lot
- Fencing (Description): Back Yard
Green Features
- Energy Efficient: Thermostat
Disclosures and Reports
- Documents Avail.: Seller's Property Disclosure
- Legal Description: FIELDSTONE SEC 1, BLOCK 4, LOT 15
- Legal Disclosures: Municipal Utility District Disclosure, Section 8 Approved
- APN: 3104-01-004-0150-907
- Section: 1
Listed by ABSOLUTE Realty Group Inc. (832) 850-6541, Kevin Duc Nguyen (281) 748-4874














![[Address not provided], Lake Jackson, TX 77566 - Photo 1](https://m1.cbhomes.com/p/364/19810062/08B52754ECda4f3/s23cc.webp)