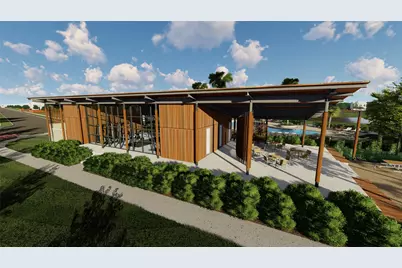
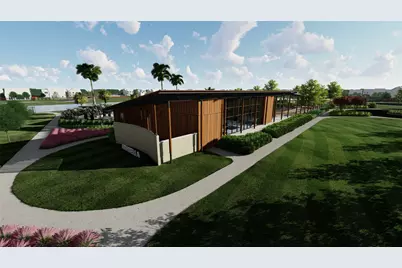
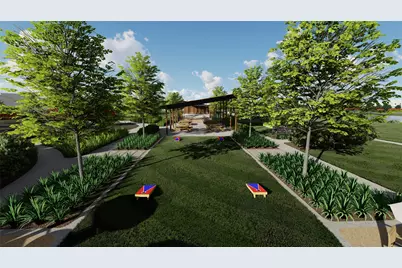
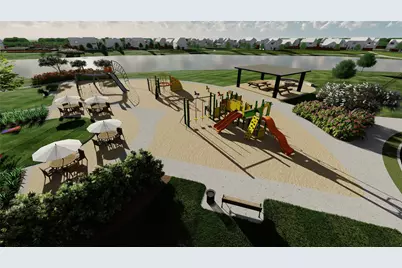
Full Property Details for 5115 Pecan Orch Trl
General
- Price: $335,648
- HOA FEE: $77/month
- HOA FEE FREQ.: Annually
- Taxes: (2026)
- Status: Pending
- Type: Single Family
- Source: Houston
- MLS ID: 16432743
- Updated: 8/27/2026
- Added to Site: 77 day(s) ago
Interior
- Number of Rooms: 5
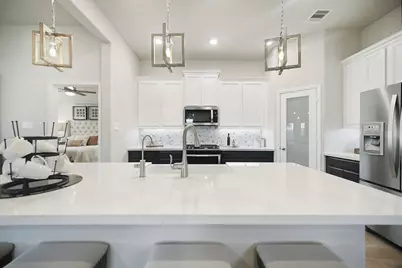
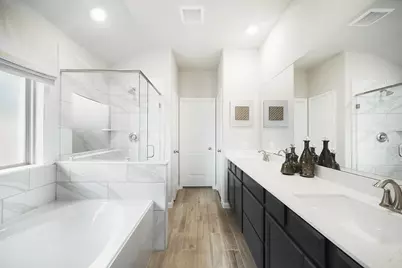
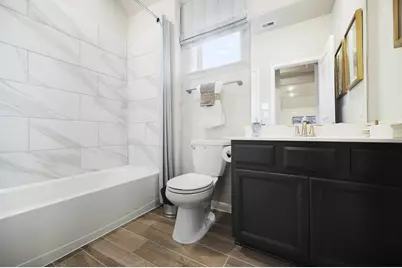
- Interior Features: Double Vanity, Entrance Foyer, High Ceilings, Main Level Primary, Quartz Counters, Tub Shower, Walk-In Closet(s), Programmable Thermostat
- Appliances: Dishwasher, Disposal, Gas Oven, Gas Range, Microwave, ENERGY STAR Qualified Appliances, Tankless Water Heater
- Flooring: Tile
Rooms
- Total Bathrooms: 3
- Full Bathrooms: 2
- Half Bathrooms: 1
- Laundry: Electric Dryer Hookup
Additional Information
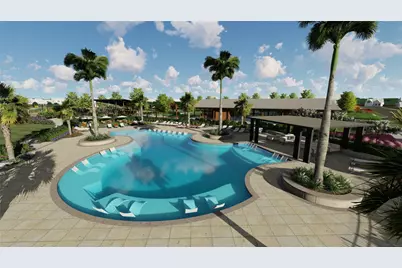
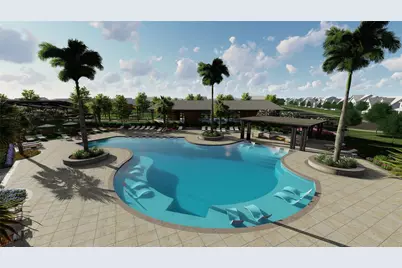
- Pool: Yes
- Security/Safety: Prewired, Security System Owned, Smoke Detector(s)
Exterior
- Exterior Features: Covered Patio, Deck, Fully Fenced, Fence, Porch, Patio, Private Yard
- Porch/Patio/Deck: Covered, Deck, Patio, Porch
Parking
- Garage: Yes
- Attached garage: Yes
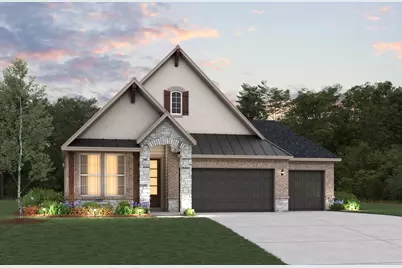
- Garage Spaces: 3
- Parking Features: Attached, Garage
Location
- Area: 30
- County: Fort Bend
- Subdivision: Arabella
- Driving Directions: (L) onto FM 1093E/FM 359S, (L)Westpark Tollway E, Take exit toawards TX-99, Merge onto FM 1093 E (RT), Then (L) 99 S, (L) 59 Frontage to 59 S, Exit 99 (LT onto B F Terry Blvd, (L) Powerline Rd, (R) Deep Gulch - Arrive on left
- Direction Faces: North
School Information
- Elem School District: 33 - Lamar Consolidated
- Midd School District: 33 - Lamar Consolidated
- High School District: 33 - Lamar Consolidated
- Elementary School: ADRIANE MATHEWS GRAY ELEMENTARY
- Middle School: WRIGHT JUNIOR HIGH SCHOOL
- High School: RANDLE HIGH SCHOOL
Community
- Association: Yes
- Assoc. Name: Sterling ASI
Heating & Cooling
- Central air: Yes
- Air Conditioning: Yes
- Cooling Type: Central Air, Electric
- Heating Type: Central, Electric
Utilities
Structural Information
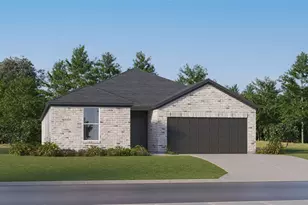
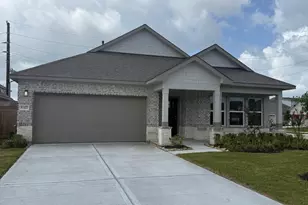
- Architectural Style: Contemporary/Modern
- Builder: Beazer Homes
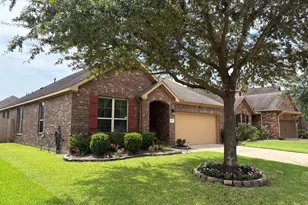
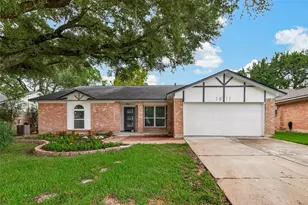
- Construction: Brick, Stone
- Roof: Composition
- Windows: Low-Emissivity Windows
- Doors: Insulated Doors
- Stories/Levels: 1
- Square Feet: 1,767
- Sq. Ft. Source: Builder
- Living Area: 1,767 Sq. Ft.
- Year Built: 2026
- Year Built Source: Builder
- Property Condition: Under Construction
Lot Features
- Lot Size Source: Other
- Lot Dimensions: 60 x 120
- Lot Features: Subdivision
- Fencing (Description): Back Yard
Green Features
- Building Certification: Environments For Living, ENERGY STAR Certified Homes, HERS Index Score, LEED For Homes, NAHB Green Building Certified
- Energy Efficient: Appliances, Doors, HVAC, Insulation, Lighting, Thermostat, Water Heater, Windows
Financial Considerations
- Association Fee: $925
- Assoc Fee Freq.: Annually
- Tax Year: 2026
- Terms: Cash, Conventional, FHA, VA Loan
Disclosures and Reports
- Legal Description: Lot 10, Block 1, Section 4
- Legal Disclosures: Municipal Utility District Disclosure
- APN: 1143-04-001-0100-901
- Section: 5
Listed by eXp Realty LLC (888) 519-7431, Jimmy Franklin (281) 949-6362