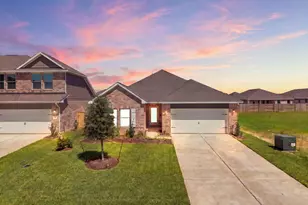
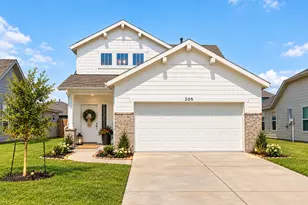
Full Property Details for 5303 Juniper Trail
General
- Price: $550,000
- HOA FEE: $104/month
- HOA FEE FREQ.: Annually
- Status: Active
- Type: Single Family
- Source: Houston
- MLS ID: 98568292
- Updated: 9/26/2026
- Added to Site: 21 day(s) ago
Interior
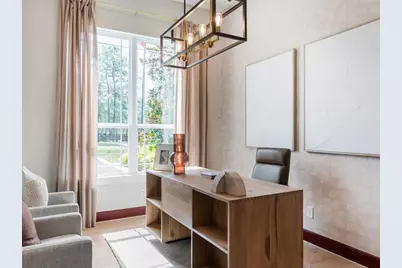
- Number of Rooms: 9
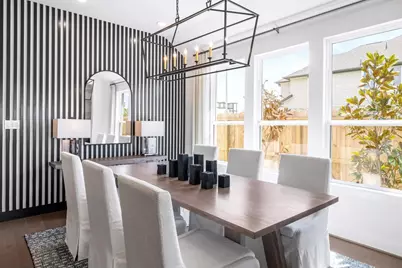
- Interior Features: Double Vanity, En Suite Bathroom, Kitchen Island, Main Level Primary, Pantry, Soaking Tub, Separate Shower, Walk-In Pantry, Walk-In Closet(s), Ceiling Fan(s), Kitchen/Dining Combo, Loft, Living/Dining Room
- Appliances: Dishwasher, Gas Cooktop, Disposal, Microwave
- Flooring: Carpet, Engineered Hardwood, Plank, Tile, Vinyl
Rooms
- Total Bathrooms: 4
- Full Bathrooms: 3
- Half Bathrooms: 1
- Laundry: Washer Hookup, Electric Dryer Hookup
Additional Information
- Pool: Yes
- Security/Safety: Smoke Detector(s)
Exterior
Parking
- Garage: Yes
- Attached garage: Yes
- Garage Spaces: 2
- Parking Features: Attached, Garage
Location
- Area: 37
- County: Fort Bend
- Subdivision: Evergrove - Cedar Collection
- Driving Directions: Get on Sam Houston Tollway S from TX-8 Beltway N, then follow Sam Houston Tollway S and Westpark Tollway to FM 1093 W in Fort Bend County. Take the exit toward Spring Green Blvd from Westpark Tollway. Take Farm to Market Rd 723 to Watercrest Oak Dr
- Direction Faces: North
School Information
- Elem School District: 33 - Lamar Consolidated
- Midd School District: 33 - Lamar Consolidated
- High School District: 33 - Lamar Consolidated
- Elementary School: FROST ELEMENTARY SCHOOL (LAMAR)
- Middle School: BRISCOE JUNIOR HIGH SCHOOL
- High School: FOSTER HIGH SCHOOL
Community
- Association: Yes
- Assoc. Name: Association
Heating & Cooling
- Central air: Yes
- Air Conditioning: Yes
- Cooling Type: Central Air, Electric
- Heating Type: Central, Gas
Utilities
- Sewer: Public Sewer
- Water: Public
Structural Information
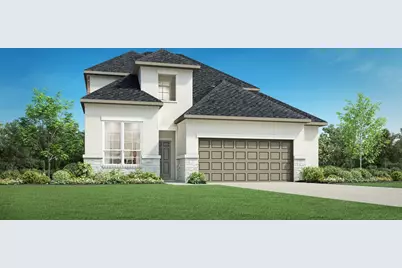
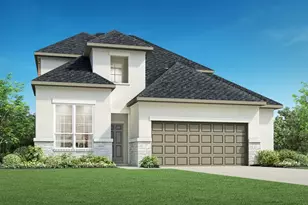
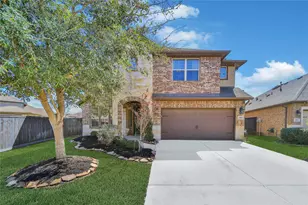
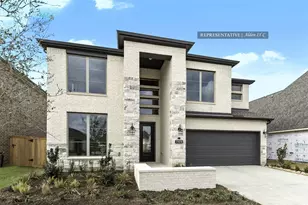
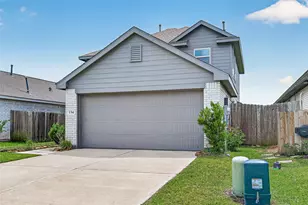
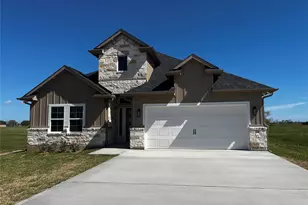
- Architectural Style: Contemporary/Modern
- Builder: Toll Brothers
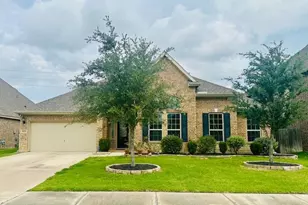
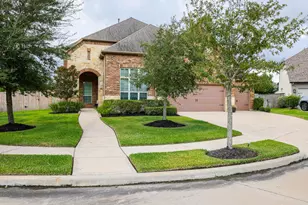
- Construction: Brick, Stone, Stucco
- Roof: Composition
- Stories/Levels: 2
- Square Feet: 2,687
- Sq. Ft. Source: Builder
- Living Area: 2,687 Sq. Ft.
- Year Built: 2026
- Year Built Source: Builder
- Property Condition: Under Construction
Lot Features
- Lot Size Source: Other
- Lot Features: Subdivision
- Fencing (Description): Back Yard
Green Features
- Indoor Air Quality: Ventilation
Financial Considerations
- Association Fee: $1,250
- Assoc Fee Freq.: Annually
- Terms: Cash, Conventional, FHA, USDA Loan, VA Loan
Disclosures and Reports
- Legal Description: TB 9231-7L10 B4
- Legal Disclosures: Municipal Utility District Disclosure, Other
- APN: NA
- Section: 1
Listed by HomesUSA.com (888) 872-6006, Ben Caballero (888) 872-6006