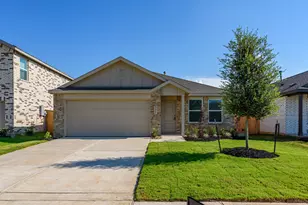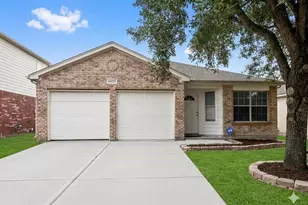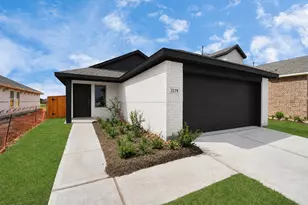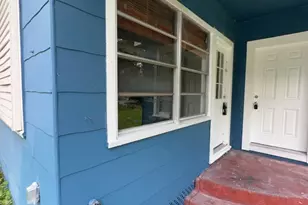
This is a carousel with tiles that activate property listing cards. Use the previous and next buttons to navigate.
$2,200 Sale Pending
This is a carousel with tiles that activate property listing cards. Use the previous and next buttons to navigate.
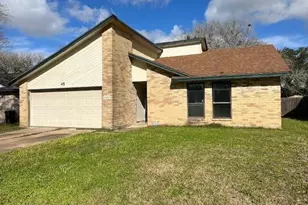
Full Property Details for 5707 Harmony Bay Cir
General
- Rent: $2,200
- Status: Pending
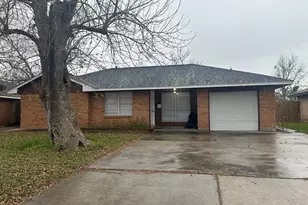
- Type: Single Family
- Source: Houston
- MLS ID: 26500258
- Updated: 9/3/2026
- Added to Site: 5 day(s) ago
Rental Information
- Lease/Rent Term: Long Term
- Date Available: 9/1/2026
Interior
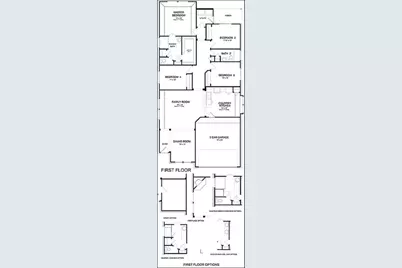
- Number of Rooms: 7
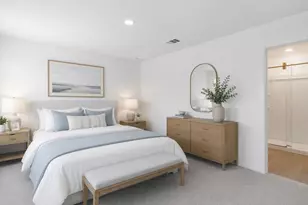
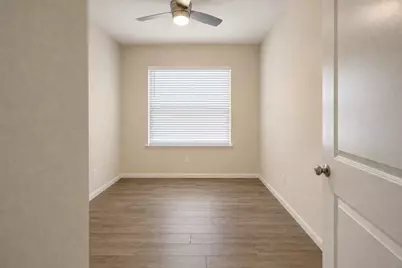
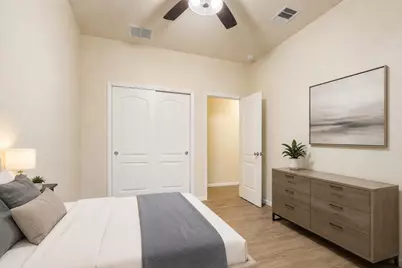
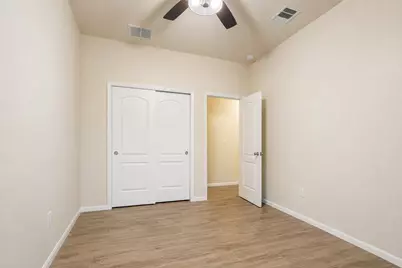
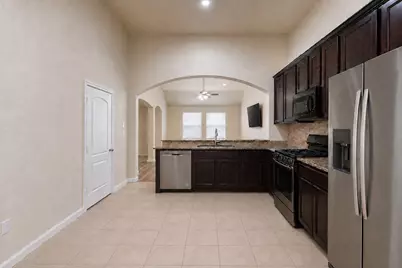
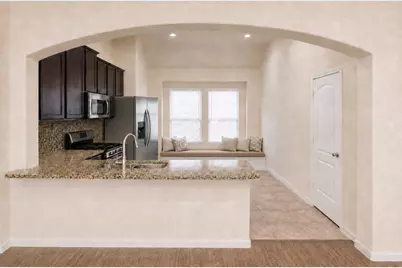
- Interior Features: All Bedrooms Down, Breakfast Bar, Double Vanity, High Ceilings, Main Level Primary, Soaking Tub, Separate Shower, Ceiling Fan(s), Programmable Thermostat
- Appliances: Dishwasher, Free-Standing Range, Disposal, Gas Oven, Gas Range, Oven, Dryer, Refrigerator, Washer
- Furnishings: Unfurnished
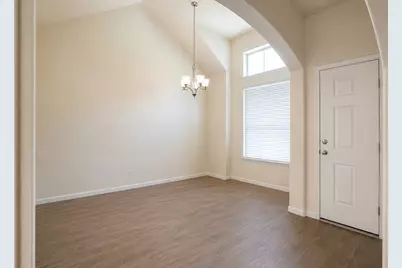
- Flooring: Carpet, Tile
Rooms
Bathrooms
- Total Bathrooms: 2
- Full Bathrooms: 2
Bedrooms
- Total Bedrooms: 4
Other Rooms
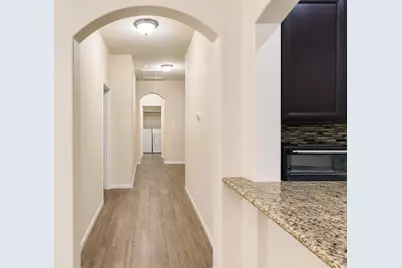
- Laundry: Washer Hookup, Electric Dryer Hookup, Gas Dryer Hookup
Additional Information
- Security/Safety: Prewired, Smoke Detector(s)
Exterior
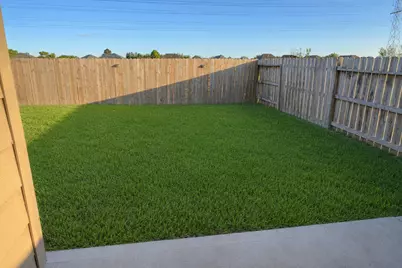
- Exterior Features: Deck, Fence, Patio, Private Yard
- Porch/Patio/Deck: Deck, Patio
Parking
- Garage: Yes
- Attached garage: Yes
- Garage Spaces: 2
- Parking Features: Attached, Driveway, Garage
Location
- Area: 37
- County: Fort Bend
- Subdivision: Fieldstone
- Driving Directions: Head out on US-59 toward Grand Parkway (Hwy 99) and merge north. Follow Grand Parkway for about 10 miles, then exit and turn right onto Mason Road. Continue straight through the stop sign to enter the Fieldstone community, then take a right onto Victoria Bay Blvd to reach the home.
- Direction Faces: North
School Information
- Elem School District: 19 - Fort Bend
- Midd School District: 19 - Fort Bend
- High School District: 19 - Fort Bend
- Elementary School: OAKLAND ELEMENTARY SCHOOL
- Middle School: BOWIE MIDDLE SCHOOL (FORT BEND)
- High School: TRAVIS HIGH SCHOOL (FORT BEND)
Community
- Assoc. Name: Prompt Property Management LLC
Heating & Cooling
- Central air: Yes
- Air Conditioning: Yes
- Cooling Type: Central Air, Electric
- Heating Type: Central, Gas
Utilities
- Sewer: Public Sewer
- Water: Public
Structural Information
- Property Detached: Yes
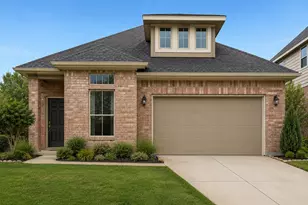
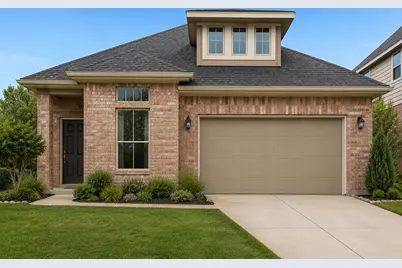
- Architectural Style: Detached, Traditional
- Windows: Low-Emissivity Windows
- Stories/Levels: 1
- Square Feet: 1,807
- Sq. Ft. Source: Appraiser
- Living Area: 1,807 Sq. Ft.
- Year Built: 2016
- Year Built Source: Public Records
Lot Features
- Lot Size Source: Appraiser
- Lot Features: Cleared, Subdivision
- Fencing (Description): Back Yard
Green Features
- Building Certification: HERS Index Score
- Energy Efficient: Radiant Attic Barrier, HVAC, Insulation, Other, Thermostat, Windows
Disclosures and Reports
- Legal Description: FIELDSTONE SEC 12, BLOCK 3, LOT 8
- Legal Disclosures: None
- APN: 3104-12-003-0080-907
- Section: 12
Listed by Prompt Property Management LLC (281) 892-1348, Satheesh Sadasivan (832) 752-7542
Schools serving 5707 Harmony Bay Cir
| Name | Grades | Distance |
|---|---|---|
Oakland Elementary School 4455 Waterside Estates Drive, Richmond, TX 77406 | K-5 | 1.4 mi |
James Patterson Elementary School 18702 Beechnut Street, Richmond, TX 77407 | K-5 | 1.6 mi |
Mission West Elementary School 7325 Clodine Road, Houston, TX 77083 | PK-5 | 3.1 mi |
William B Travis High School 11111 Harlem Road, Richmond, TX 77406 | 9-12 | 1.7 mi |
James Bowie Middle School, Richmond, TX 700 Plantation Drive, Richmond, TX 77406 | 6-8 | 3.5 mi |
Price History for 5707 Harmony Bay Cir
5707 Harmony Bay Circle, Richmond, TX 77407 (MLS# 26500258) is a Single Family property with 4 bedrooms and 2 full bathrooms. 5707 Harmony Bay Circle is currently listed for rent at $2,200 and was received on September 02, 2026. Want to learn more about 5707 Harmony Bay Circle? Do you have questions about finding other real estate for sale or rent in Richmond? You can browse all Richmond rentals or contact a Coldwell Banker agent to request more information.