
No photo available
$275,000 Just Listed
Property Description
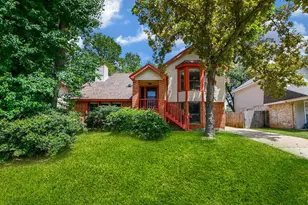
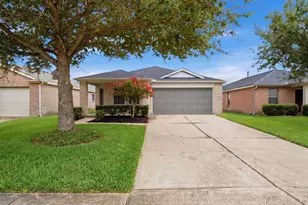
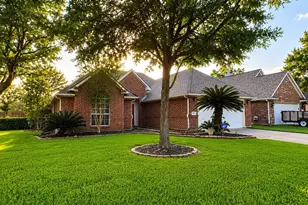
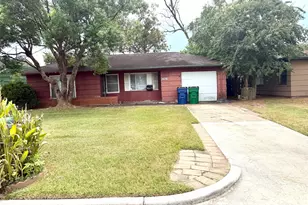
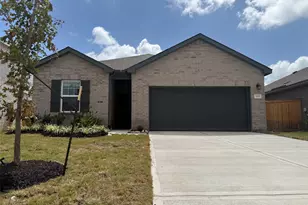
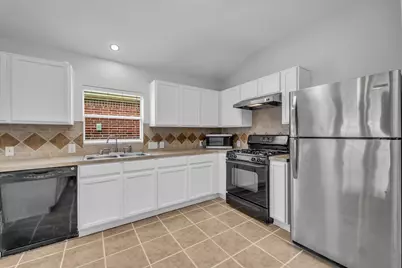
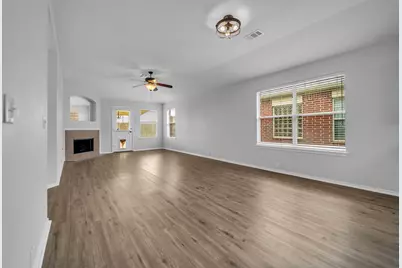
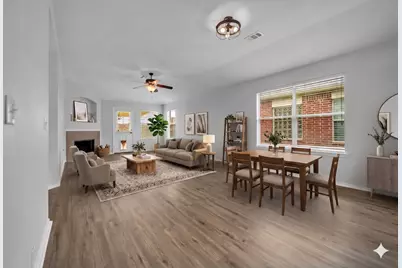
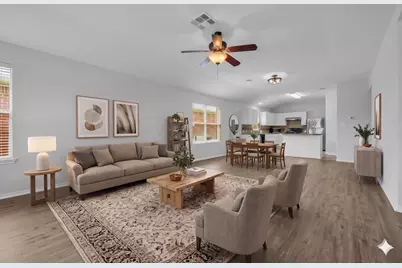
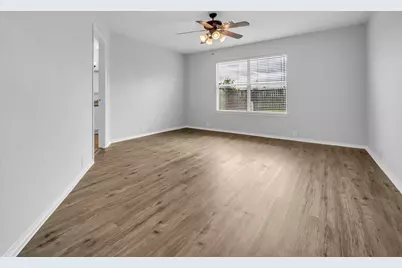
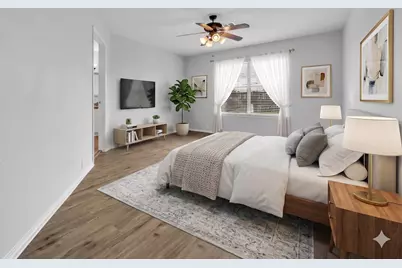
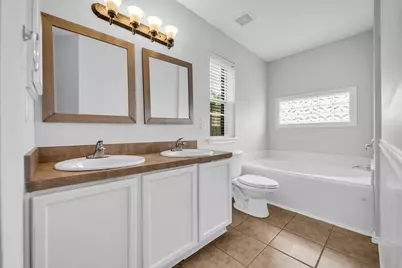
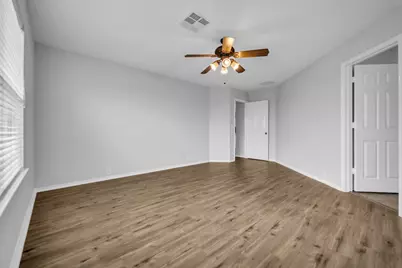
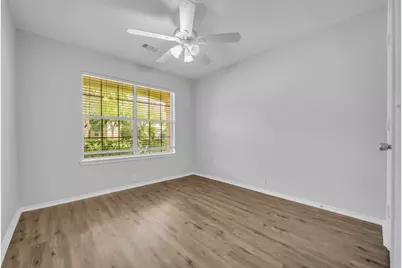
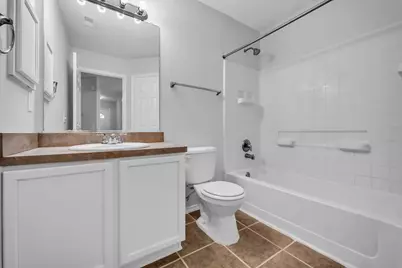
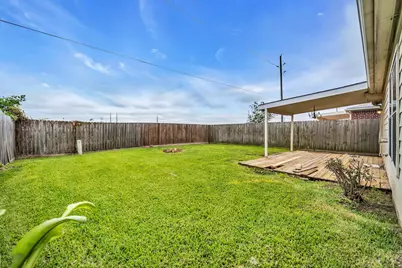
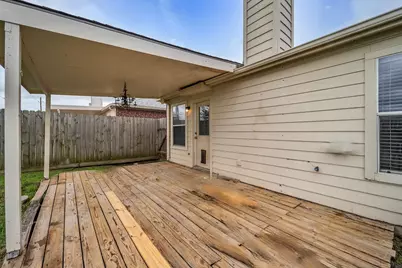
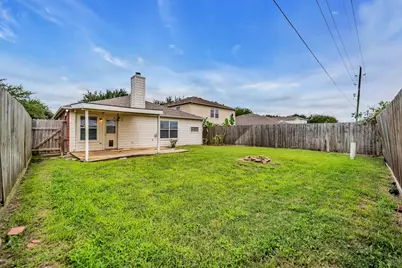
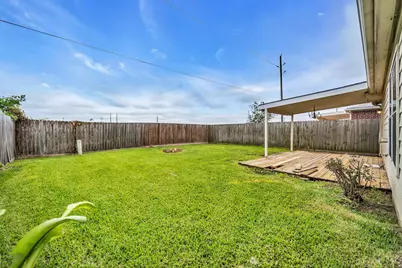
Experience effortless living in this well kept one-story residence. This home offers exceptional privacy with no back neighbors, ensuring a serene atmosphere. Having undergone significant recent enhancements, the interior has been refreshed with a complete coat of neutral paint and durable, waterproof luxury vinyl plank flooring throughout. The kitchen serves as a functional centerpiece, featuring a vent hood updated in 2025 and dishwasher in 2024. Significant mechanical investments provide modern peace of mind, including a roof replacement in July 2024 and a comprehensive HVAC system update-including all ductwork-completed in early 2026. The exterior curb appeal is equally impressive, showcasing a brand-new driveway and walkway installed in May 2026. Ideally situated, you are just moments away from premier shopping, diverse dining, and vibrant entertainment options. This move-in-ready property perfectly balances convenience with comfort
Full Property Details
Full Property Details for 5734 Baldwin Elm St
General
- Price: $275,000
- HOA FEE: $51/month
- HOA FEE FREQ.: Annually
- Taxes: $6,907 (2025)
- Status: Active
- Type: Single Family
- Source: Houston
- MLS ID: 19058759
- Updated: 7/10/2026
- Added to Site: 2 day(s) ago
Interior
- Number of Rooms: 6
- Interior Features: Ceiling Fan(s)
- Fireplace: Yes
- Number of Fireplaces: 1
- Fireplace(s): Gas Log
- Appliances: Dishwasher, Electric Oven, Disposal, Gas Range, Microwave
- Flooring: Plank, Tile, Vinyl
Rooms
Bathrooms
- Total Bathrooms: 2
- Full Bathrooms: 2
Bedrooms
- Total Bedrooms: 3
Other Rooms
- Laundry: Washer Hookup, Electric Dryer Hookup, Gas Dryer Hookup
Additional Information
- Shared Amenities: Clubhouse, Playground, Pool, Tennis Court(s), Trail(s)
- Pool: Yes
- Pool Description: Association
Exterior
- Exterior Features: Covered Patio, Fence, Sprinkler/Irrigation, Patio
- Porch/Patio/Deck: Covered, Deck, Patio
Parking
- Garage: Yes
- Attached garage: Yes
- Garage Spaces: 2
- Parking Features: Attached, Garage
Location
- Area: 37
- County: Fort Bend
- Subdivision: Waterview Estates Sec 1
- Driving Directions: Start: W Airport Blvd, traveling West.Merge onto TX-99 S/Grand Parkway South via the ramp on the left toward Victoria/Sugar Land.Take the exit toward FM 1093/Westheimer Rd/Richmond.Merge onto the frontage road (TX-99 S).Turn right onto FM 1093 W/Westheimer Rd.Turn right onto Bellaire Blvd.Turn left onto Baldwin Elm St.
School Information
- Elem School District: 19 - Fort Bend
- Midd School District: 19 - Fort Bend
- High School District: 19 - Fort Bend
- Elementary School: NEILL ELEMENTARY SCHOOL
- Middle School: BOWIE MIDDLE SCHOOL (FORT BEND)
- High School: TRAVIS HIGH SCHOOL (FORT BEND)
Community
- Association: Yes
- Assoc. Name: Spectrum management
- Assoc. Fees Include: Clubhouse
Heating & Cooling
- Central air: Yes
- Air Conditioning: Yes
- Cooling Type: Central Air, Electric
- Heating Type: Central, Gas
Utilities
- Sewer: Public Sewer
- Water: Public
Structural Information
- Architectural Style: Traditional
- Construction: Brick
- Roof: Composition
- Stories/Levels: 1
- Square Feet: 1,504
- Sq. Ft. Source: Appraiser
- Living Area: 1,504 Sq. Ft.
- Year Built: 2005
- Year Built Source: Public Records
Lot Features
- Lot Size (Acres): 0.1312
- Lot Size Source: Appraiser
- Lot Features: Subdivision
- Fencing (Description): Back Yard
Green Features
- Indoor Air Quality: Ventilation
Financial Considerations
- Association Fee: $617
- Assoc Fee Freq.: Annually
- Tax Amount: $6,907
- Tax Year: 2025
- Terms: Cash, Conventional, FHA
Disclosures and Reports
- Legal Description: WATERVIEW ESTATES SEC 1, BLOCK 1, LOT 9
- Legal Disclosures: Owner Is Listing Agent, Seller Disclosure
- APN: 9175-01-001-0090-907
- Section: 1
Buyer's Brokerage Compensation: Contact Listing Agent
Not binding unless confirmed by separate agreement among applicable parties.
Get Pre-Approved Today
Schools
Schools serving 5734 Baldwin Elm St
School District:Fort Bend Independent School District
| Name | Grades | Distance |
|---|---|---|
James C Neill Elementary School 3830 Harvest Corner Drive, Richmond, TX 77406 | K-5 | 1.8 mi |
Pecan Grove Elementary School 3330 Old South Drive, Richmond, TX 77406 | K-5 | 2.6 mi |
Mission West Elementary School 7325 Clodine Road, Houston, TX 77083 | PK-5 | 2.7 mi |
William B Travis High School 11111 Harlem Road, Richmond, TX 77406 | 9-12 | 1.6 mi |
James Bowie Middle School, Richmond, TX 700 Plantation Drive, Richmond, TX 77406 | 6-8 | 3.5 mi |
Disclaimer:
School attendance boundaries provided by ATTOM Data Solutions and are for reference only. Contact the school directly to verify enrollment eligibility.
Price & Sales History for 5734 Baldwin Elm St
Date
Details
Price
Change
Source
7/10/2026
Listed
$275,000
—
MLS
Disclaimer: Historical sales information is derived from public records provided by the county offices. Information is not guaranteed and should be independently verified.

Tax History
Tax History for 5734 Baldwin Elm St
Year
Property Taxes
Change
Tax Assessment
Change
2024
$6,652
79%
$257,837
-3%
2023
$3,710
—
$264,608
6%
2023
$3,710
31%
$250,124
12%
2021
$2,831
—
$222,590
36%
2021
$2,831
-42%
$163,350
-2%
2020
$4,909
1%
$167,060
4%
2019
$4,871
—
$161,280
3%
2018
$4,861
1%
$156,360
1%
2017
$4,812
2%
$154,280
2%
2016
$4,733
5%
$150,550
7%
2015
$4,493
18%
$141,030
19%
2014
$3,799
-1%
$118,350
—
2013
$3,848
—
$117,850
—
Disclaimer: Historical tax information is derived from public records provided by the county offices. Information is not guaranteed and should be independently verified.
Estimate the Cost
Estimate the Cost for 5734 Baldwin Elm St
5734 Baldwin Elm Street, Richmond, TX 77407 (MLS# 19058759) is a Single Family property with 3 bedrooms and 2 full bathrooms. 5734 Baldwin Elm Street is currently listed for $275,000 and was received on July 10, 2026. This property is listed by Karla Arjona from our Memorial Office.Want to learn more about 5734 Baldwin Elm Street? Do you have questions about finding other Single Family real estate for sale in Richmond? You can browse all Richmond real estate or contact a Coldwell Banker agent to request more information.