No photo available
$299,990 Just Listed
Property Description
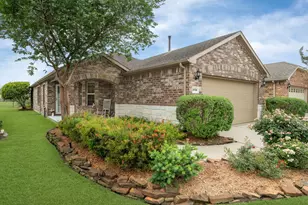
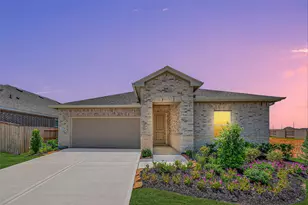
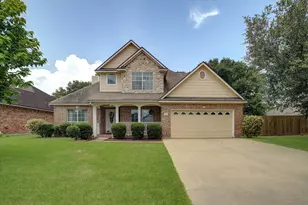
IMMACULATE Property!! Turnkey! SUPER-CLEAN! This 1,921 Sq. Ft. 3BED/2BATH 4-side brick home is one of Lennar's most popular 1-story floor plans for good reason. From your Ranch-style 21' X 6' covered front porch to your private backyard with extended 17' X 14' covered back patio this property has it all. Upon entry, you are greeted w/ 11' tray ceiling and private office/study with French doors. Kitchen boasts SS appliance suite, tons of cabinetry, granite countertops, undermount SS single bowl sink, under-cabinet lighting, and upgraded diamond-shaped tile backsplash. NO CARPET in home. $6K Frameless glass Primary shower upgrade done in 2026. Super Energy-efficient home with TechShield radiant Barrier, added attic insulation and decking, 14-SEER 410-A HVAC System, Smart Thermostat, Low-e double-pane windows, North/South exposure, and more. Complete list of IMPROVEMENTS attached to listing and available upon request. CALL YOUR REALTOR ASAP BEFORE THIS PRICED TO MOVE GEM IS GONE!
Full Property Details
Full Property Details for 7523 Adobe Canyon Ln
General
- Price: $299,990
- HOA FEE: $54/month
- HOA FEE FREQ.: Annually
- Taxes: $8,454 (2025)
- Status: Active
- Type: Single Family
- Source: Houston
- MLS ID: 92740873
- Updated: 7/10/2026
- Added to Site: 2 day(s) ago
Interior
- Number of Rooms: 9
- Interior Features: Double Vanity, Granite Counters, Kitchen/Family Room Combo, Soaking Tub, Separate Shower, Tub Shower, Ceiling Fan(s), Kitchen/Dining Combo, Programmable Thermostat
- Appliances: Dishwasher, Gas Cooktop, Disposal, Gas Oven, Microwave, Refrigerator
- Flooring: Laminate, Tile
Rooms
Bathrooms
- Total Bathrooms: 2
- Full Bathrooms: 2
Bedrooms
- Total Bedrooms: 3
Other Rooms
- Laundry: Washer Hookup, Electric Dryer Hookup
Additional Information
- Shared Amenities: Picnic Area, Pickleball, Pool, Tennis Court(s), Trail(s)
- Pool: Yes
- Pool Description: Association
- Security/Safety: Security System Owned, Smoke Detector(s)
Exterior
- Exterior Features: Covered Patio, Fence, Sprinkler/Irrigation, Porch, Patio, Private Yard
- Porch/Patio/Deck: Covered, Deck, Patio, Porch
Parking
- Garage: Yes
- Attached garage: Yes
- Garage Spaces: 2
- Parking Features: Attached, Garage, Garage Door Opener
Location
- Area: 30
- County: Fort Bend
- Subdivision: Walnut Creek SEC 15
- Driving Directions: From Sugar Land take I-69 South. Exit Williams Way Blvd./Richmond Pkwy. LEFT onto Williams Way Blvd. Will turn into Benton Rd. after crossing FM 762 Rd. Continue straight. LEFT onto A Myers Rd. RIGHT onto Shining Light Ln. RIGHT onto Adobe Canyon Ln. Home is on the RIGHT.
- Direction Faces: South
School Information
- Elem School District: 33 - Lamar Consolidated
- Midd School District: 33 - Lamar Consolidated
- High School District: 33 - Lamar Consolidated
- Elementary School: THOMAS ELEMENTARY SCHOOL (LAMAR)
- Middle School: WRIGHT JUNIOR HIGH SCHOOL
- High School: RANDLE HIGH SCHOOL
Community
- Association: Yes
- Assoc. Name: Walnut Creek HOA/Goodwin & Co.
- Assoc. Fees Include: Common Areas, Recreation Facilities
Heating & Cooling
- Central air: Yes
- Air Conditioning: Yes
- Cooling Type: Central Air, Electric
- Heating Type: Central, Gas
Utilities
- Sewer: Public Sewer
- Water: Public
Structural Information
- Architectural Style: Ranch, Traditional
- Construction: Brick, Cement Siding
- Roof: Composition
- Windows: Low-Emissivity Windows
- Stories/Levels: 1
- Square Feet: 1,921
- Sq. Ft. Source: Appraiser
- Living Area: 1,921 Sq. Ft.
- Year Built: 2017
- Year Built Source: Public Records
Lot Features
- Lot Size (Acres): 0.1722
- Lot Size Source: Appraiser
- Lot Features: Subdivision, Pond on Lot
- Fencing (Description): Back Yard
Green Features
- Energy Efficient: Radiant Attic Barrier, Exposure/Shade, HVAC, Thermostat, Windows
- Indoor Air Quality: Ventilation
Financial Considerations
- Association Fee: $650
- Assoc Fee Freq.: Annually
- Tax Amount: $8,454
- Tax Year: 2025
- Terms: Cash, Conventional, FHA, Investor Financing, USDA Loan, VA Loan
Disclosures and Reports
- Ownership: Full Ownership
- Legal Description: WALNUT CREEK SEC 15, BLOCK 1, LOT 28
- Legal Disclosures: Seller Disclosure
- APN: 8914-15-001-0280-901
- Section: 15
Listed by RE/MAX Fine Properties (281) 265-5533, Bret Wallace (832) 641-3727 and RE/MAX Fine Properties (281) 265-5533, Amber Moore (832) 338-8503
Get Pre-Approved Today
Schools
Schools serving 7523 Adobe Canyon Ln
School District:Lamar Consolidated Independent School District
| Name | Grades | Distance |
|---|---|---|
Cora Thomas Elementary School 6822 Irby Cobb Boulevard, Richmond, TX 77469 | PK-5 | 0.7 mi |
DR Thomas E Randle High School 7600 Koeblen Road, Richmond, TX 77469 | 9-12 | 1.8 mi |
Harry Wright Junior High School 7500 Koeblen Road, Richmond, TX 77469 | 7-8 | 1.9 mi |
Disclaimer:
School attendance boundaries provided by ATTOM Data Solutions and are for reference only. Contact the school directly to verify enrollment eligibility.
Price & Sales History for 7523 Adobe Canyon Ln
Date
Details
Price
Change
Source
7/10/2026
Listed
$299,990
—
MLS
Disclaimer: Historical sales information is derived from public records provided by the county offices. Information is not guaranteed and should be independently verified.

Tax History
Tax History for 7523 Adobe Canyon Ln
Year
Property Taxes
Change
Tax Assessment
Change
2025
$636
-92%
$313,250
1%
2024
$7,547
1030%
$311,297
10%
2023
$668
-63%
$282,997
10%
2021
$1,802
—
$257,270
10%
2021
$1,802
-74%
$233,880
1%
2020
$6,949
1%
$231,440
3%
2019
$6,886
147%
$225,040
153%
2018
$2,791
2115%
$89,060
2126%
2017
$126
—
$4,000
—
Disclaimer: Historical tax information is derived from public records provided by the county offices. Information is not guaranteed and should be independently verified.
Estimate the Cost
Estimate the Cost for 7523 Adobe Canyon Ln
7523 Adobe Canyon Lane, Richmond, TX 77469 (MLS# 92740873) is a Single Family property with 3 bedrooms and 2 full bathrooms. 7523 Adobe Canyon Lane is currently listed for $299,990 and was received on July 10, 2026. Want to learn more about 7523 Adobe Canyon Lane? Do you have questions about finding other Single Family real estate for sale in Richmond? You can browse all Richmond real estate or contact a Coldwell Banker agent to request more information.