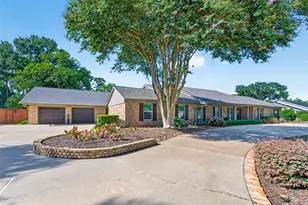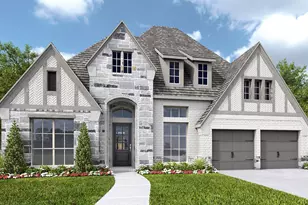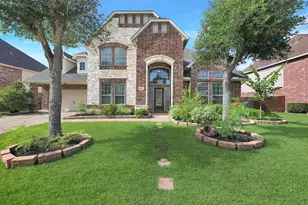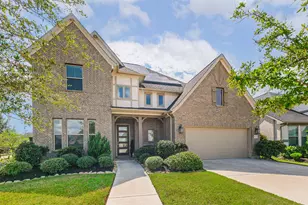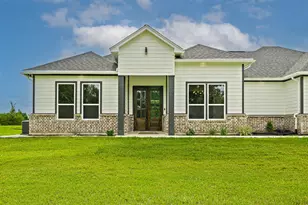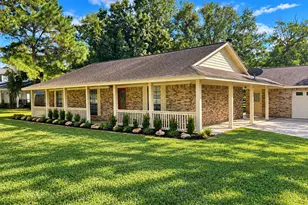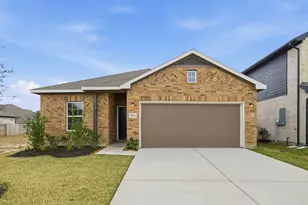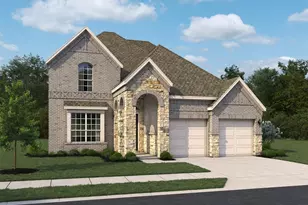
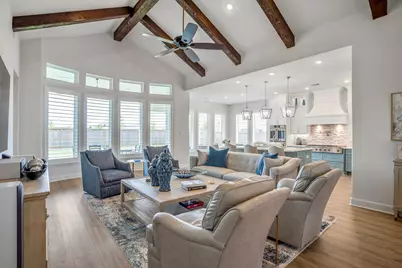
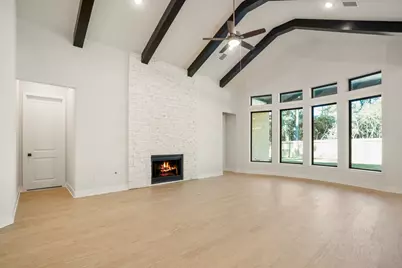
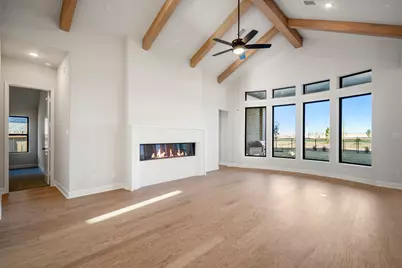
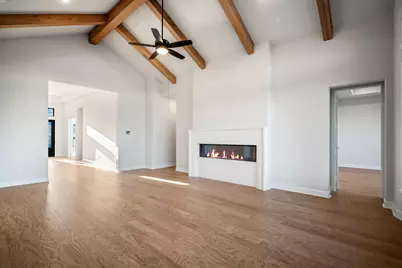
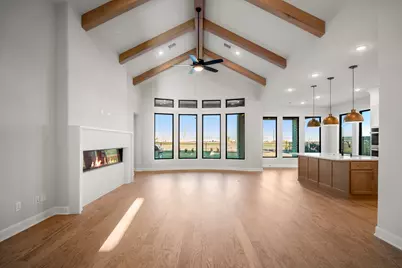
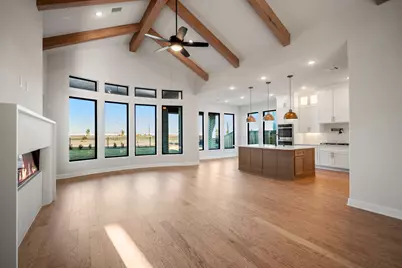
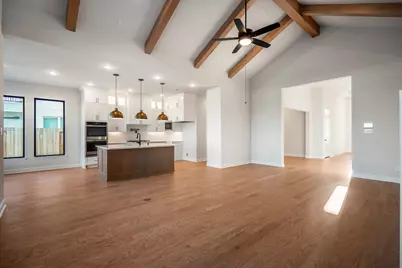
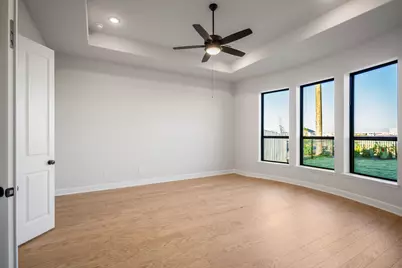


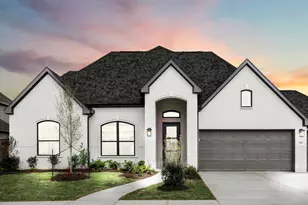
This is a carousel with tiles that activate property listing cards. Use the previous and next buttons to navigate.
$699,990 Just Listed
This is a carousel with tiles that activate property listing cards. Use the previous and next buttons to navigate.
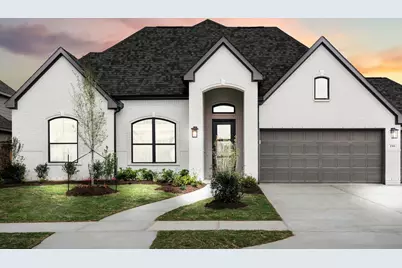
Full Property Details for 7830 Elizabeth Crk Ct
General
- Price: $699,990
- HOA FEE: $108/month
- HOA FEE FREQ.: Annually
- Taxes: (2024)
- Status: Active
- Type: Single Family
- Source: Houston
- MLS ID: 793364
- Updated: 10/5/2026
- Added to Site: 5 day(s) ago
Interior
- Number of Rooms: 7
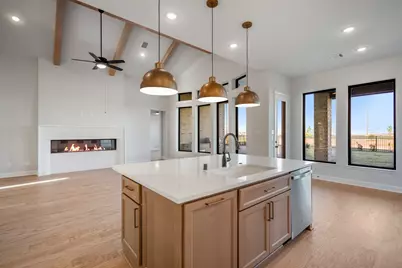
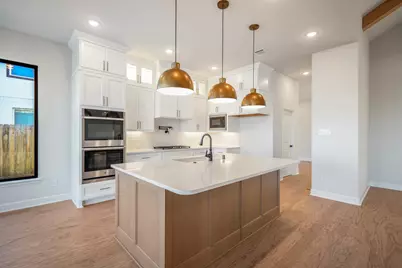
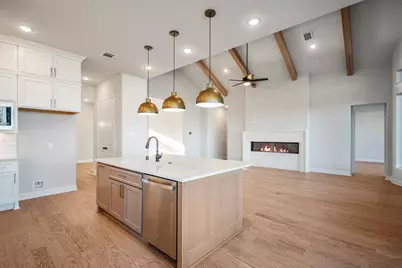
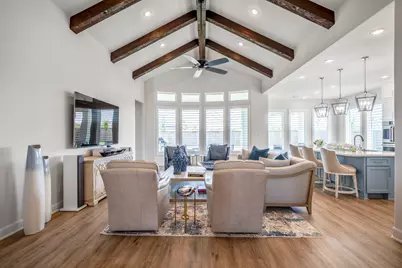
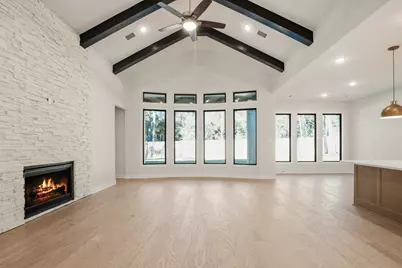
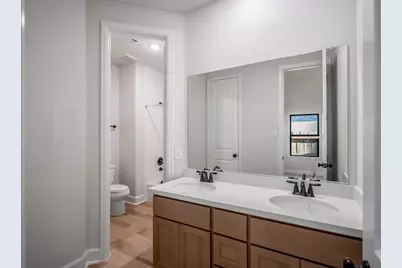
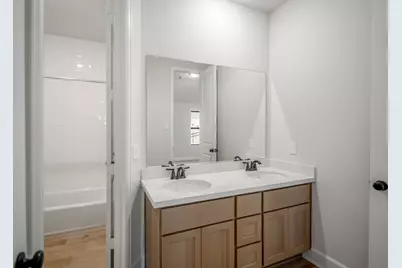
- Interior Features: Double Vanity, En Suite Bathroom, High Ceilings, Kitchen/Family Room Combo, Main Level Primary, Quartz Counters, Soaking Tub, Separate Shower, Tub Shower, Walk-In Closet(s), Wired for Sound, Ceiling Fan(s), Programmable Thermostat
- Appliances: Dishwasher, Electric Oven, Gas Cooktop, Disposal, Microwave, ENERGY STAR Qualified Appliances
- Flooring: Carpet, Tile, Wood
Rooms
Bathrooms
- Total Bathrooms: 3
- Full Bathrooms: 3
Bedrooms
- Total Bedrooms: 4
Other Rooms
- Laundry: Washer Hookup, Electric Dryer Hookup, Gas Dryer Hookup
Additional Information
- Security/Safety: Prewired, Smoke Detector(s)
Exterior
- Exterior Features: Covered Patio, Fully Fenced, Fence, Sprinkler/Irrigation, Porch, Patio, Private Yard
- Porch/Patio/Deck: Covered, Deck, Patio, Porch
Parking
- Garage: Yes
- Attached garage: Yes
- Garage Spaces: 3
- Parking Features: Attached, Garage, Oversized
Location
- Area: 30
- County: Fort Bend
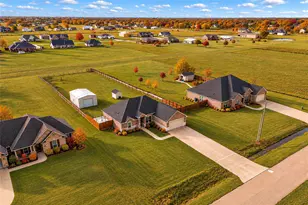
- Subdivision: The George
- Driving Directions: Directions to Model Home: I-69 South. Exit Williams Way Blvd. Straight on Benton Rd. Right on Legacy Park Ln. Right on Mamie Oaks Dr. Left on Tribute Circle. Model home on Left.
School Information
- Elem School District: 33 - Lamar Consolidated
- Midd School District: 33 - Lamar Consolidated
- High School District: 33 - Lamar Consolidated
- Elementary School: THOMAS ELEMENTARY SCHOOL (LAMAR)
- Middle School: WRIGHT JUNIOR HIGH SCHOOL
- High School: RANDLE HIGH SCHOOL
Community
- Association: Yes
- Assoc. Name: CCMC Community Management
Heating & Cooling
- Central air: Yes
- Air Conditioning: Yes
- Cooling Type: Central Air, Electric, Zoned
- Heating Type: Central, Gas, Zoned
Utilities
- Sewer: Public Sewer
- Water: Public
Structural Information
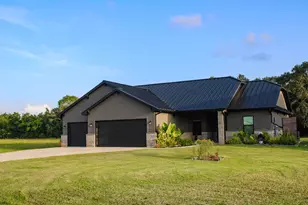
- Architectural Style: Traditional
- Builder: J. Patrick Homes
- Construction: Brick
- Roof: Composition
- Windows: Low-Emissivity Windows
- Stories/Levels: 1
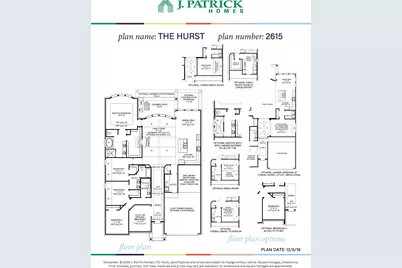
- Square Feet: 2,615
- Sq. Ft. Source: Builder
- Living Area: 2,615 Sq. Ft.
- Year Built: 2026
- Year Built Source: Builder
- Property Condition: Under Construction
Lot Features
- Lot Size Source: Other
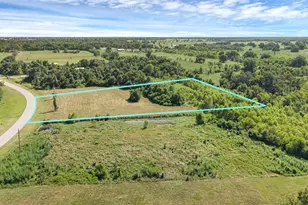
- Lot Features: Subdivision
- Fencing (Description): Back Yard
Green Features
- Building Certification: Environments For Living
- Energy Efficient: Radiant Attic Barrier, Appliances, HVAC, Insulation, Other, Thermostat, Windows
Financial Considerations
- Association Fee: $1,300
- Assoc Fee Freq.: Annually
- Tax Year: 2024
- Terms: Cash, Conventional, FHA, VA Loan
Disclosures and Reports
- Multiple Parcels: Yes
- Legal Description: Lot 4 / Block 4 / Section 2
- Legal Disclosures: None
- APN: NA
- Section: 2
Listed by J. Patrick Homes (281) 802-9269, Jared Turner (281) 802-9269
Schools serving 7830 Elizabeth Crk Ct
| Name | Grades | Distance |
|---|---|---|
Cora Thomas Elementary School 6822 Irby Cobb Boulevard, Richmond, TX 77469 | PK-5 | 1.2 mi |
DR Thomas E Randle High School 7600 Koeblen Road, Richmond, TX 77469 | 9-12 | 0.3 mi |
Harry Wright Junior High School 7500 Koeblen Road, Richmond, TX 77469 | 7-8 | 0.4 mi |
Price & Sales History for 7830 Elizabeth Crk Ct
Estimate the Cost for 7830 Elizabeth Crk Ct
7830 Elizabeth Creek Court, Richmond, TX 77469 (MLS# 793364) is a Single Family property with 4 bedrooms and 3 full bathrooms. 7830 Elizabeth Creek Court is currently listed for $699,990 and was received on October 05, 2026. Want to learn more about 7830 Elizabeth Creek Court? Do you have questions about finding other Single Family real estate for sale in Richmond? You can browse all Richmond real estate or contact a Coldwell Banker agent to request more information.