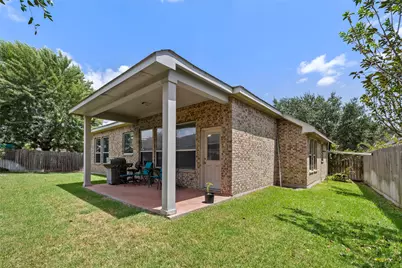
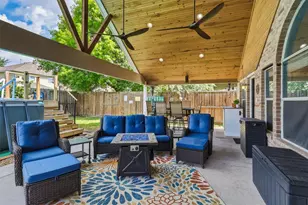
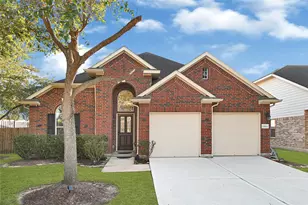
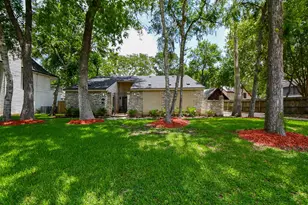
Full Property Details for 8022 Durham Run Ln
General
- Price: $349,500
- HOA FEE: $96/month
- HOA FEE FREQ.: Annually
- Taxes: $7,311 (2025)
- Status: Active
- Type: Single Family
- Source: Houston
- MLS ID: 6253340
- Updated: 9/21/2026
- Added to Site: 53 day(s) ago
Interior
- Number of Rooms: 4
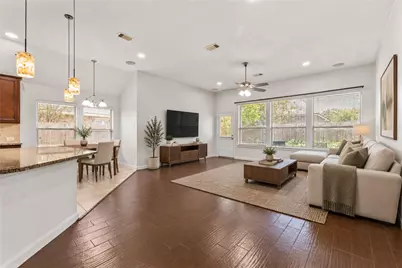
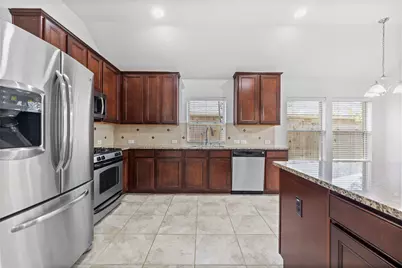
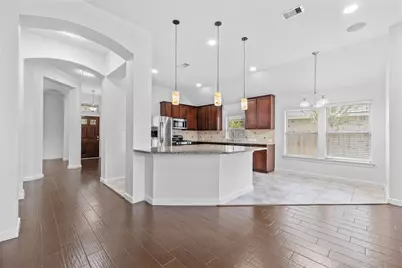
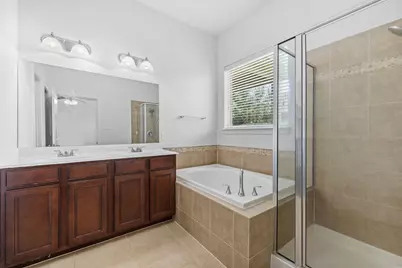
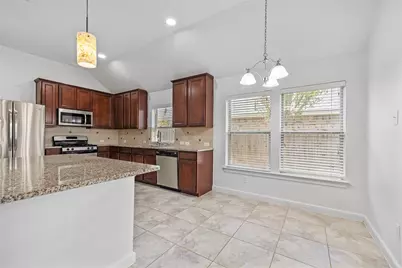
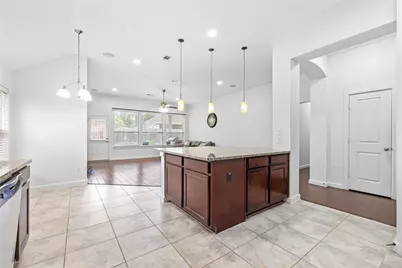
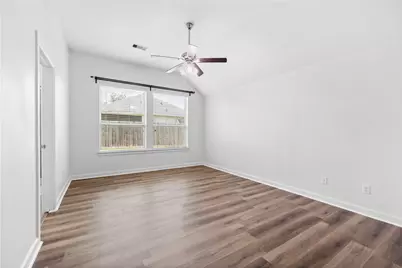
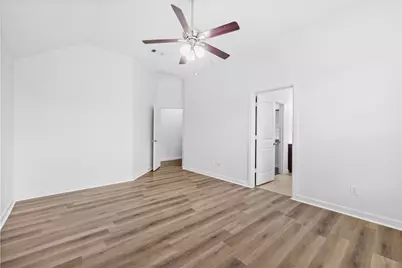
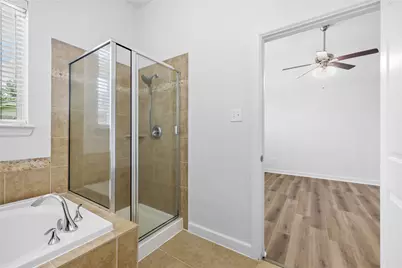
- Interior Features: All Bedrooms Down, Granite Counters, High Ceilings, Kitchen/Family Room Combo, Pantry, Separate Shower, Window Treatments, Programmable Thermostat
- Appliances: Dishwasher, Gas Cooktop, Disposal, Gas Oven, Microwave, Dryer, Refrigerator, Washer
- Flooring: Plank, Tile, Vinyl
Rooms
- Total Bathrooms: 2
- Full Bathrooms: 2
- Laundry: Washer Hookup, Electric Dryer Hookup, Gas Dryer Hookup
Additional Information
- Shared Amenities: Park, Pool
- Pool: Yes
- Pool Description: Association
- Security/Safety: Prewired, Smoke Detector(s)
Parking
- Garage: Yes
- Attached garage: Yes
- Garage Spaces: 2
- Parking Features: Attached, Garage
Location
- Area: 37
- County: Fort Bend
- Subdivision: Grand Mission Sec 13
- Driving Directions: From Westpark tollway exit Grand Mission Blvd, head 1 mile South on Grand Mission, turn Right on Brenton Falls Ln, curve around and turn right on Russet Canyon, Left on Stetson Heights then Right on Durham Run. House is on the left.
School Information
- Elem School District: 19 - Fort Bend
- Midd School District: 19 - Fort Bend
- High School District: 19 - Fort Bend
- Elementary School: SEGUIN ELEMENTARY (FORT BEND)
- Middle School: CROCKETT MIDDLE SCHOOL (FORT BEND)
- High School: BUSH HIGH SCHOOL
Community
- Association: Yes
- Assoc. Name: Grand Mission HOA
- Assoc. Fees Include: Clubhouse, Common Areas, Maintenance Grounds, Other
Heating & Cooling
- Central air: Yes
- Air Conditioning: Yes
- Cooling Type: Central Air, Electric
- Heating Type: Central, Gas
Utilities
- Sewer: Public Sewer
- Water: Public
Structural Information
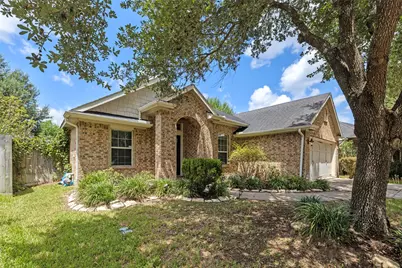
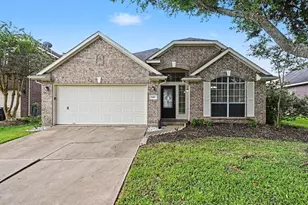
- Architectural Style: Contemporary/Modern
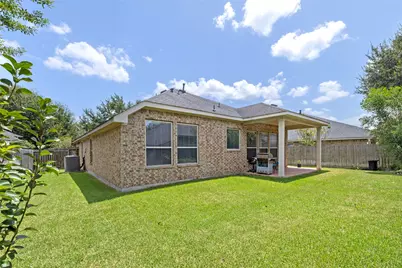
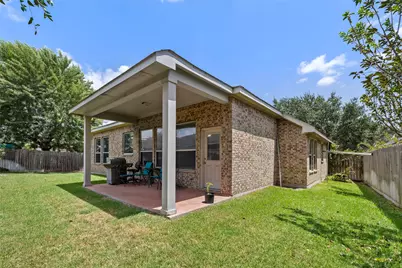
- Construction: Brick
- Roof: Composition
- Windows: Window Coverings
- Stories/Levels: 1
- Square Feet: 2,044
- Sq. Ft. Source: Appraiser
- Living Area: 2,044 Sq. Ft.
- Year Built: 2009
- Year Built Source: Public Records
Lot Features
- Lot Size (Acres): 0.167
- Lot Size Source: Appraiser
- Lot Features: Subdivision
Green Features
- Energy Efficient: Thermostat
- Indoor Air Quality: Ventilation
Financial Considerations
- Association Fee: $1,150
- Assoc Fee Freq.: Annually
- Tax Amount: $7,311
- Tax Year: 2025
- Terms: Cash, Conventional, FHA, Other, VA Loan
Disclosures and Reports
- Ownership: Full Ownership
- Documents Avail.: Seller's Property Disclosure
- Legal Description: GRAND MISSION SEC 13, BLOCK 2, LOT 6
- Legal Disclosures: Municipal Utility District Disclosure
- APN: 3523-13-002-0060-907
- Section: 13
Listed by 5th Stream Realty (214) 868-0707, Thu Lam (832) 498-8705