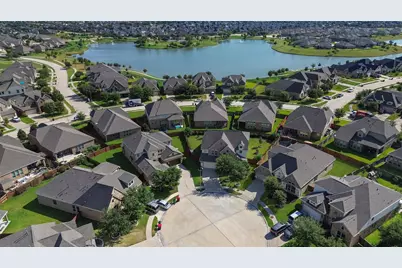
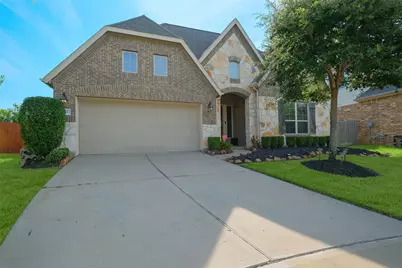
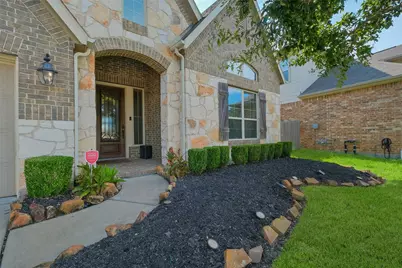
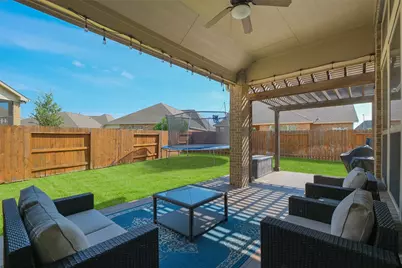
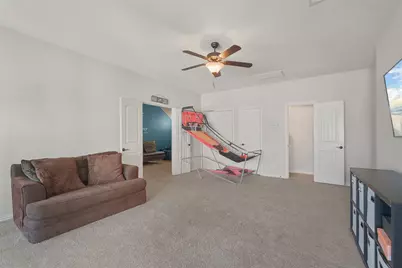
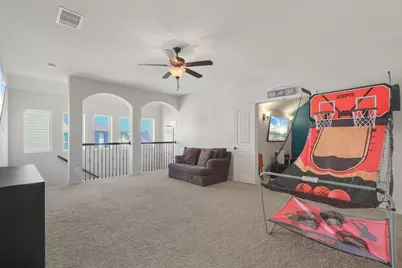
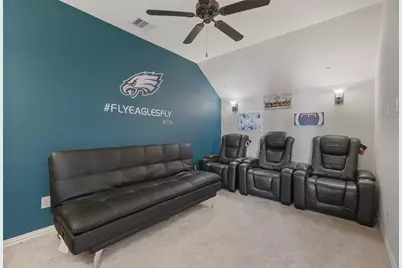
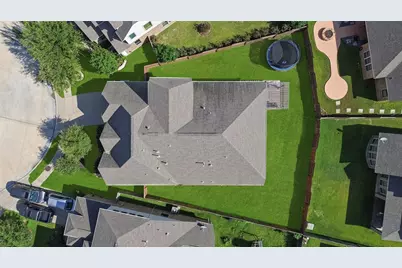
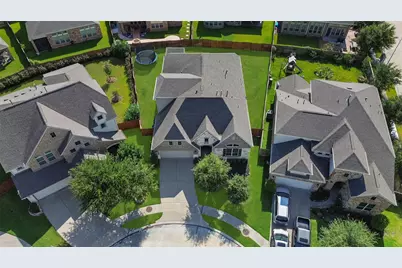
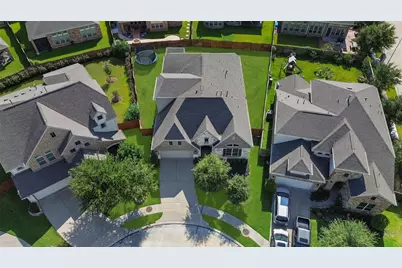
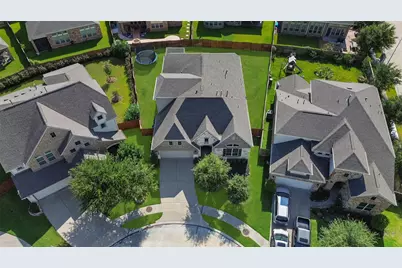
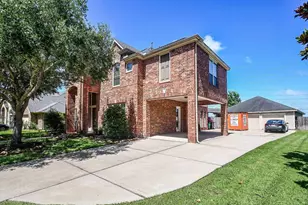
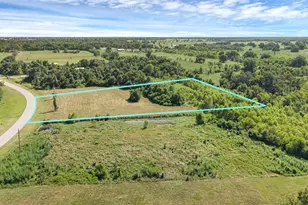
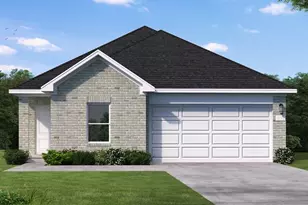
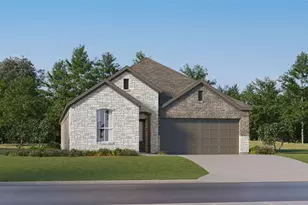
Full Property Details for 8111 Foster Gate Ct
General
- Price: $467,500
- HOA FEE: $100/month
- HOA FEE FREQ.: Annually
- Taxes: $11,466 (2025)
- Status: Active
- Type: Single Family
- Source: Houston
- MLS ID: 47246483
- Updated: 9/29/2026
- Added to Site: 137 day(s) ago
Interior
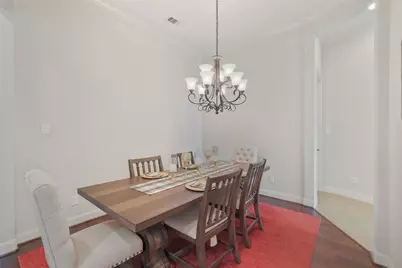
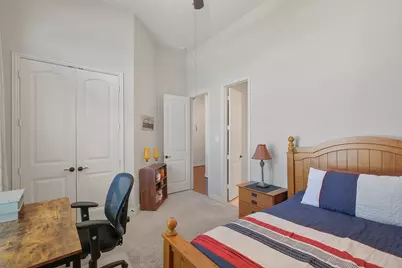
- Number of Rooms: 10
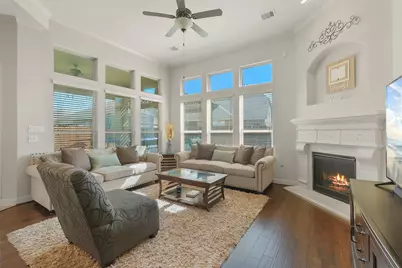
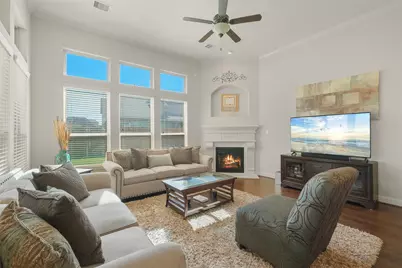
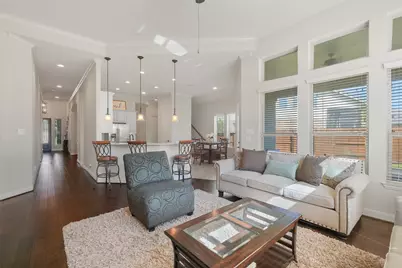
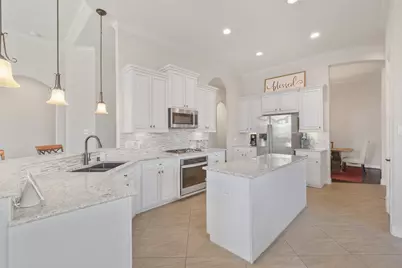
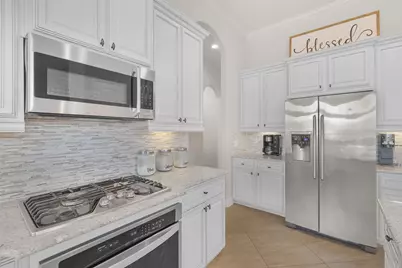
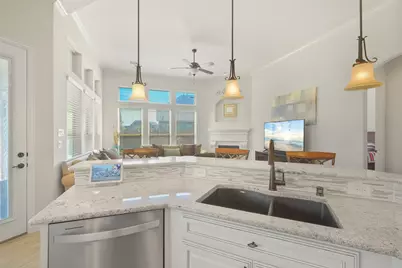
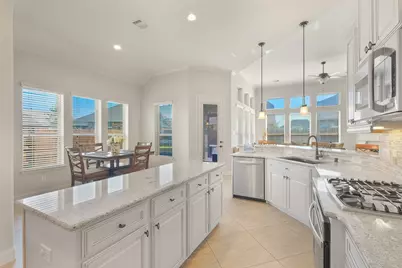
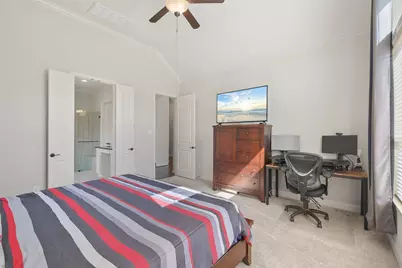
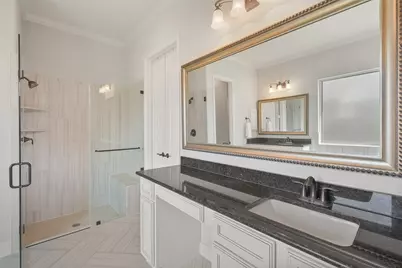
- Interior Features: Granite Counters, High Ceilings, Ceiling Fan(s), Programmable Thermostat
- Fireplace: Yes
- Number of Fireplaces: 1
- Fireplace(s): Gas
- Appliances: Dishwasher, Gas Cooktop, Disposal, Gas Oven, Microwave, ENERGY STAR Qualified Appliances
- Flooring: Carpet, Tile, Wood
Rooms
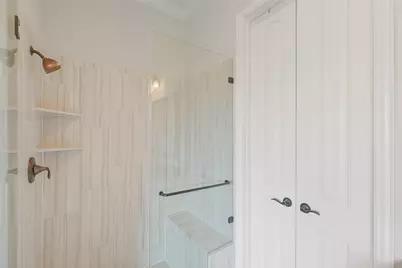
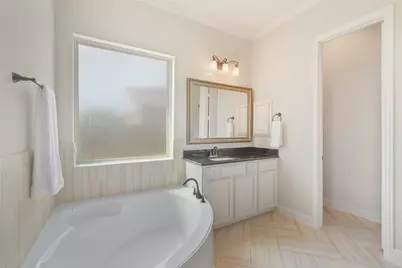
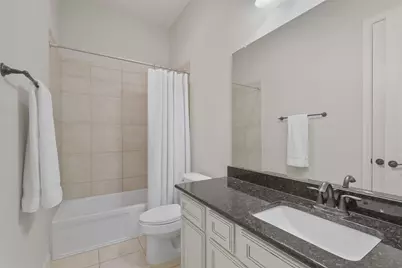
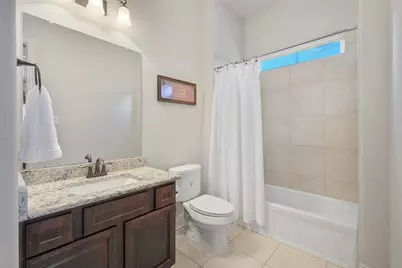
- Total Bathrooms: 4
- Full Bathrooms: 3
- Half Bathrooms: 1
- Laundry: Electric Dryer Hookup
Additional Information
- Pool: Yes
- Security/Safety: Smoke Detector(s)
Exterior
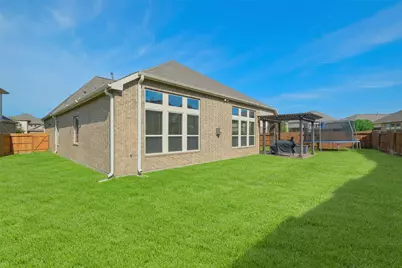
- Exterior Features: Fence, Private Yard
Parking
- Garage: Yes
- Attached garage: Yes
- Garage Spaces: 2
- Parking Features: Attached, Driveway, Garage, Garage Door Opener
Location
- Area: 37
- County: Fort Bend
- Subdivision: Grand Mission Estates Sec 17
- Driving Directions: From I-10 West; Take Grand Pkwy South (99); Left on Westheimer(FM 1093), Right (South) on Mason 1.2 miles, Left on Ridge Harvest Ln. (turns right & becomes Duncan Ranch Ln.) Welcome Home Center on corner of Ridge Harvest Ln. & Duncan Ranch Ln.
School Information
- Elem School District: 19 - Fort Bend
- Midd School District: 19 - Fort Bend
- High School District: 19 - Fort Bend
- Elementary School: SEGUIN ELEMENTARY (FORT BEND)
- Middle School: CROCKETT MIDDLE SCHOOL (FORT BEND)
- High School: BUSH HIGH SCHOOL
Community
- Association: Yes
- Assoc. Name: Grand Mission HOA/Inframar
Heating & Cooling
- Central air: Yes
- Air Conditioning: Yes
- Cooling Type: Central Air, Electric, Attic Fan
- Heating Type: Central, Gas
Utilities
- Sewer: Public Sewer
- Water: Public
Structural Information
- Architectural Style: Traditional
- Construction: Brick, Vinyl Siding
- Roof: Composition
- Windows: Low-Emissivity Windows
- Square Feet: 3,032
- Sq. Ft. Source: Appraiser
- Living Area: 3,032 Sq. Ft.
- Year Built: 2016
- Year Built Source: Public Records
Lot Features
- Lot Size (Acres): 0.1924
- Lot Size Source: Appraiser
- Lot Features: Subdivision, Backs to Greenbelt/Park
- Fencing (Description): Back Yard
Green Features
- Energy Efficient: Appliances, Thermostat, Windows
- Indoor Air Quality: Ventilation
Financial Considerations
- Association Fee: $1,200
- Assoc Fee Freq.: Annually
- Tax Amount: $11,466
- Tax Year: 2025
- Terms: Cash, Conventional, FHA, VA Loan
Disclosures and Reports
- Documents Avail.: Seller's Property Disclosure
- Legal Description: GRAND MISSION ESTATES SEC 17, BLOCK 1, LOT 9
- APN: 3528-17-001-0090-907
- Section: 17
Listed by RE/MAX Fine Properties (281) 265-5533, Brandon Boutte (832) 969-0957