No photo available
$544,975
Property Description
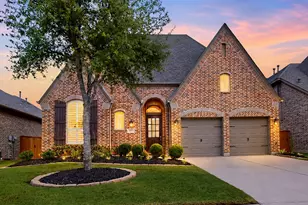
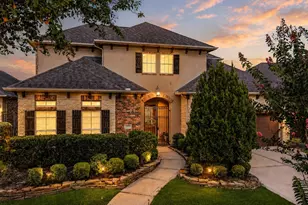
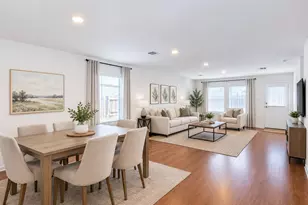
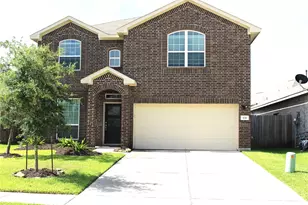
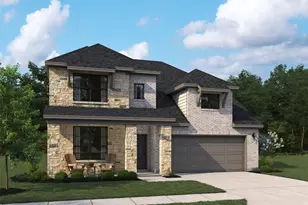
Decorators Dream Home in Long Meadow Farms. Stunning Iron Double-Wide French Front Doors welcome you inside. The entry showcases Travertine Tile flooring which continues throughout the main living areas. Engineered Wood Flooring were installed the bedrooms. Upgrades are found throughout, including custom crown molding, designer paint, 4-inch-wide Plantation Shutters, Art Niches, a Cast Stone Fireplace, and elegant ceiling details coffered ceiling in the primary suite and a tray ceiling in the dining room. Butler's Pantry, and large walk-In pantry. The Kitchen features an Island Cooktop with counter seating, separate desk/work area. The spacious primary suite includes a comfortable sitting area, oversized walk-in closet, and large custom designed walk-in shower. Exceptionally large utility room with abundant cabinetry and counter space. Step outside to the extended covered patio and enjoy the privacy of no back neighbors, creating the perfect setting for relaxing or entertaining.
Full Property Details
Full Property Details for 8323 Phantom Mist Dr
General
- Price: $544,975
- HOA FEE: $75/month
- HOA FEE FREQ.: Annually
- Taxes: $10,691 (2025)
- Status: Active
- Type: Single Family
- Source: Houston
- MLS ID: 28448297
- Updated: 7/6/2026
- Added to Site: 16 day(s) ago
Interior
- Number of Rooms: 8
- Interior Features: Butler's Pantry, Double Vanity, Granite Counters, Kitchen Island, Kitchen/Family Room Combo, Pots & Pan Drawers, Pantry, Self-closing Cabinet Doors, Self-closing Drawers, Tub Shower, Walk-In Pantry, Ceiling Fan(s), Programmable Thermostat
- Fireplace: Yes
- Number of Fireplaces: 1
- Fireplace(s): Gas, Gas Log
- Appliances: Dishwasher, Disposal, Microwave, Tankless Water Heater
Rooms
Bathrooms
- Total Bathrooms: 3
- Full Bathrooms: 2
- Half Bathrooms: 1
Bedrooms
- Total Bedrooms: 3
Additional Information
- Shared Amenities: Meeting/Banquet/Party Room, Party Room, Picnic Area, Pool, Tennis Court(s)
- Pool: Yes
- Pool Description: Association
Parking
- Garage: Yes
- Attached garage: Yes
- Garage Spaces: 2
- Parking Features: Attached, Garage
Location
- Area: 37
- County: Fort Bend
- Subdivision: Long Meadow Farms Sec 11
- Driving Directions: Heading on Grand Parkway (99) Exit West Belfort, head West. Left turn on Winston Ranch Parkway. Turn Right on Idle Wind Dr. Right onto Phantom Mist Dr.
- Direction Faces: West
School Information
- Elem School District: 33 - Lamar Consolidated
- Midd School District: 33 - Lamar Consolidated
- High School District: 33 - Lamar Consolidated
- Elementary School: ADOLPHUS ELEMENTARY SCHOOL
- Middle School: BRISCOE JUNIOR HIGH SCHOOL
- High School: FOSTER HIGH SCHOOL
Community
- Association: Yes
- Assoc. Name: Long Meaadow Farms HOA
- Assoc. Fees Include: Clubhouse, Recreation Facilities
Heating & Cooling
- Central air: Yes
- Air Conditioning: Yes
- Cooling Type: Central Air, Electric, Attic Fan
- Heating Type: Central, Gas
Utilities
- Sewer: Public Sewer
- Water: Public
Structural Information
- Architectural Style: Traditional
- Construction: Brick, Cement Siding
- Roof: Composition
- Windows: Low-Emissivity Windows
- Stories/Levels: 1
- Square Feet: 3,052
- Sq. Ft. Source: Appraiser
- Living Area: 3,052 Sq. Ft.
- Year Built: 2008
- Year Built Source: Public Records
Lot Features
- Lot Size (Acres): 0.2149
- Lot Size Source: Appraiser
- Lot Features: Subdivision
Green Features
- Energy Efficient: HVAC, Solar Panel(s), Thermostat, Water Heater, Windows
- Indoor Air Quality: Ventilation
Financial Considerations
- Association Fee: $900
- Assoc Fee Freq.: Annually
- Tax Amount: $10,691
- Tax Year: 2025
- Terms: Cash, Conventional, VA Loan
Disclosures and Reports
- Legal Description: LONG MEADOW FARMS SEC 11, BLOCK 1, LOT 17
- Legal Disclosures: Seller Disclosure
- APN: 5121-11-001-0170-901
- Section: 11
Listed by Berkshire Hathaway HomeServices Premier Properties (713) 278-2555, Charles Pritchett (713) 320-5665

Get Pre-Approved Today
Schools
Schools serving 8323 Phantom Mist Dr
School District:Lamar Consolidated Independent School District
| Name | Grades | Distance |
|---|---|---|
Judge James C Adolphus El 7910 Winston Ranch Parkway, Richmond, TX 77406 | PK-5 | 0.4 mi |
Briscoe J High School 4300 Fm 723, Richmond, TX 77406 | 7-8 | 4.2 mi |
Foster High School 4400 Fm 723, Richmond, TX 77406 | 9-12 | 4.1 mi |
Disclaimer:
School attendance boundaries provided by ATTOM Data Solutions and are for reference only. Contact the school directly to verify enrollment eligibility.
Price & Sales History for 8323 Phantom Mist Dr
Date
Details
Price
Change
Source
6/03/2026
Listed
$544,975
—
MLS
Disclaimer: Historical sales information is derived from public records provided by the county offices. Information is not guaranteed and should be independently verified.
Tax History
Tax History for 8323 Phantom Mist Dr
Year
Property Taxes
Change
Tax Assessment
Change
2025
$3,905
-46%
$485,094
9%
2024
$7,273
261%
$444,578
10%
2023
$2,015
-47%
$404,162
10%
2021
$3,793
—
$367,420
10%
2021
$3,793
-38%
$334,020
1%
2020
$6,120
-27%
$329,100
3%
2019
$8,424
-8%
$320,310
-5%
2018
$9,118
2%
$337,200
2%
2017
$8,915
-8%
$329,080
-7%
2016
$9,647
2%
$352,840
5%
2015
$9,449
17%
$335,540
10%
2013
$8,069
—
$305,040
10%
2013
$8,069
—
$277,310
—
Disclaimer: Historical tax information is derived from public records provided by the county offices. Information is not guaranteed and should be independently verified.
Estimate the Cost
Estimate the Cost for 8323 Phantom Mist Dr
8323 Phantom Mist Drive, Richmond, TX 77406 (MLS# 28448297) is a Single Family property with 3 bedrooms, 2 full bathrooms and 1 partial bathroom. 8323 Phantom Mist Drive is currently listed for $544,975 and was received on June 26, 2026. Want to learn more about 8323 Phantom Mist Drive? Do you have questions about finding other Single Family real estate for sale in Richmond? You can browse all Richmond real estate or contact a Coldwell Banker agent to request more information.