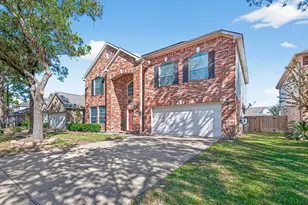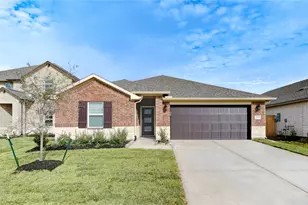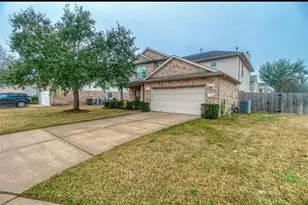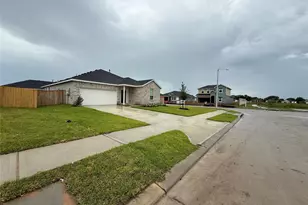
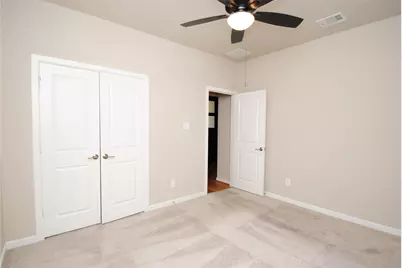
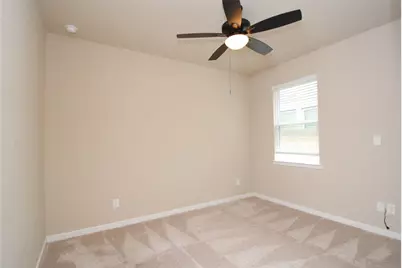
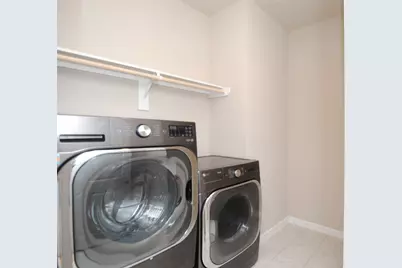
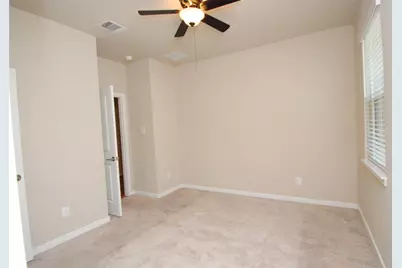
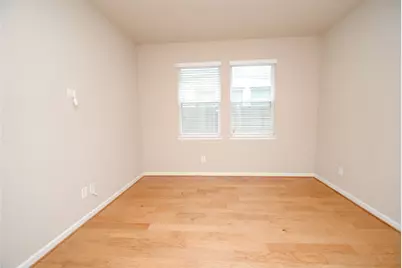
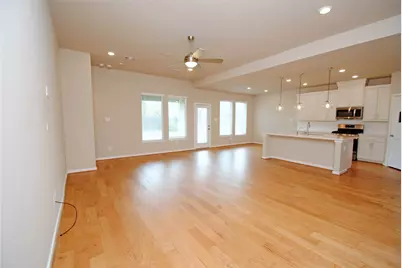
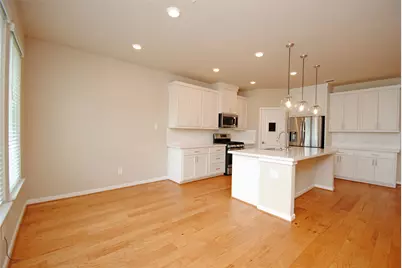
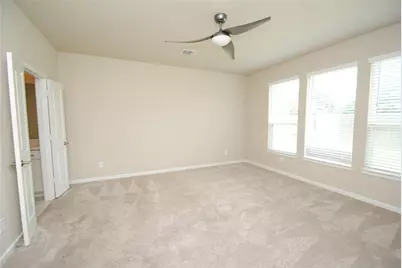
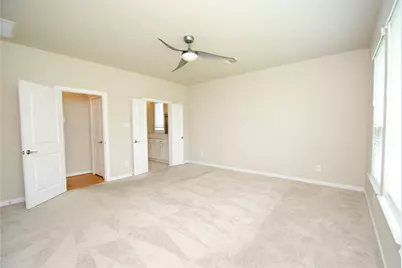
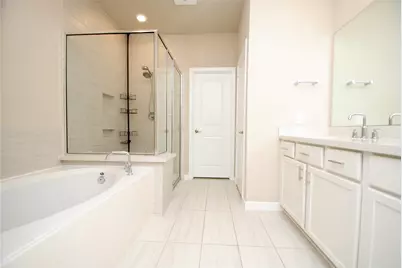
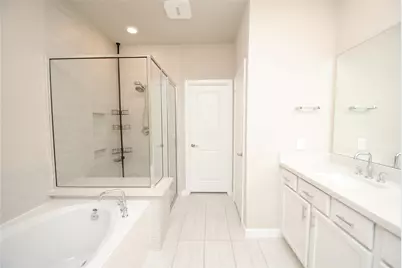
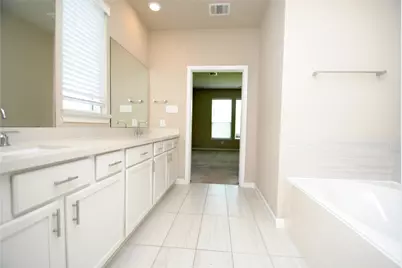
This is a carousel with tiles that activate property listing cards. Use the previous and next buttons to navigate.
$2,700
This is a carousel with tiles that activate property listing cards. Use the previous and next buttons to navigate.
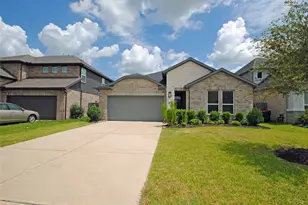
Full Property Details for 8326 Oakland Hts Ln
General
- Rent: $2,700
- Status: Active
- Type: Single Family
- Source: Houston
- MLS ID: 72546688
- Updated: 8/8/2026
- Added to Site: 8 day(s) ago
Rental Information
- Lease/Rent Term: Long Term
- Date Available: 8/7/2026
Interior
- Number of Rooms: 10
- Interior Features: Double Vanity, Entrance Foyer, High Ceilings, Kitchen Island, Kitchen/Family Room Combo, Pantry, Quartz Counters, Self-closing Cabinet Doors, Self-closing Drawers, Soaking Tub, Separate Shower, Tub Shower, Walk-In Pantry, Ceiling Fan(s), Kitchen/Dining Combo
- Appliances: Dishwasher, Gas Cooktop, Disposal, Gas Oven, Gas Range, Microwave, Oven, Tankless Water Heater
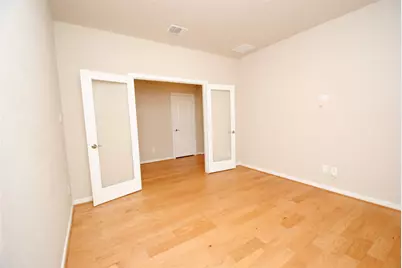
- Flooring: Carpet, Engineered Hardwood, Tile
Rooms
Bathrooms
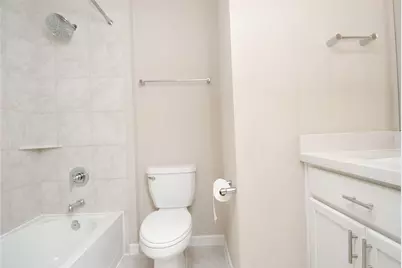
- Total Bathrooms: 3
- Full Bathrooms: 3
Bedrooms
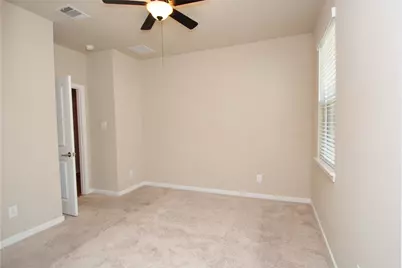
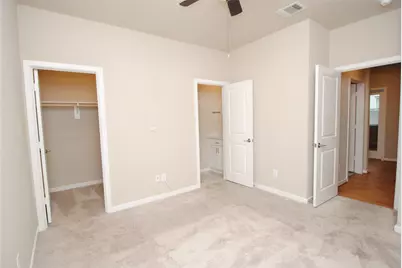
- Total Bedrooms: 4
Other Rooms
- Laundry: Washer Hookup, Electric Dryer Hookup
Additional Information
- Pool: Yes
- Security/Safety: Smoke Detector(s)
Exterior
- Exterior Features: Fence, Sprinkler/Irrigation
Parking
- Garage: Yes
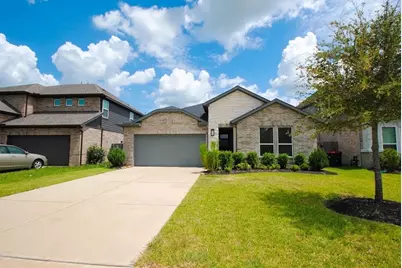
- Attached garage: Yes
- Garage Spaces: 2
- Parking Features: Attached, Garage, Garage Door Opener
Location
- Area: 37
- County: Fort Bend
- Subdivision: Grand Vista
- Driving Directions: Take I-45 to US-59 South / I-69 South toward Victoria, Continue on US-59 South, Take the exit for TX-99 North (Grand Parkway), Stay on TX-99 North, Take the exit for Bellaire Blvd, Turn left onto Bellaire Blvd, Turn right into the neighborhood toward Oakland Heights Ln,
- Direction Faces: Southeast
School Information
- Elem School District: 19 - Fort Bend
- Midd School District: 19 - Fort Bend
- High School District: 19 - Fort Bend
- Elementary School: PATTERSON ELEMENTARY SCHOOL (FORT BEND)
- Middle School: CROCKETT MIDDLE SCHOOL (FORT BEND)
- High School: BUSH HIGH SCHOOL
Community
- Assoc. Name: Grand Vista Community Associatio
Heating & Cooling
- Central air: Yes
- Air Conditioning: Yes
- Cooling Type: Central Air, Electric
- Heating Type: Central, Gas
Utilities
- Sewer: Public Sewer
- Water: Public
Structural Information
- Property Detached: Yes
- Architectural Style: Detached, Traditional
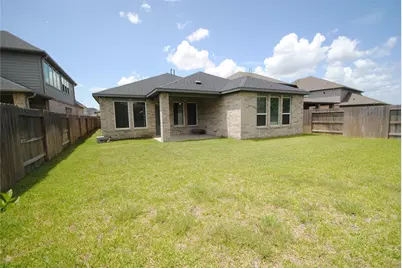
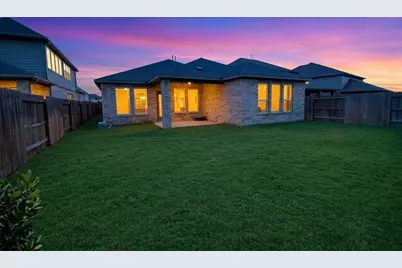
- Stories/Levels: 1
- Square Feet: 2,360
- Sq. Ft. Source: Appraiser
- Living Area: 2,360 Sq. Ft.
- Year Built: 2022
- Year Built Source: Public Records
Lot Features
- Lot Size (Acres): 0.155
- Lot Size Source: Appraiser
- Lot Features: Subdivision
- Fencing (Description): Back Yard
Green Features
- Energy Efficient: Insulation, Lighting, Water Heater
Disclosures and Reports
- Legal Description: GRAND VISTA SEC 24, BLOCK 2, LOT 7
- Legal Disclosures: Municipal Utility District Disclosure, Seller Disclosure
- APN: 3536-24-002-0070-907
- Section: 24
Listed by Guillory Real Estate Group (713) 772-9276, Desiree Willbond (832) 776-6094
Schools serving 8326 Oakland Hts Ln
| Name | Grades | Distance |
|---|---|---|
Mission West Elementary School 7325 Clodine Road, Houston, TX 77083 | PK-5 | 0.7 mi |
James Patterson Elementary School 18702 Beechnut Street, Richmond, TX 77407 | K-5 | 0.8 mi |
Mary Austin Holley Elementary School 16655 Bissonnet Street, Houston, TX 77083 | K-5 | 1.6 mi |
David Crockett Middle School 19001 Beechnut Street, Richmond, TX 77407 | 6-8 | 2 mi |
George Bush High School 6707 Farm to Market 1464, Richmond, TX 77407 | 9-12 | 1.3 mi |
Price History for 8326 Oakland Hts Ln
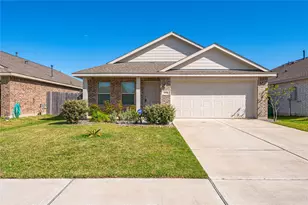
8326 Oakland Heights Lane, Richmond, TX 77407 (MLS# 72546688) is a Single Family property with 4 bedrooms and 3 full bathrooms. 8326 Oakland Heights Lane is currently listed for rent at $2,700 and was received on August 07, 2026. Want to learn more about 8326 Oakland Heights Lane? Do you have questions about finding other real estate for sale or rent in Richmond? You can browse all Richmond rentals or contact a Coldwell Banker agent to request more information.