This is a carousel with tiles that activate property listing cards. Use the previous and next buttons to navigate.
1/48
$2,000,000 Just Listed
This is a carousel with tiles that activate property listing cards. Use the previous and next buttons to navigate.
1/48
Property Description
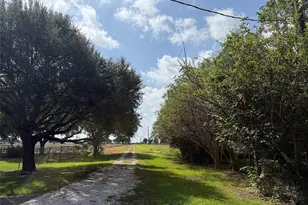
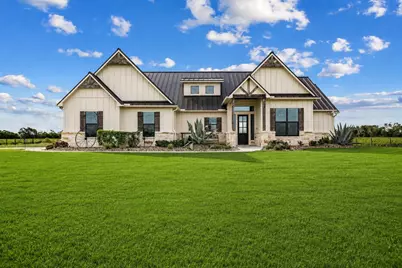
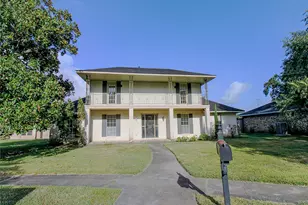
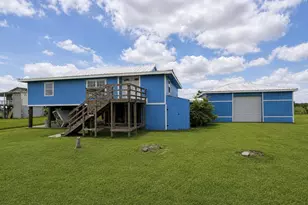
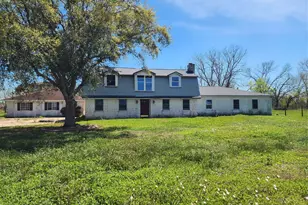
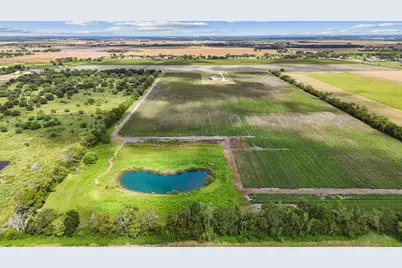
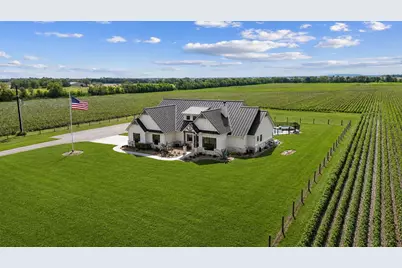
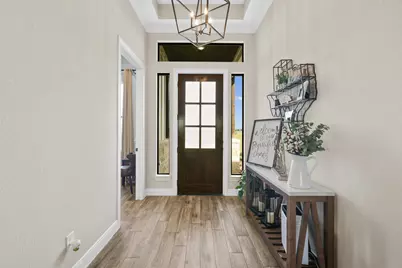
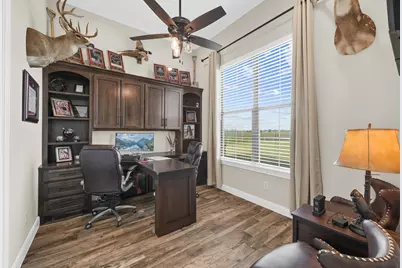
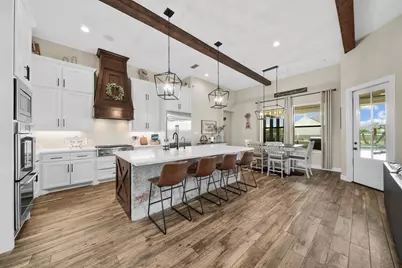
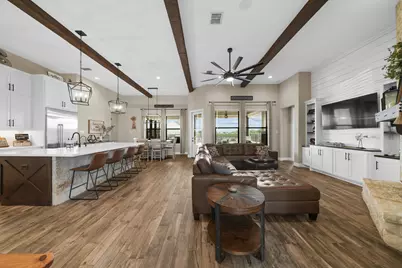
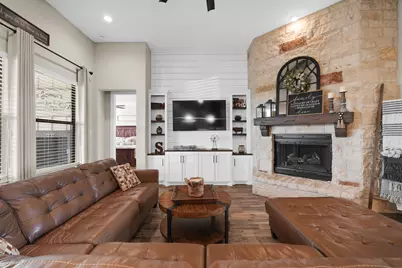
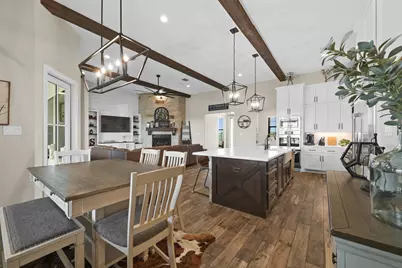
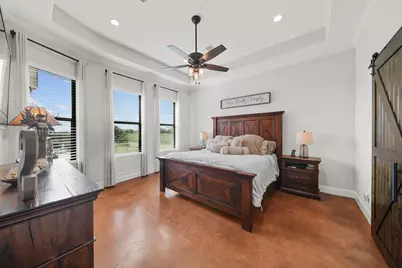
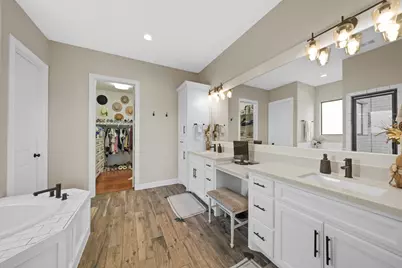
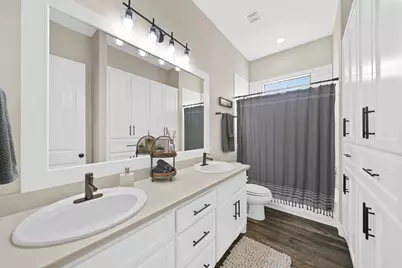
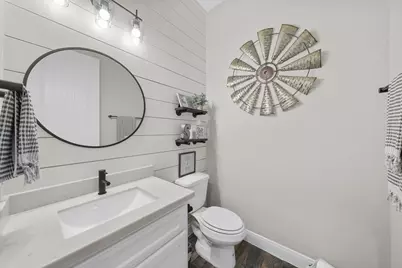
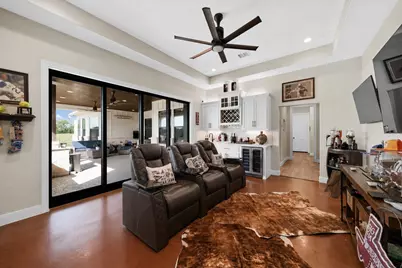
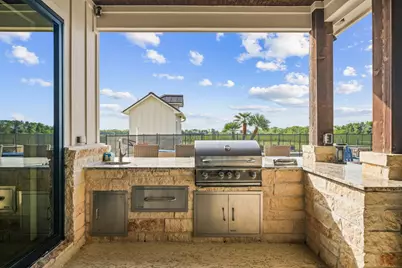
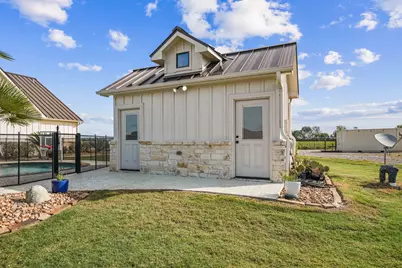
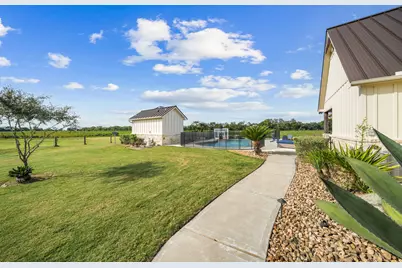
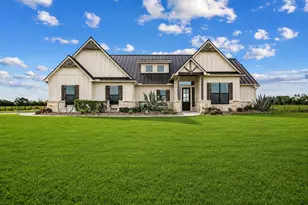
Welcome to refined country living, where privacy, comfort and unforgettable entertaining come together. Set on 29.5 +/- acres, this custom home offers space to relax, gather and enjoy the Texas countryside. The chef-inspired kitchen features Café appliances, double ovens, 6-burner gas cooktop, built-in refrigerator, farmhouse sink and a beautiful stone-front island. Warm wood beams, a stone fireplace and custom details add character throughout. The game room, located just off the patio, features a sliding glass door with a wet bar, creating the perfect flow for indoor-outdoor entertaining. Step outside to your private retreat with a resort-style pool & spa, outdoor kitchen and expansive covered patio. A separate pool house offers a half bath, storage with climate-controlled space. Enjoy a stocked bass & perch pond, gated entry, solar-powered back water well, shop-ready pad and extra parking. More than a home, it's a lifestyle!
Full Property Details
Full Property Details for 8441 Fairchild Rd
General
- Price: $2,000,000
- Taxes: $14,962 (2025)
- Status: Active
- Type: Farm Single-Family
- Source: Houston
- MLS ID: 90894863
- Updated: 8/23/2026
- Added to Site: 3 day(s) ago
Interior
- Number of Rooms: 8
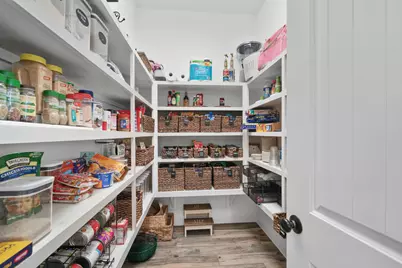
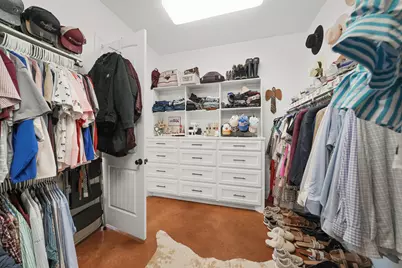
- Interior Features: All Bedrooms Down, Crown Molding, Double Vanity, Entrance Foyer, En Suite Bathroom, High Ceilings, Hot Tub/Spa, Kitchen Island, Kitchen/Family Room Combo, Bath in Primary Bedroom, Main Level Primary, Pots & Pan Drawers, Pantry, Quartz Counters, Soaking Tub, Separate Shower, Tub Shower, Walk-In Pantry, Walk-In Closet(s), Wired for Sound, Ceiling Fan(s)
- Fireplace: Yes
- Number of Fireplaces: 1
- Fireplace(s): Gas Log
- Appliances: Convection Oven, Double Oven, Dishwasher, Gas Cooktop, Disposal, Microwave, Refrigerator, Water Softener Owned, Tankless Water Heater, Wine Refrigerator
- Flooring: Concrete, Tile
Rooms
Bathrooms
- Total Bathrooms: 4
- Full Bathrooms: 2
- Half Bathrooms: 2
Bedrooms
- Total Bedrooms: 3
Other Rooms
- Laundry: Washer Hookup, Electric Dryer Hookup, Gas Dryer Hookup
Additional Information
- Pool: Yes
- Private Pool: Yes
- Pool Description: In Ground, Pool/Spa Combo
- Spa: Yes
- Security/Safety: Security Gate, Prewired, Security System Owned, Smoke Detector(s)
- Equipment: Reverse Osmosis System
Parking
- Garage: Yes
- Attached garage: Yes
- Garage Spaces: 2
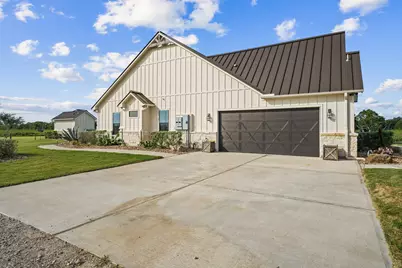
- Parking Features: Additional Parking, Attached, Driveway, Electric Gate, Garage, Garage Door Opener
Location
- Area: 30
- County: Fort Bend
- Subdivision: B Wickson
- Driving Directions: FROM SUGAR LAND, HEAD SOUTH ON US-59/I-69. EXIT FM 762/READING RD. TURN LEFT ON FM 762, RIGHT ON FM 2977/MINONITE RD, LEFT ON JANDA RD, THEN RIGHT ON FAIRCHILD RD. CONTINUE TO 8441 FAIRCHILD RD ON THE RIGHT.
School Information
- Elem School District: 38 - Needville
- Midd School District: 38 - Needville
- High School District: 38 - Needville
- Elementary School: NEEDVILLE ELEMENTARY SCHOOL
- Middle School: NEEDVILLE JUNIOR HIGH SCHOOL
- High School: NEEDVILLE HIGH SCHOOL
Heating & Cooling
- Central air: Yes
- Air Conditioning: Yes
- Cooling Type: Central Air, Electric
- Heating Type: Central, Gas, Propane
Utilities
- Sewer: Aerobic Septic
- Water: Well
- Well: Yes
Structural Information
- Architectural Style: Traditional
- Structure Type: House
- Builder: Allure Construction
- Construction: Cement Siding, Stone, Wood Siding
- Stories/Levels: 1
- Square Feet: 2,777
- Sq. Ft. Source: Appraiser
- Living Area: 2,777 Sq. Ft.
- Year Built: 2019
- Year Built Source: Public Records
Lot Features
- Lot Size (Acres): 29.5
- Lot Size Source: Appraiser
- Road Maintenance: Public Maintained Road
- Lot Features: Other, Pasture
- Potential Use: Agricultural
- Fencing (Description): Fenced
Horse Property
- Horse Facility Desc.: Horses Allowed
Green Features
- Energy Efficient: Thermostat, Water Heater
Financial Considerations
- Tax Amount: $14,962
- Tax Year: 2025
- Terms: Cash, Conventional, Investor Financing, VA Loan
Disclosures and Reports
- Special Conditions: None
- Multiple Parcels: Yes
- Legal Description: 0095 B WICKSON, TRACT 1 (PT), ACRES 2.659, LOTS 9, 10 (PT), M
- Exclusions: Please see attached exclusion list
- Legal Disclosures: Exclusions Disclosure, Other, Seller Disclosure
- APN: 0095-00-000-8052-906
Listed by Kenyson Roane Realty (832) 530-5951, Rachel Novosad (281) 750-1243
Get Pre-Approved Today
Schools
Schools serving 8441 Fairchild Rd
School District:Needville Independent School District
| Name | Grades | Distance |
|---|---|---|
Needville Middle School 16319 Fritzella Street, Needville, TX 77461 | 4-6 | 4.6 mi |
Needville Elementary School 3600 Margaret Street, Needville, TX 77461 | PK-3 | 5 mi |
Needville J High School 16430 Texas 36, Needville, TX 77461 | 7-8 | 4.9 mi |
Needville High School 100 Fritzella, Needville, TX 77461 | 9-12 | 4.7 mi |
Disclaimer:
School attendance boundaries provided by ATTOM Data Solutions and are for reference only. Contact the school directly to verify enrollment eligibility.
Price & Sales History for 8441 Fairchild Rd
Date
Details
Price
Change
Source
8/23/2026
Listed
$2,000,000
—
MLS
Disclaimer: Historical sales information is derived from public records provided by the county offices. Information is not guaranteed and should be independently verified.

Tax History
Tax History for 8441 Fairchild Rd
Year
Property Taxes
Change
Tax Assessment
Change
2025
$12,511
7%
$769,119
10%
2024
$11,699
18%
$699,199
10%
2023
$9,949
9%
$635,635
10%
2021
$9,155
—
$577,850
10%
2021
$9,155
248%
$525,320
-6%
2020
$2,627
—
$560,250
—
Disclaimer: Historical tax information is derived from public records provided by the county offices. Information is not guaranteed and should be independently verified.
Estimate the Cost
Estimate the Cost for 8441 Fairchild Rd
Want to learn more about 8441 Fairchild Road? Do you have questions about finding other Farm Single-Family real estate for sale in Richmond? You can browse all Richmond real estate or contact a Coldwell Banker agent to request more information.