No photo available
$3,199 Just Listed
Property Description

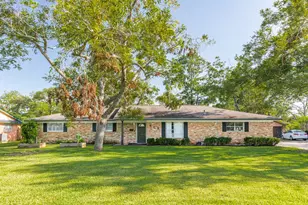
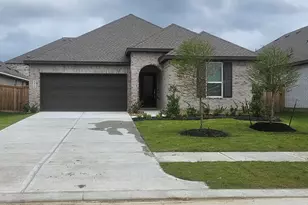
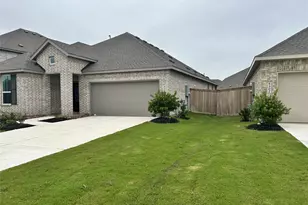
Beautifully and thoughtfully upgraded home featuring a grand two-story entry and HIGH-CEILING family room with a stunning custom ACCENT WALL. This spacious floor plan offers 5 bedrooms, 4 bathrooms, a private STUDY/OFFICE, GAME ROOM, MEDIA ROOM, and a 2-car garage. The GOURMET KITCHEN opens seamlessly to the living area, while the deluxe first-floor primary suite features a beautiful BAY WINDOW and MOTORIZED CURTAINS. TWO BEDROOMS DOWNSTAIRS adds flexibility for guests or multi-generational living. Enjoy the covered tiled patio, MOTORIZED SHADES throughout the home, WATER SOFTENER, REVERSE OSMOSIS system, and a 220V EV charging outlet. WASHER, DRYER and REFRIGERATOR are all included. Located within walking distance to the children's play area and close to good community amenities. Conveniently located near shopping, dining and medical facilities. Zoned to good public schools and many charter schools nearby. Easy access to WestPark Tollway. Flexible June/July move-in.
Full Property Details
Full Property Details for 8442 Harrington Grv Trl
General
- Rent: $3,199
- Status: Active
- Type: Single Family
- Source: Houston
- MLS ID: 59501410
- Updated: 5/28/2026
- Added to Site: 2 day(s) ago
Rental Information
- Lease/Rent Term: Long Term
- Date Available: 6/15/2026
Interior
- Number of Rooms: 12
- Interior Features: Brick Walls, Double Vanity, Entrance Foyer, High Ceilings, Kitchen Island, Kitchen/Family Room Combo, Quartz Counters, Soaking Tub, Separate Shower, Tub Shower, Walk-In Pantry, Window Treatments, Ceiling Fan(s), Kitchen/Dining Combo, Living/Dining Room, Programmable Thermostat
- Appliances: Dishwasher, Gas Cooktop, Disposal, Gas Oven, Microwave, Dryer, ENERGY STAR Qualified Appliances, Refrigerator, Water Softener Owned, Tankless Water Heater, Washer
- Flooring: Carpet, Plank, Tile, Vinyl
Rooms
Bathrooms
- Total Bathrooms: 4
- Full Bathrooms: 4
Bedrooms
- Total Bedrooms: 5
Other Rooms
- Laundry: Washer Hookup, Electric Dryer Hookup, Gas Dryer Hookup
Additional Information
- Shared Amenities: Clubhouse, Meeting/Banquet/Party Room, Party Room, Playground, Pool
- Pool: Yes
- Pool Description: Association
- Security/Safety: Fire Sprinkler System, Smoke Detector(s)
- Equipment: Reverse Osmosis System
Exterior
- Exterior Features: Deck, Fully Fenced, Sprinkler/Irrigation, Paved Driveway, Patio
- Porch/Patio/Deck: Deck, Patio
Parking
- Garage: Yes
- Attached garage: Yes
- Garage Spaces: 2
- Parking Features: Attached, Garage, Garage Door Opener
Location
- Area: 37
- County: Fort Bend
- Subdivision: Grand Vista
- Driving Directions: Travel West on Grand Parkway (99) and exit Harlem Rd. and turn right. Travel North on Harlem Rd. and pass Beechnut. Once you pass Beechnut, make a right on Grand Vista Lakes Blvd. The Model Park will be on your right located at 8314 Magnolia Bay Ct, Richmond, TX 77407.
- Direction Faces: East
School Information
- Elem School District: 19 - Fort Bend
- Midd School District: 19 - Fort Bend
- High School District: 19 - Fort Bend
- Elementary School: PATTERSON ELEMENTARY SCHOOL (FORT BEND)
- Middle School: CROCKETT MIDDLE SCHOOL (FORT BEND)
- High School: BUSH HIGH SCHOOL
Heating & Cooling
- Central air: Yes
- Air Conditioning: Yes
- Cooling Type: Central Air, Electric
- Heating Type: Central, Gas
Utilities
- Sewer: Public Sewer
- Water: Public
Structural Information
- Property Detached: Yes
- Architectural Style: Detached, Traditional
- Windows: Window Coverings
- Stories/Levels: 2
- Square Feet: 2,943
- Sq. Ft. Source: Owner
- Living Area: 2,943 Sq. Ft.
- Year Built: 2022
- Year Built Source: Builder
Lot Features
- Lot Size (Acres): 0.1492
- Lot Size Source: Appraiser
- Lot Features: Subdivision, Pond on Lot
Green Features
- Energy Efficient: Appliances, HVAC, Insulation, Lighting, Thermostat, Water Heater
Disclosures and Reports
- Legal Description: GRAND VISTA SEC 24, BLOCK 1, LOT 29
- Legal Disclosures: None
- APN: 3536-24-001-0290-907
- Section: 24
Listed by Keller Williams Realty Southwest (281) 265-0000, Keerthi Gorantla (214) 620-4491
Schools
Schools serving 8442 Harrington Grv Trl
School District:Fort Bend Independent School District
| Name | Grades | Distance |
|---|---|---|
Mission West Elementary School 7325 Clodine Road, Houston, TX 77083 | PK-5 | 0.7 mi |
James Patterson Elementary School 18702 Beechnut Street, Richmond, TX 77407 | K-5 | 0.9 mi |
Mary Austin Holley Elementary School 16655 Bissonnet Street, Houston, TX 77083 | K-5 | 1.5 mi |
David Crockett Middle School 19001 Beechnut Street, Richmond, TX 77407 | 6-8 | 2 mi |
George Bush High School 6707 Farm to Market 1464, Richmond, TX 77407 | 9-12 | 1.3 mi |
Disclaimer:
School attendance boundaries provided by ATTOM Data Solutions and are for reference only. Contact the school directly to verify enrollment eligibility.
Price History for 8442 Harrington Grv Trl
Date
Details
Price
Change
Source
5/27/2026
Listed
$3,199
—
MLS
Disclaimer: Historical sales information is derived from public records provided by the county offices. Information is not guaranteed and should be independently verified.

8442 Harrington Grove Trail, Richmond, TX 77407 (MLS# 59501410) is a Single Family property with 5 bedrooms and 4 full bathrooms. 8442 Harrington Grove Trail is currently listed for rent at $3,199 and was received on May 27, 2026. Want to learn more about 8442 Harrington Grove Trail? Do you have questions about finding other real estate for sale or rent in Richmond? You can browse all Richmond rentals or contact a Coldwell Banker agent to request more information.