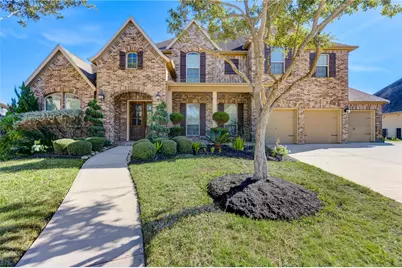
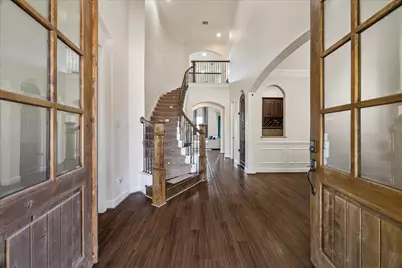
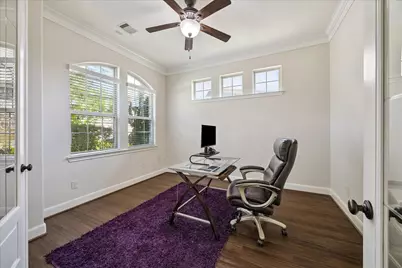
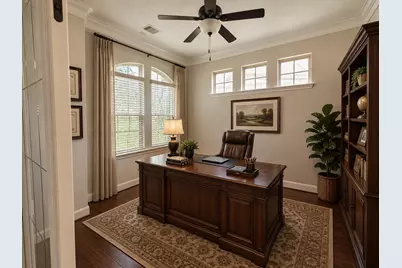
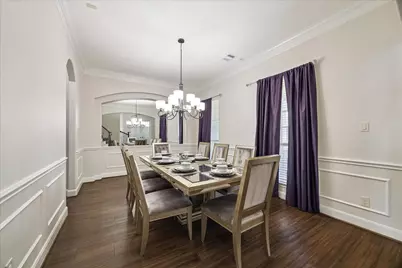
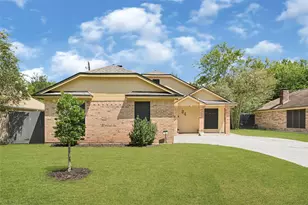
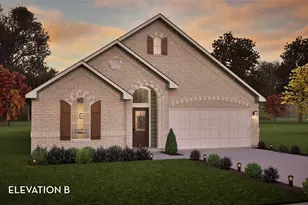
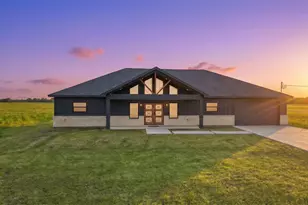
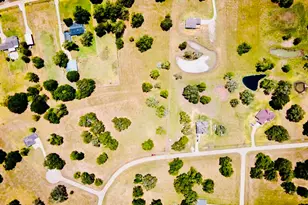
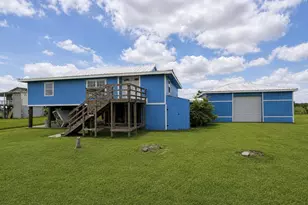
Full Property Details for 8803 Purdy Crescent Trail
General
- Price: $648,000
- HOA FEE: $75/month
- HOA FEE FREQ.: Annually
- Taxes: $15,082 (2025)
- Status: Active
- Type: Single Family
- Source: Houston
- MLS ID: 54028077
- Updated: 10/1/2026
- Added to Site: 60 day(s) ago
Interior
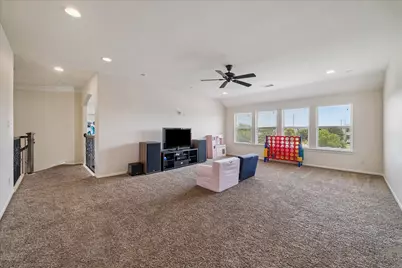
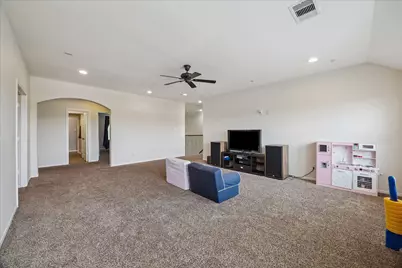
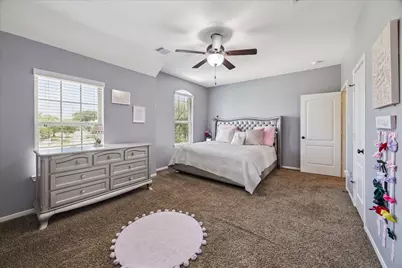
- Number of Rooms: 8
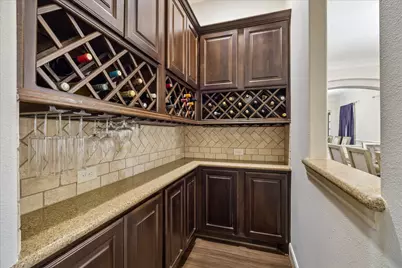
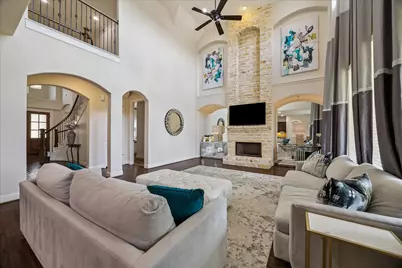
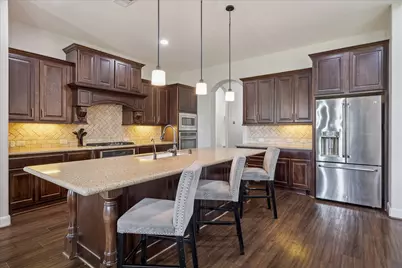
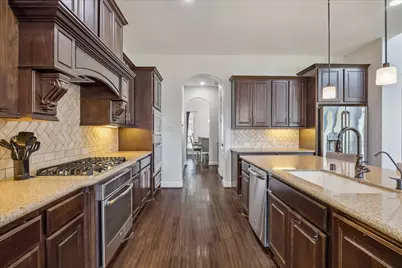
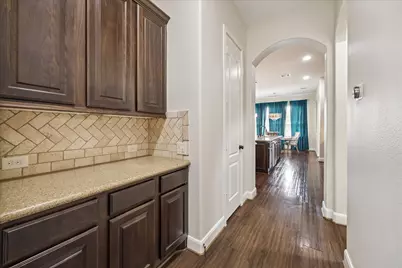
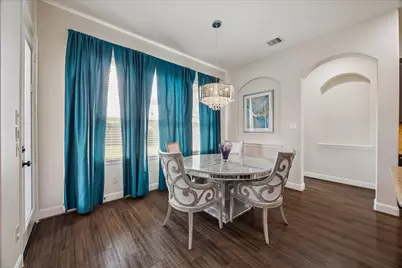
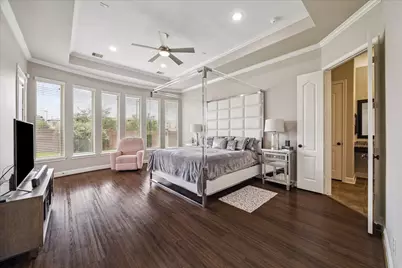
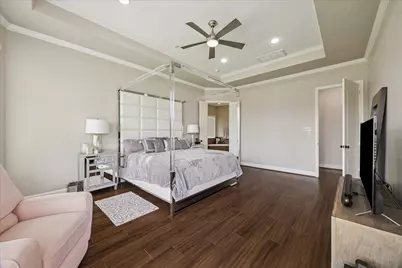
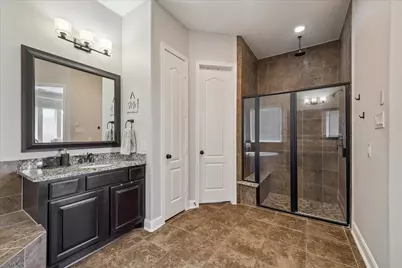
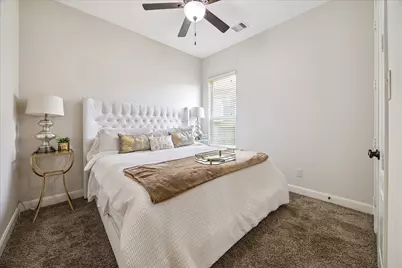
- Interior Features: Butler's Pantry, Dry Bar, Kitchen Island, Kitchen/Family Room Combo, Multiple Primary Suites, Pantry
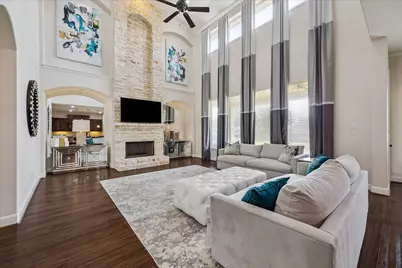
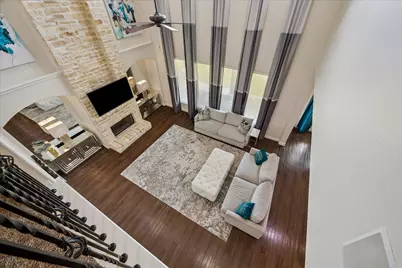
- Fireplace: Yes
- Number of Fireplaces: 1
- Fireplace(s): Gas
- Appliances: Double Oven, Dishwasher, Gas Cooktop, Disposal, Microwave, Cooktop
- Flooring: Carpet, Tile, Wood
Rooms
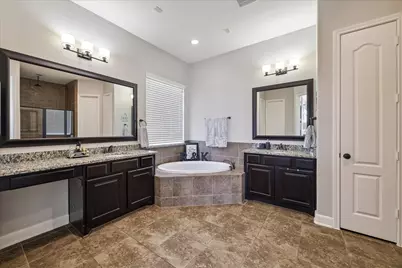
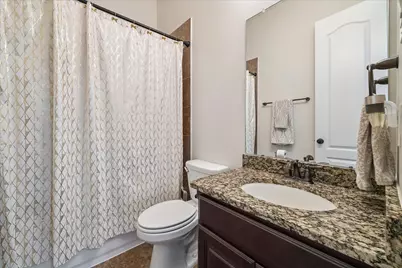
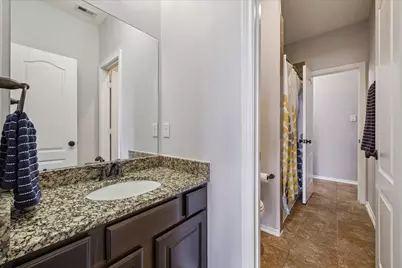
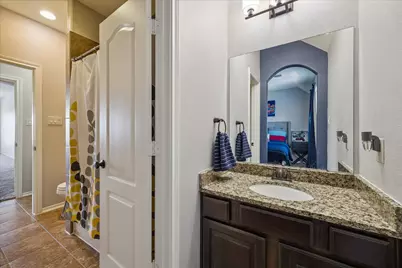
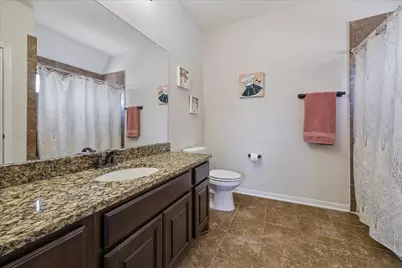
- Total Bathrooms: 5
- Full Bathrooms: 4
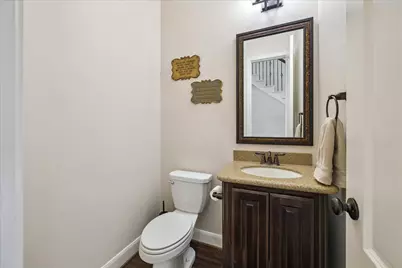
- Half Bathrooms: 1
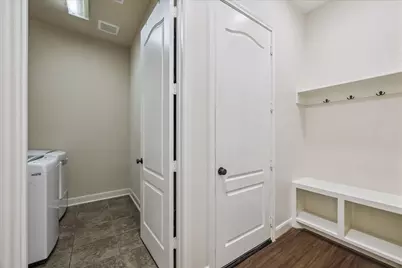
- Laundry: Washer Hookup, Electric Dryer Hookup
Additional Information
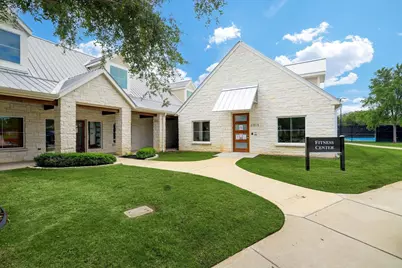
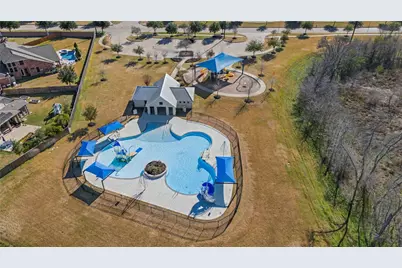
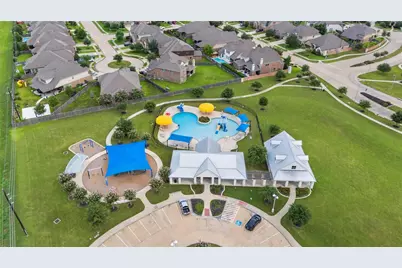
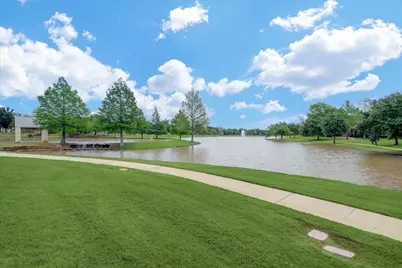
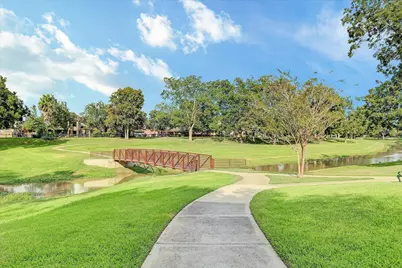
- Shared Amenities: Clubhouse, Fitness Center, Lake or Pond, Meeting/Banquet/Party Room, Party Room, Picnic Area, Playground, Pickleball, Park, Pool, Tennis Court(s), Trail(s)
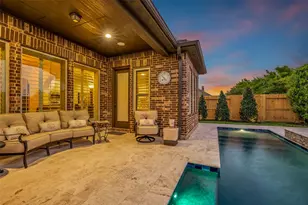
- Pool: Yes
- Pool Description: Association
Parking
- Garage: Yes
- Attached garage: Yes
- Garage Spaces: 4
- Parking Features: Attached, Garage, Oversized, Tandem
Location
- Area: 37
- County: Fort Bend
- Subdivision: Long Meadow Farms Sec 34
- Driving Directions: From Hwy 99 South (Grand Parkway), Exit Mason Rd, Turn Left on Mason Rd, Turn Right on Long Way Trace, Turn Right on Purdy Crescent Trail and the house is at the end of the street on the right side.
- Direction Faces: North
School Information
- Elem School District: 19 - Fort Bend
- Midd School District: 19 - Fort Bend
- High School District: 19 - Fort Bend
- Elementary School: PECAN GROVE ELEMENTARY SCHOOL
- Middle School: BOWIE MIDDLE SCHOOL (FORT BEND)
- High School: TRAVIS HIGH SCHOOL (FORT BEND)
Community
- Association: Yes
- Assoc. Name: Crest Management
- Assoc. Fees Include: Clubhouse, Common Areas, Recreation Facilities
Heating & Cooling
- Central air: Yes
- Air Conditioning: Yes
- Cooling Type: Central Air, Electric
- Heating Type: Central, Gas
Utilities
- Sewer: Public Sewer
- Water: Public
Structural Information
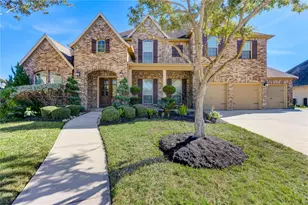
- Architectural Style: Traditional
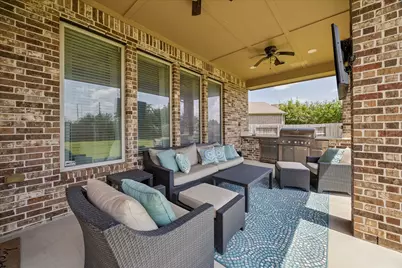
- Construction: Brick, Cement Siding, Wood Siding
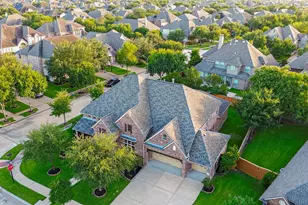
- Roof: Composition
- Stories/Levels: 2
- Square Feet: 4,197
- Sq. Ft. Source: Appraiser
- Living Area: 4,197 Sq. Ft.
- Year Built: 2016
- Year Built Source: Public Records
Lot Features
- Lot Size (Acres): 0.368
- Lot Size Source: Appraiser
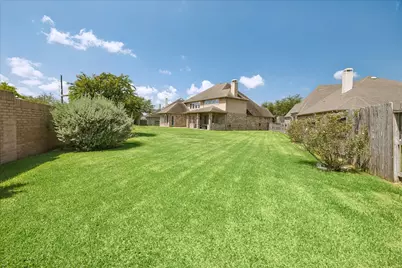
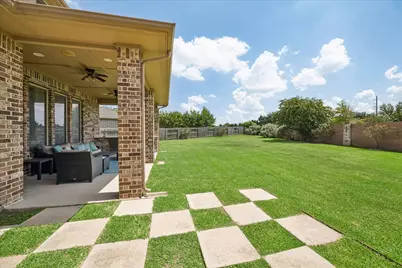
- Lot Features: Cul-De-Sac, Subdivision, Pond on Lot
Financial Considerations
- Association Fee: $900
- Assoc Fee Freq.: Annually
- Tax Amount: $15,082
- Tax Year: 2025
- Terms: Cash, Conventional, VA Loan
Disclosures and Reports
- Documents Avail.: Seller's Property Disclosure
- Legal Description: LONG MEADOW FARMS SEC 34, BLOCK 1, LOT 5
- APN: 5121-34-001-0050-907
- Section: 34
Listed by eXp Realty LLC (888) 519-7431, Brian Covault (832) 655-8836