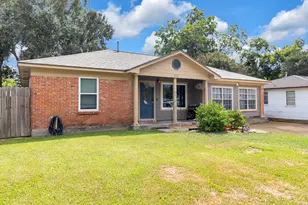
Full Property Details for MLS# 47083273
General
- Price: $419,000
- HOA FEE: $83/month
- HOA FEE FREQ.: Annually
- Taxes: $10,471 (2026)
- Status: Active
- Type: Single Family
- Source: Houston
- MLS ID: 47083273
- Updated: 10/5/2026
- Added to Site: 1 day(s) ago
Interior
- Number of Rooms: 7
- Interior Features: Double Vanity, Kitchen Island, Kitchen/Family Room Combo, Main Level Primary, Pots & Pan Drawers, Quartz Counters, Split Bedrooms, Separate Shower, Two Bedrooms Down, Walk-In Pantry, Walk-In Closet(s), Loft, Programmable Thermostat
- Appliances: Convection Oven, Dishwasher, Electric Oven, Gas Cooktop, Disposal, Microwave, ENERGY STAR Qualified Appliances, Tankless Water Heater
- Flooring: Carpet, Tile
Rooms
- Total Bathrooms: 3
- Full Bathrooms: 3
- Laundry: Washer Hookup, Electric Dryer Hookup, Gas Dryer Hookup
Additional Information
Exterior
- Exterior Features: Covered Patio, Fully Fenced, Sprinkler/Irrigation, Patio
- Porch/Patio/Deck: Covered, Deck, Patio
Parking
- Garage: Yes
- Attached garage: Yes
- Garage Spaces: 2
- Parking Features: Attached, Garage
Location
- Area: 30
- County: Fort Bend
- Subdivision: Veranda Sec 34
- Driving Directions: Take US-69 South and exit onto Williams Way Blvd. Turn right onto Williams Way Blvd., then left onto Veranda Trails Pkwy. Turn right onto Wildwood Park Road, followed by a right onto Wessendorff Place. Turn right onto Henderson Row Drive. The model home will be on the left.
School Information
- Elem School District: 33 - Lamar Consolidated
- Midd School District: 33 - Lamar Consolidated
- High School District: 33 - Lamar Consolidated
- Elementary School: PHELAN ELEMENTARY
- Middle School: LAMAR JUNIOR HIGH SCHOOL
- High School: LAMAR CONSOLIDATED HIGH SCHOOL
Community
- Association: Yes
- Assoc. Name: LEAD Assoc. Mgmt
Heating & Cooling
- Central air: Yes
- Air Conditioning: Yes
- Cooling Type: Central Air, Electric
- Heating Type: Central, Gas
Utilities
- Sewer: Public Sewer
- Water: Public
Structural Information
- Architectural Style: Traditional
- Builder: Highland Homes
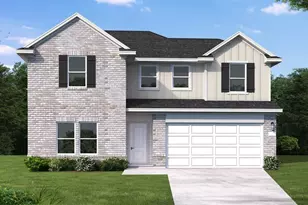
- Construction: Brick, Wood Siding
- Roof: Composition
- Windows: Low-Emissivity Windows
- Stories/Levels: 2
- Square Feet: 2,478
- Sq. Ft. Source: Appraiser
- Living Area: 2,478 Sq. Ft.
- Year Built: 2021
- Year Built Source: Public Records
Lot Features
- Lot Size (Acres): 0.1129
- Lot Size Source: Appraiser
- Lot Features: Subdivision
Green Features
- Building Certification: HERS Index Score
- Energy Efficient: Radiant Attic Barrier, Appliances, HVAC, Insulation, Lighting, Thermostat, Water Heater, Windows
Financial Considerations
- Association Fee: $990
- Assoc Fee Freq.: Annually
- Tax Amount: $10,471
- Tax Year: 2026
- Terms: Cash, Conventional, FHA, Investor Financing, VA Loan
Disclosures and Reports
- Documents Avail.: Seller's Property Disclosure
- Legal Description: VERANDA SEC 34, BLOCK 1, LOT 11
- Legal Disclosures: Municipal Utility District Disclosure
- APN: 8496-34-001-0110-901
- Section: 34
Listed by Momin Properties LLC (832) 913-9492, Shamim Momin (832) 913-9492
![[Address not provided], Richmond, TX 77469 - Photo 2](https://m1.cbhomes.com/p/364/47083273/DD63c1dA9D3c4a3/pds23tp.webp)
![[Address not provided], Richmond, TX 77469 - Photo 3](https://m.cbhomes.com/p/364/47083273/b9A593cB65634b9/pds23tp.webp)
![[Address not provided], Richmond, TX 77469 - Photo 4](https://m1.cbhomes.com/p/364/47083273/293574Ac1F62435/pds23tp.webp)
![[Address not provided], Richmond, TX 77469 - Photo 5](https://m.cbhomes.com/p/364/47083273/432cC1E2dDBD43e/pds23tp.webp)
![[Address not provided], Richmond, TX 77469 - Photo 6](https://m1.cbhomes.com/p/364/47083273/43ed87A3707d474/pds23tp.webp)
![[Address not provided], Richmond, TX 77469 - Photo 7](https://m.cbhomes.com/p/364/47083273/2217D6aD3B394EE/pds23tp.webp)
![[Address not provided], Richmond, TX 77469 - Photo 8](https://m1.cbhomes.com/p/364/47083273/C0EA8c37bcF84e9/pds23tp.webp)
![[Address not provided], Richmond, TX 77469 - Photo 9](https://m.cbhomes.com/p/364/47083273/bc082D59A54D482/pds23tp.webp)
![[Address not provided], Richmond, TX 77469 - Photo 10](https://m1.cbhomes.com/p/364/47083273/41960F3B2448459/pds23tp.webp)
![[Address not provided], Richmond, TX 77469 - Photo 11](https://m.cbhomes.com/p/364/47083273/533B6CAaa08f4D0/pds23tp.webp)
![[Address not provided], Richmond, TX 77469 - Photo 12](https://m1.cbhomes.com/p/364/47083273/e980A8DE6D864f4/pds23tp.webp)
![[Address not provided], Richmond, TX 77469 - Photo 13](https://m.cbhomes.com/p/364/47083273/75E534B616034E1/pds23tp.webp)
![[Address not provided], Richmond, TX 77469 - Photo 14](https://m1.cbhomes.com/p/364/47083273/4FfB17633c3d4ED/pds23tp.webp)
![[Address not provided], Richmond, TX 77469 - Photo 15](https://m.cbhomes.com/p/364/47083273/30978Aa9929648f/pds23tp.webp)
![[Address not provided], Richmond, TX 77469 - Photo 16](https://m1.cbhomes.com/p/364/47083273/6dCb64f2c9884C0/pds23tp.webp)
![[Address not provided], Richmond, TX 77469 - Photo 17](https://m.cbhomes.com/p/364/47083273/35a346A0AcD74B5/pds23tp.webp)
![[Address not provided], Richmond, TX 77469 - Photo 18](https://m1.cbhomes.com/p/364/47083273/E48807e6a9E4441/pds23tp.webp)
![[Address not provided], Richmond, TX 77469 - Photo 19](https://m.cbhomes.com/p/364/47083273/39B362b2317f46A/pds23tp.webp)
![[Address not provided], Richmond, TX 77469 - Photo 20](https://m1.cbhomes.com/p/364/47083273/174784B136Fa45d/pds23tp.webp)



![[Address not provided], Richmond, TX 77469 - Photo 1](https://m1.cbhomes.com/p/364/47083273/fA3d3A19E2B544D/pds23tp.webp)

 NMLS#: 1598647