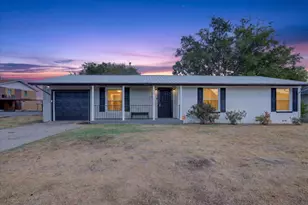
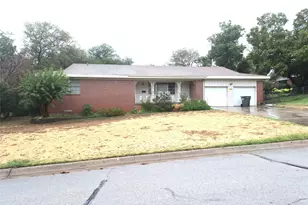
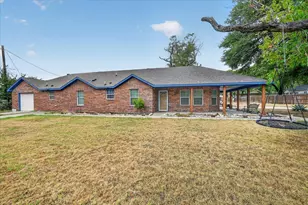
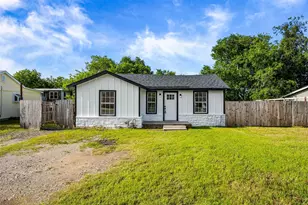
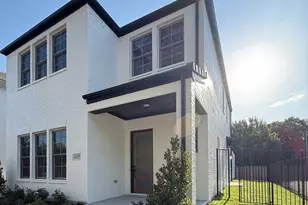
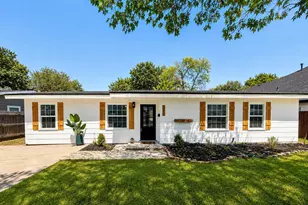
Full Property Details for 5020 Hartford Dr
General
- Price: $215,000
- Taxes: $3,796
- Status: Active
- Type: Single Family
- Source: NTREIS
- MLS ID: 21354601
- Updated: 9/11/2026
- Added to Site: 55 day(s) ago
Interior
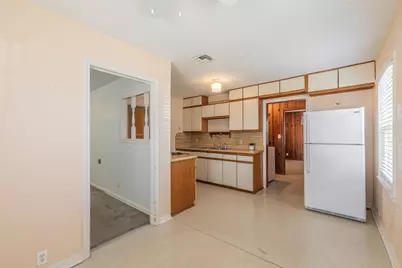
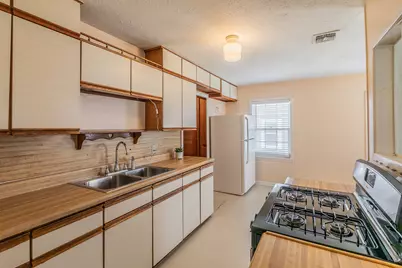
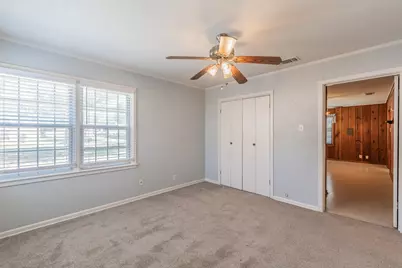
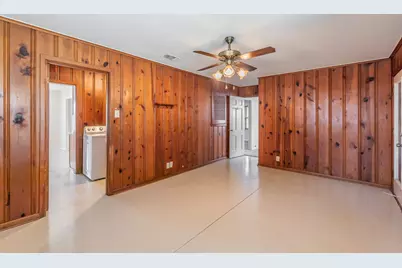
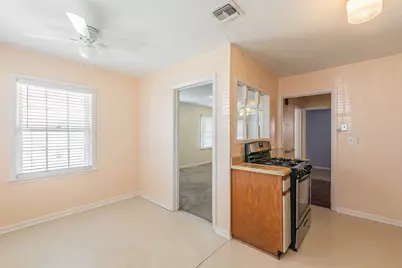
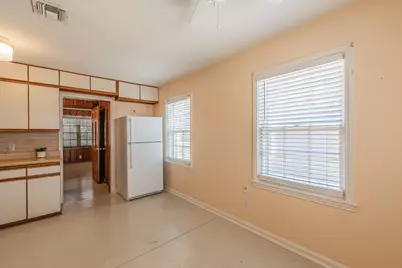
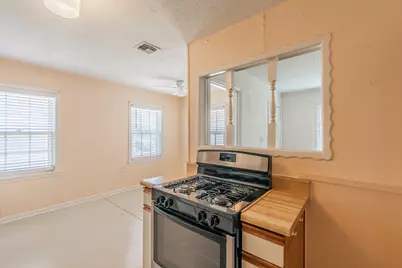
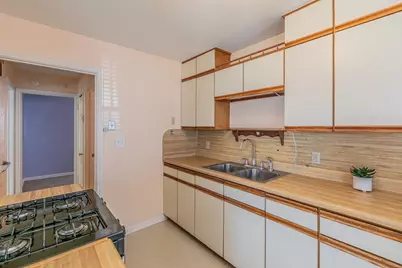
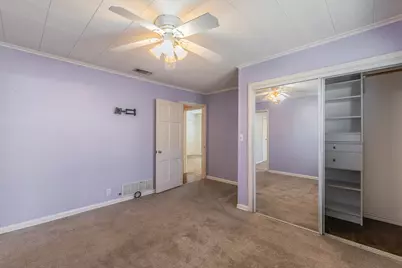
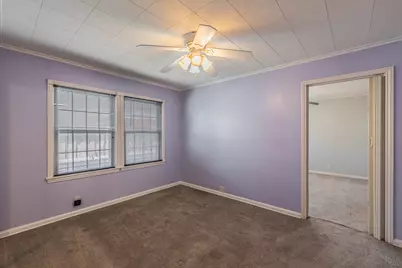
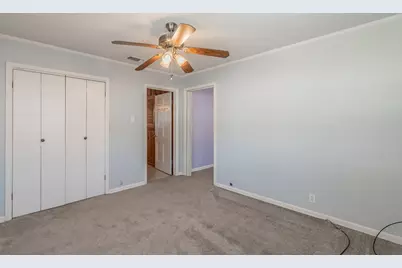
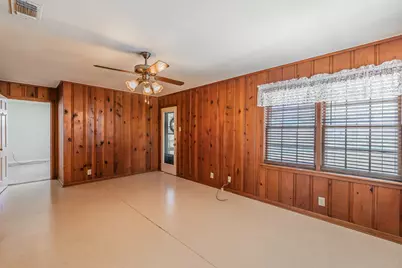
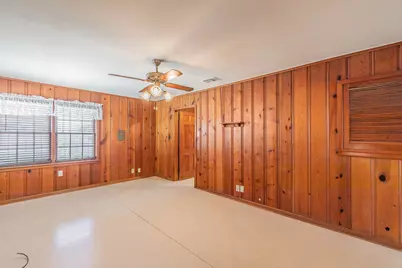
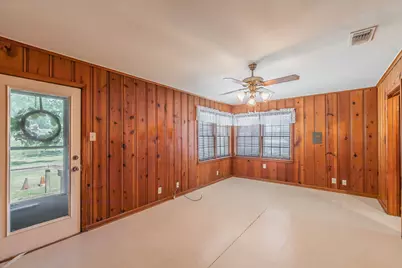
- Interior Features: Eat-in Kitchen, High Speed Internet, Pantry, Paneling/Wainscoting, Cable TV, Walk-In Closet(s)
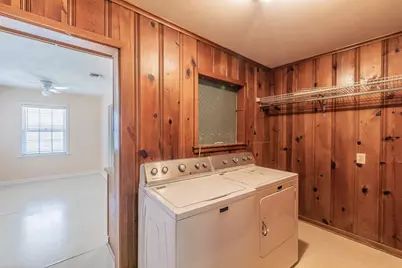
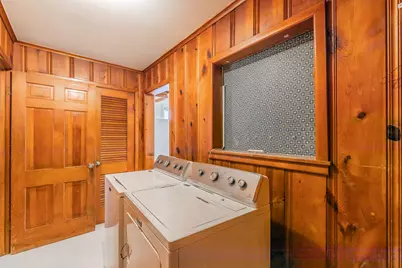
- Appliances: Dryer, Gas Range, Refrigerator, Washer
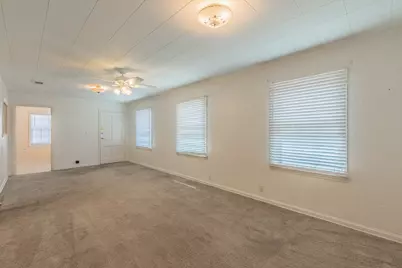
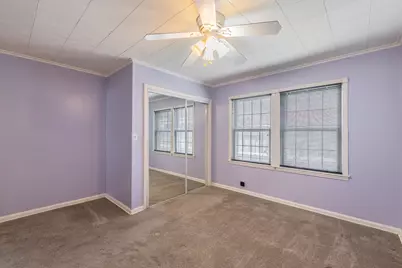
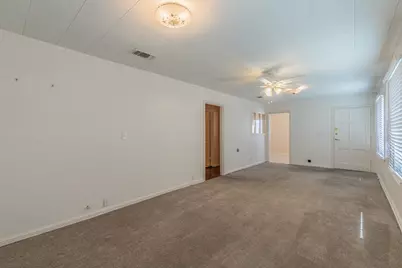
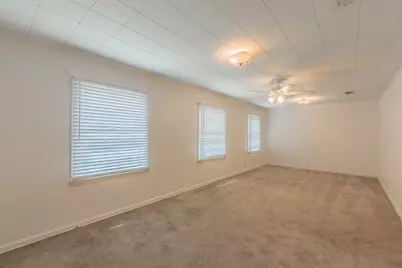
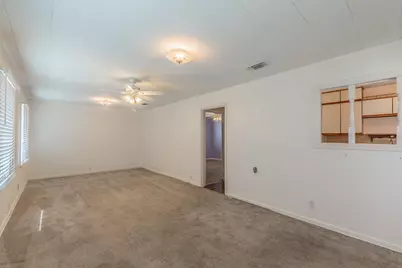
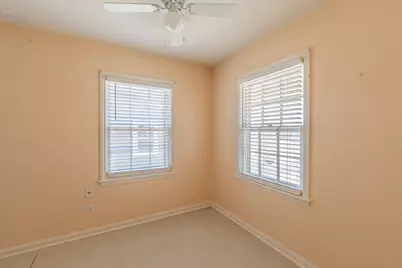
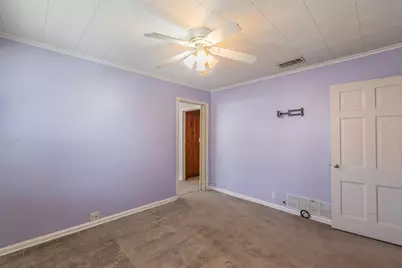
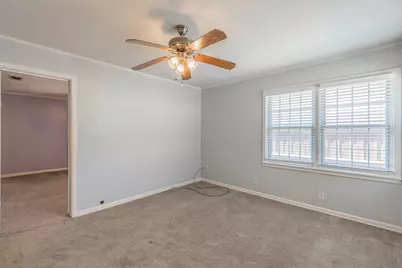
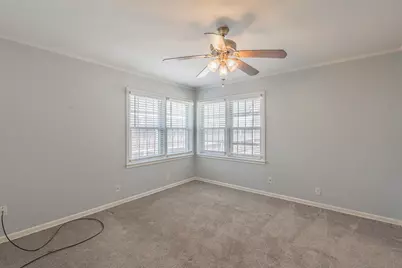
- Flooring: Carpet, Linoleum, Wood
Rooms
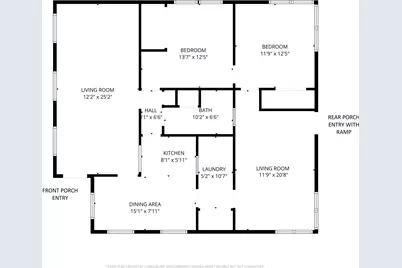
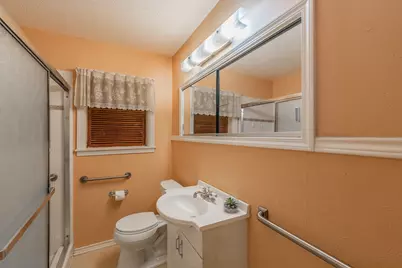
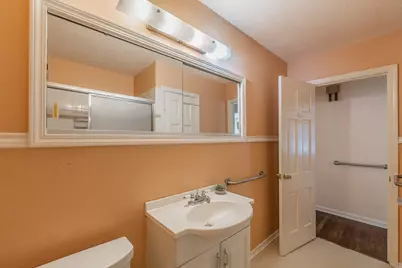
- Total Bathrooms: 1
- Full Bathrooms: 1
- Laundry: Washer Hookup, Electric Dryer Hookup, Laundry in Utility Room
Additional Information
- Security/Safety: Smoke Detector(s)
- Equipment: Satellite Dish
Exterior
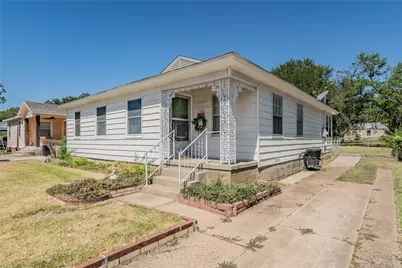
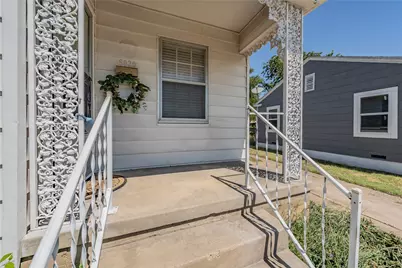
- Exterior Features: Garden
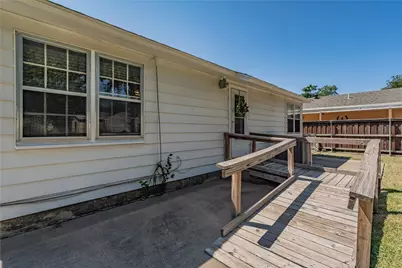
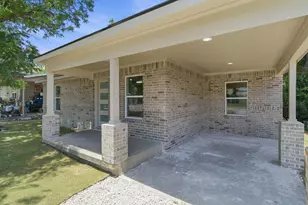
- Porch/Patio/Deck: Front Porch, Patio, Covered
Parking
- Parking Features: Concrete, Driveway, No Garage, Open, Off Street, Outside, On Street
Location
- County: Tarrant
- Subdivision: River Oaks Add
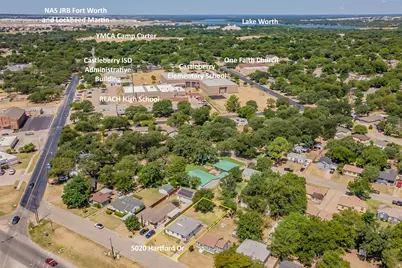
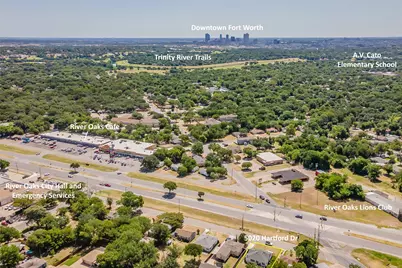
- Driving Directions: Conveniently located near community and lifestyle resources with easy access to major roadways. From 199-Jacksboro Hwy, turn onto River Oaks Blvd. Go approx .50 miles. Turn right onto Greenbrier Dr just past City Hall. Take immediate left onto Hartford Dr. Home faces River Oaks Blvd across from Nish
School Information
- Elem School District: Castleberry ISD
- Midd School District: Castleberry ISD
- High School District: Castleberry ISD
- Elementary School: Castleberr
- Middle School: Marsh
- High School: Castleberr
Heating & Cooling
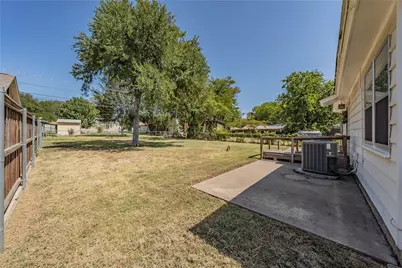
- Central air: Yes
- Air Conditioning: Yes
- Cooling Type: Central Air, Ceiling Fan(s), Electric
- Heating Type: Central, Natural Gas
Utilities
- Sewer: Public Sewer
- Water: Public
- Cable Available: Yes
- Utility Description: Electricity Connected, Natural Gas Available, Phone Available, Sewer Available, Separate Meters, Water Available, Cable Available
Structural Information
- Property Detached: Yes
- Architectural Style: Traditional, Detached
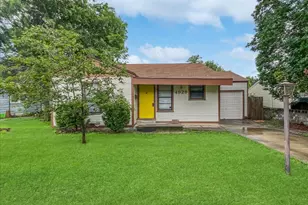
- Structure Type: House
- Detached/Attached: Detached
- Construction: Aluminum Siding
- Roof: Composition
- Windows: Window Coverings
- Stories/Levels: 1
- Living Area: 1,263 Sq. Ft.
- Year Built: 1943
- Property Condition: Resale
Additional Structures
Lot Features
- Lot Size (Acres): 0.172
- Lot Size (Sq. Ft.): 7,492.32
- Lot Size Source: Assessor
- Lot Features: Back Yard, Interior Lot, Lawn, Few Trees
- Trees/Vegetation: Grassed
- Fencing (Description): Back Yard, Chain Link, Gate
Financial Considerations
- For Sale/Rent/Lease: For Sale
- Tax Amount: $3,796
- Terms: Cash, Conventional, Contract, FHA, VA Loan
Disclosures and Reports
- Documents Avail.: Aerial, Survey
- Legal Description: RIVER OAKS ADDITION (RIVER OAK BLOCK 1 LOT 19
- Exclusions: Staging Items
- Property ID: 2452324
- Block: 1
- Lot Number: 19
Listed by United Real Estate DFW, Sarah Kelty