This is a carousel with tiles that activate property listing cards. Use the previous and next buttons to navigate.
1/34
$489,000
This is a carousel with tiles that activate property listing cards. Use the previous and next buttons to navigate.
1/34
Property Description
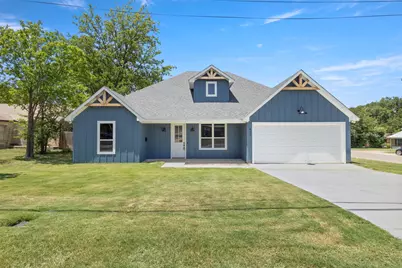
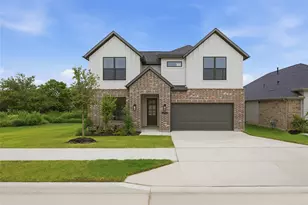
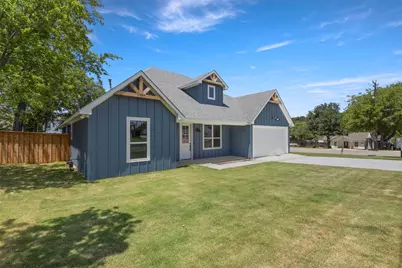
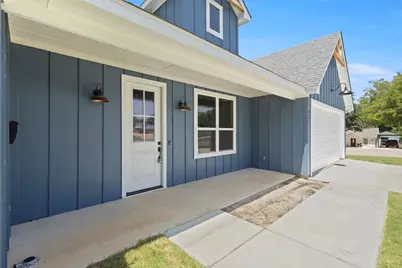
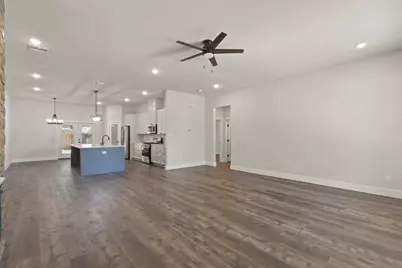
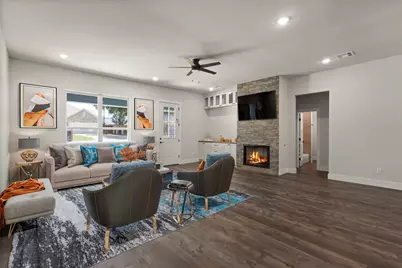
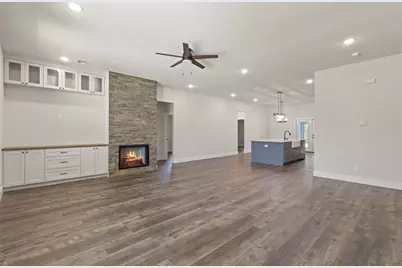
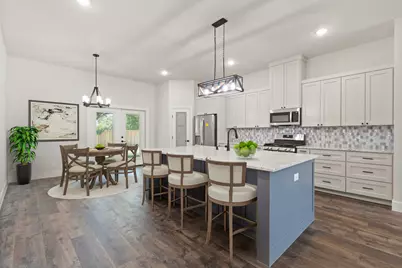
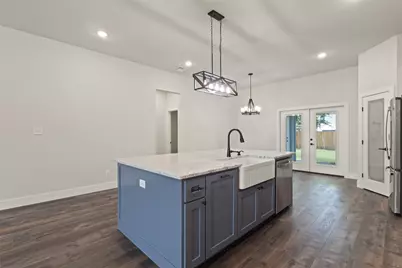
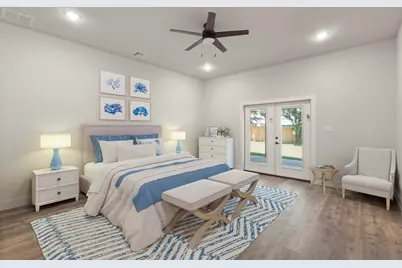
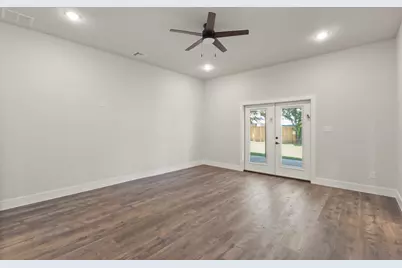
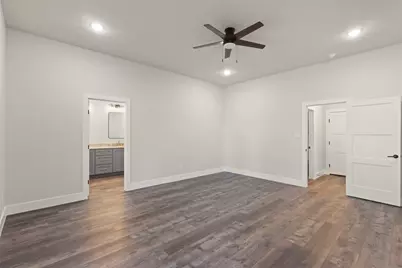
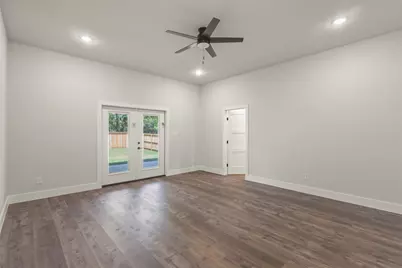
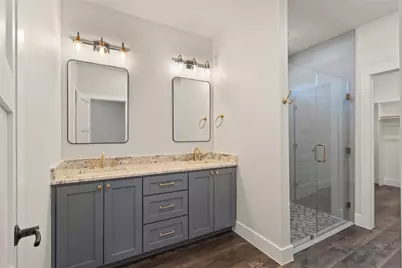
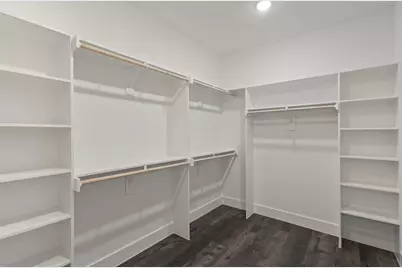
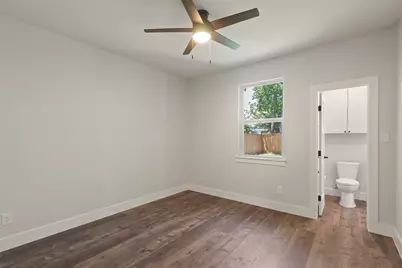
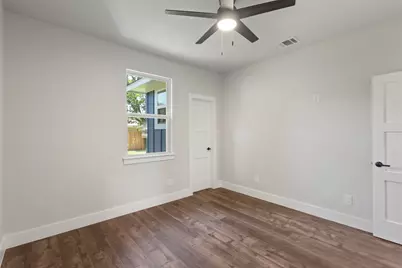
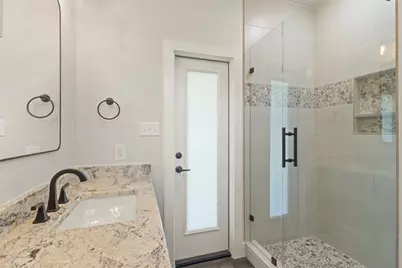
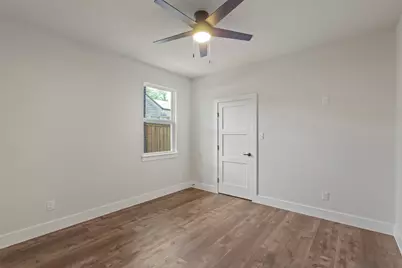
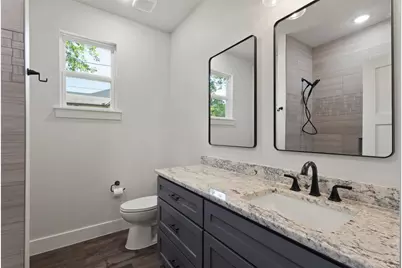
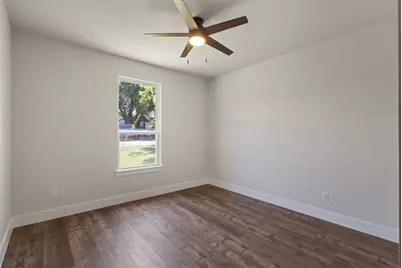
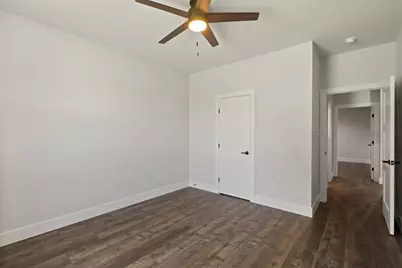
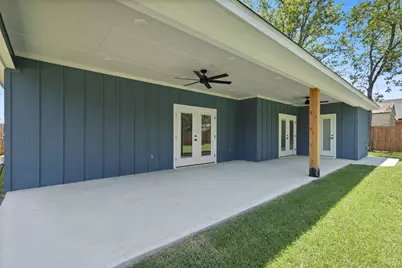
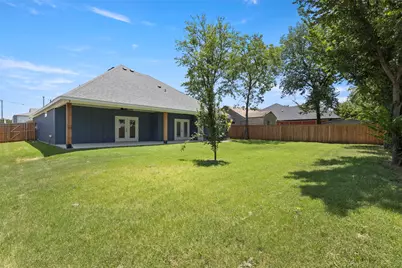
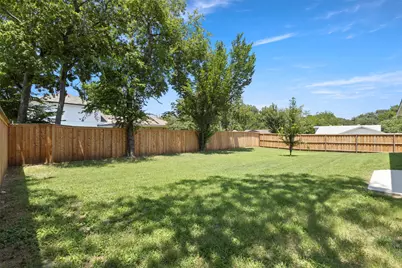
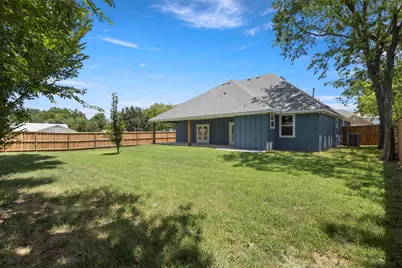
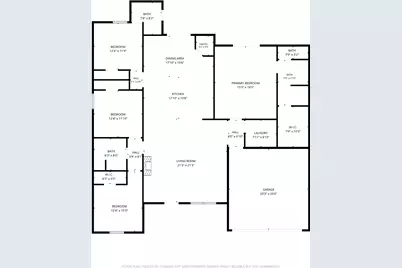
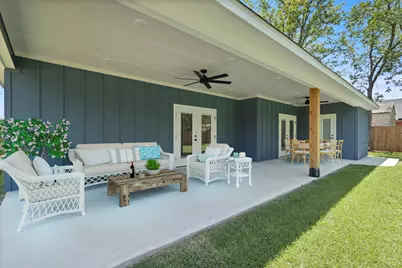
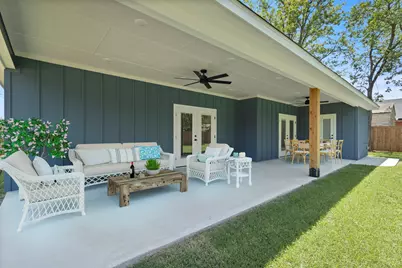
The moment you open the front door, the house opens up in a way that most new construction never does. No tight entry, no awkward hallway, just a wide open great room that flows straight through to the kitchen, with hardwood floors throughout and a stacked stone gas fireplace anchoring the far wall. This is a brand new custom build, and the difference shows the moment you walk in. The finishes are clean and intentional, the kind of choices that make a home feel considered rather than assembled. The kitchen centers around a large island with a farmhouse sink, plenty of counter space, and a gas range, open to the living area so whoever is cooking is never cut off from the rest of the house. The primary suite has a walk-in shower, dual vanities, and a custom closet already built out and ready to use. The layout gives you four bedrooms and three full baths, with one bedroom having its own private bath and a door that opens directly to the back patio, a setup that works equally well as a guest suite, a private office, or a future pool bath if that is the direction you want to take the yard. Step outside and the covered patio runs the full rear of the home with ceiling fans overhead, and the backyard behind it is fully fenced with mature trees lining the perimeter. This is what new construction looks like when a builder actually cares about the result. Schedule a private showing and come experience it for yourself.
Full Property Details
Full Property Details for 621 Oaklawn Dr
General
- Price: $489,000
- Status: Active
- Type: Single Family
- Source: NTREIS
- MLS ID: 21337677
- Updated: 9/15/2026
- Added to Site: 60 day(s) ago
Interior
- Interior Features: Built-in Features, Chandelier, Decorative/Designer Lighting Fixtures, Eat-in Kitchen, High Speed Internet, Kitchen Island, Open Floorplan, Pantry, Walk-In Closet(s)
- Fireplace: Yes
- Number of Fireplaces: 1
- Fireplace(s): Gas Log, Living Room
- Appliances: Dishwasher, Disposal, Gas Range, Microwave, Refrigerator, Vented Exhaust Fan
- Flooring: Luxury Vinyl Plank
Rooms
Bathrooms
- Total Bathrooms: 3
- Full Bathrooms: 3
Bedrooms
- Total Bedrooms: 4
Other Rooms
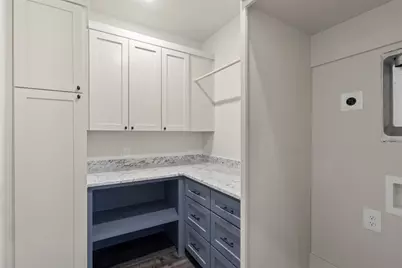
- Laundry: Washer Hookup, Dryer Hookup, Laundry in Utility Room, Stacked
Additional Information
- Security/Safety: Carbon Monoxide Detector(s), Smoke Detector(s)
Exterior
- Porch/Patio/Deck: Covered
Parking
- Garage: Yes
- Attached garage: Yes
- Garage Spaces: 2
- Covered Spaces: 2
- Parking Features: Door-Single, Driveway, Garage Faces Front, Garage, Garage Door Opener
Location
- County: Tarrant
- Subdivision: Worthview Add
- Driving Directions: Use GPS.
School Information
- Elem School District: Castleberry ISD
- Midd School District: Castleberry ISD
- High School District: Castleberry ISD
- Elementary School: Cato
- Middle School: Marsh
- High School: Castleberr
Heating & Cooling
- Central air: Yes
- Air Conditioning: Yes
- Cooling Type: Central Air, Ceiling Fan(s), Electric
- Heating Type: Central, Fireplace(s)
Utilities
- Sewer: Public Sewer
- Water: Public
- Utility Description: Sewer Available, Water Available
Structural Information
- Property Detached: Yes
- Architectural Style: Traditional, Detached
- Structure Type: House
- Detached/Attached: Detached
- Roof: Composition
- Stories/Levels: 1
- Living Area: 2,216 Sq. Ft.
- Year Built: 2025
- Property Condition: New Construction
Lot Features
- Lot Size (Acres): 0.201
- Lot Size (Sq. Ft.): 8,755.56
- Lot Features: Back Yard, Corner Lot, Lawn, Landscaped
- Fencing (Description): Wood
Financial Considerations
- For Sale/Rent/Lease: For Sale
- Terms: Cash, Conventional, FHA, VA Loan
Disclosures and Reports
- Legal Description: WORTHVIEW ADDITION LOT 65
- Property ID: 3673022
- Lot Number: 65
Listed by High Level Realty, Pedro Meneses
Get Pre-Approved Today
Schools
Schools serving 621 Oaklawn Dr
School District:Castleberry Independent School District
| Name | Grades | Distance |
|---|---|---|
A V Cato Elementary School 4501 Barbara Road, Fort Worth, TX 76114 | PK-5 | 0.2 mi |
Marsh Middle School 415 Hagg Dr, Fort Worth, TX 76114 | 6-8 | 0.2 mi |
Castleberry High School 215 Churchill Rd, Fort Worth, TX 76114 | 9-12 | 0.5 mi |
Disclaimer:
School attendance boundaries provided by ATTOM Data Solutions and are for reference only. Contact the school directly to verify enrollment eligibility.
Price & Sales History for 621 Oaklawn Dr
Date
Details
Price
Change
Source
7/23/2026
Listed
$489,000
—
MLS
Disclaimer: Historical sales information is derived from public records provided by the county offices. Information is not guaranteed and should be independently verified.

Tax History
Tax History for 621 Oaklawn Dr
Year
Property Taxes
Change
Tax Assessment
Change
2025
$1,306
4%
$52,650
—
2023
$1,257
28%
$52,650
-72%
2022
$981
-51%
$185,000
147%
2021
$1,985
4%
$75,000
—
2020
$1,917
-40%
$75,000
-36%
2018
$3,210
-36%
$116,493
-40%
2019
$5,047
98%
$195,429
115%
2017
$2,544
9%
$90,871
10%
2016
$2,327
6%
$82,610
10%
2015
$2,200
14%
$75,100
3%
2013
$1,935
—
$72,710
10%
2013
$1,935
—
$66,100
—
Disclaimer: Historical tax information is derived from public records provided by the county offices. Information is not guaranteed and should be independently verified.
Estimate the Cost
Estimate the Cost for 621 Oaklawn Dr
621 Oaklawn Drive, River Oaks, TX 76114 (MLS# 21337677) is a Single Family property with 4 bedrooms and 3 full bathrooms. 621 Oaklawn Drive is currently listed for $489,000 and was received on July 23, 2026. Want to learn more about 621 Oaklawn Drive? Do you have questions about finding other Single Family real estate for sale in River Oaks? You can browse all River Oaks real estate or contact a Coldwell Banker agent to request more information.