This is a carousel with tiles that activate property listing cards. Use the previous and next buttons to navigate.
1/1
This is a carousel with tiles that activate property listing cards. Use the previous and next buttons to navigate.
1/1
Property Description
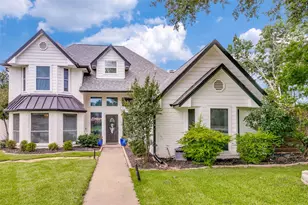
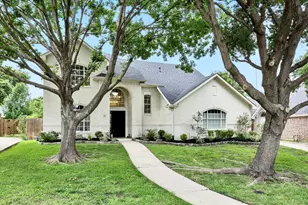
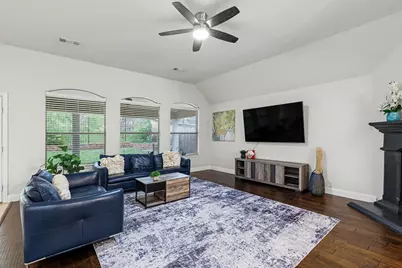
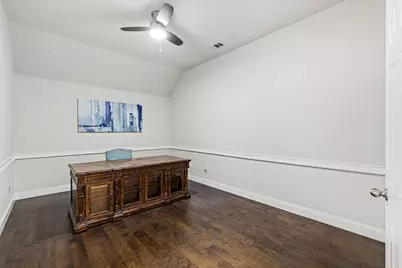
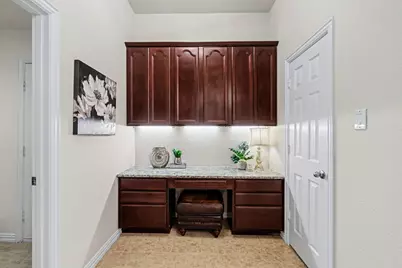
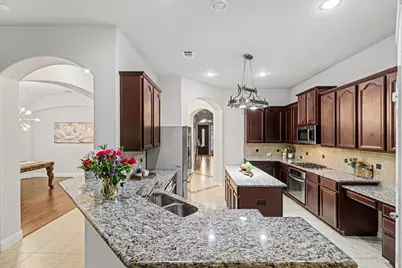
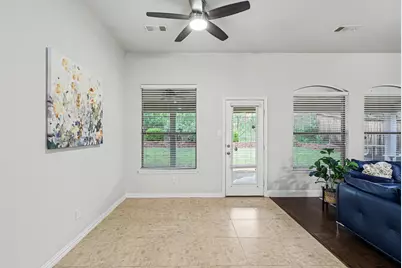
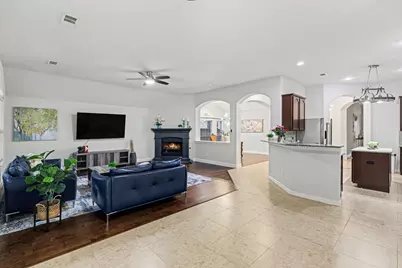
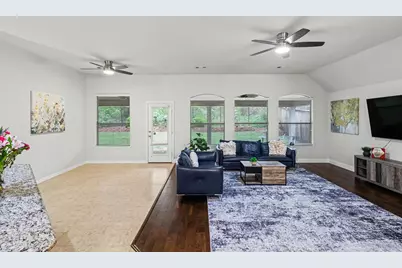
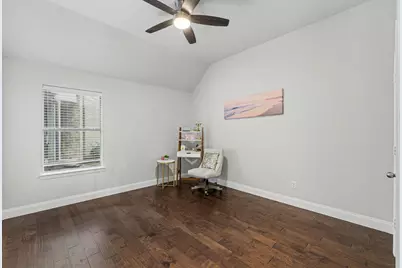
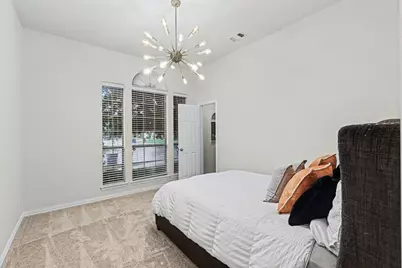
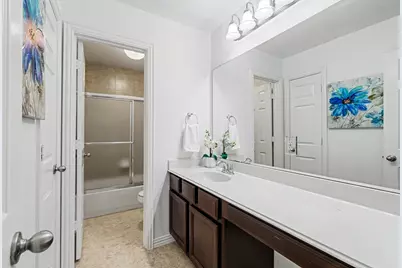
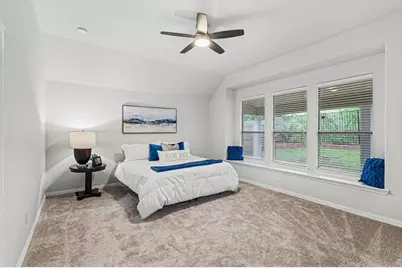
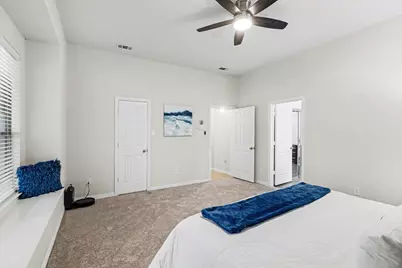
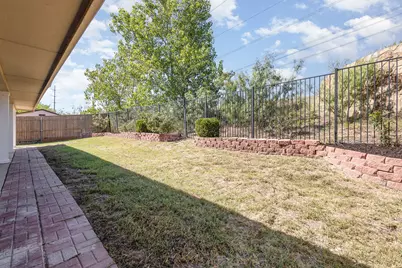
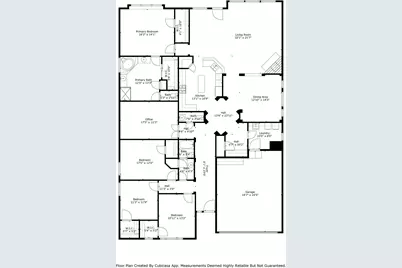
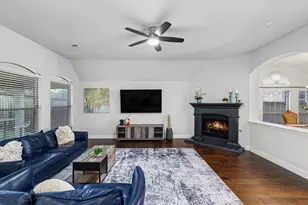
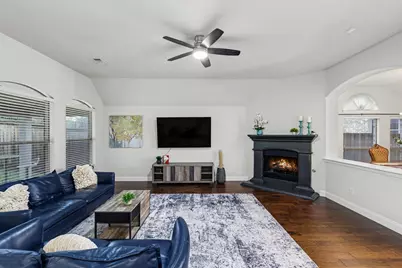
Welcome to this beautifully designed single-story home in the highly sought-after Briarwyck community in Roanoke, TX. Offering 4 bedrooms, 2.5 baths, and a functional open-concept layout, this home is perfectly suited for modern living. From the moment you step inside, you'll notice rich wood flooring, custom lighting, and expansive living spaces that create a warm yet elevated feel-ideal for both everyday living and entertaining. Fresh paint and new carpet in all bedrooms add a clean, move-in ready appeal. The chef-inspired kitchen is the heart of the home, seamlessly opening to the main living area for easy flow and connection. A dedicated dining space is perfect for gatherings, while a built-in desk or workspace in the main living area adds everyday functionality-ideal for working from home, homework stations, or managing busy schedules. The thoughtfully designed floor plan balances open living with private retreats. The spacious primary suite offers dual closets and a generously sized ensuite bath designed for relaxation. A dedicated media room provides flexible space for movie nights, game days, a playroom, or even a private office. Situated on a private lot with no back neighbors, this home offers rare peace and privacy while remaining conveniently located near shopping, dining, Texas Motor Speedway, and DFW International Airport. Zoned to highly rated Northwest ISD. Residents of Briarwyck enjoy resort-style amenities including a community pool, playground, and scenic walking trails. Just minutes away, experience Roanoke-known as the Dining Capital of Texas-with award-winning restaurants, local events, live music, and year-round entertainment. Enjoy a charming small-town feel with easy access to both Dallas and Fort Worth. This home offers the perfect blend of single-story convenience, thoughtful design, and lifestyle in North Texas-don't miss your opportunity to make it yours!
Full Property Details
Full Property Details for 1003 Brighton St
General
- HOA FEE: $47/month
- HOA FEE FREQ.: Annually
- Taxes: $7,647
- Status: Closed
- Type: Single Family
- Source: NTREIS
- MLS ID: 21249354
- Added to Site: 140 day(s) ago
Interior
- Interior Features: Built-in Features, Chandelier, Decorative/Designer Lighting Fixtures, Granite Counters, High Speed Internet, Kitchen Island, Open Floorplan, Cable TV, Walk-In Closet(s)
- Fireplace: Yes
- Number of Fireplaces: 1
- Fireplace(s): Gas
- Appliances: Dishwasher, Gas Cooktop, Disposal, Microwave
- Flooring: Carpet, Ceramic Tile, Hardwood
Rooms
Bathrooms
- Total Bathrooms: 3
- Full Bathrooms: 2
- Half Bathrooms: 1
Bedrooms
- Total Bedrooms: 4
Additional Information
- Security/Safety: Smoke Detector(s)
Exterior
- Exterior Features: Rain Gutters
- Porch/Patio/Deck: Covered
Parking
- Garage: Yes
- Attached garage: Yes
- Garage Spaces: 2
- Covered Spaces: 2
- Parking Features: Door-Multi, Driveway, Garage Faces Front, Garage, Garage Door Opener, Kitchen Level
Location
- County: Denton
- Subdivision: Briarwyck Add Ph 1
- Driving Directions: From 114 W take Litsey Rd- Briarwyck Pkway, turn Right on Al Slaughter Pkwy, Right on Bristol St. Home will be on your left on Brighton St.
School Information
- Elem School District: Northwest ISD
- Midd School District: Northwest ISD
- High School District: Northwest ISD
- Elementary School: Roanoke
- Middle School: Medlin
- High School: Byron Nelson
Community
- Association: Yes
- Assoc. Name: NTX Management Group
- Assoc. Fees Include: Maintenance Grounds
Heating & Cooling
- Central air: Yes
- Air Conditioning: Yes
- Cooling Type: Central Air, Ceiling Fan(s)
- Heating Type: Central
Utilities
- Sewer: Public Sewer
- Water: Public
- Cable Available: Yes
- Utility Description: Sewer Available, Water Available, Cable Available
Structural Information
- Property Detached: Yes
- Architectural Style: Detached
- Structure Type: House
- Detached/Attached: Detached
- Construction: Brick
- Roof: Composition
- Stories/Levels: 1
- Living Area: 3,017 Sq. Ft.
- Year Built: 2008
Lot Features
- Lot Size (Acres): 0.171
- Lot Size (Sq. Ft.): 7,448.76
- Sidewalks: Yes
- Lot Features: Greenbelt, Interior Lot, Landscaped, Subdivision, Sprinkler System
- Fencing (Description): Back Yard, Wood
Financial Considerations
- For Sale/Rent/Lease: For Sale
- Association Fee: $567
- Assoc Fee Freq.: Annually
- Tax Amount: $7,647
- Terms: Cash, Conventional, FHA, VA Loan
Disclosures and Reports
- Legal Description: BRIARWYCK ADDN PH 1 BLK D LOT 6
- Property ID: R525547
- Block: D
- Lot Number: 6
Get Pre-Approved Today
Schools
Schools serving 1003 Brighton St
School District:Northwest Independent School District
| Name | Grades | Distance |
|---|---|---|
Roanoke Elementary School 1401 Lancelot Drive, Roanoke, TX 76262 | PK-5 | 0.7 mi |
Medlin Middle School 601 Parkview Drive, Trophy Club, TX 76262 | 6-8 | 1.5 mi |
Byron Nelson High School 2775 Bobcat Boulevard, Trophy Club, TX 76262 | 9-12 | 1.6 mi |
Disclaimer:
School attendance boundaries provided by ATTOM Data Solutions and are for reference only. Contact the school directly to verify enrollment eligibility.
1003 Brighton Street, Roanoke, TX 76262 (MLS# 21249354) is a Single Family property that was sold on August 10, 2026. This property was listed by Holly Mercer from our Southlake Office.Want to learn more about 1003 Brighton Street? Do you have questions about finding other Single Family real estate for sale in Roanoke? You can browse all Roanoke real estate or contact a Coldwell Banker agent to request more information.