This is a carousel with tiles that activate property listing cards. Use the previous and next buttons to navigate.
1/1
This is a carousel with tiles that activate property listing cards. Use the previous and next buttons to navigate.
1/1
Property Description
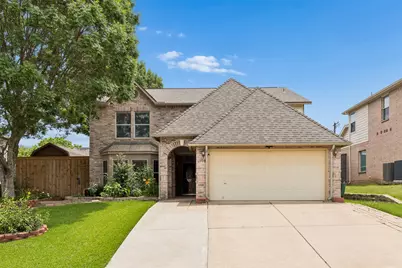
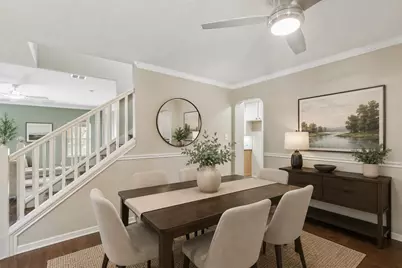
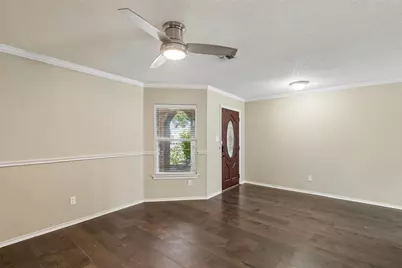
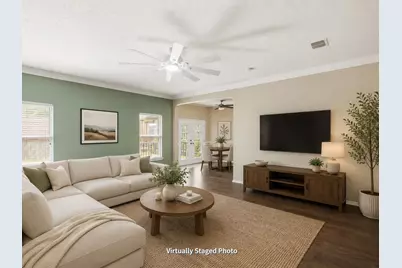
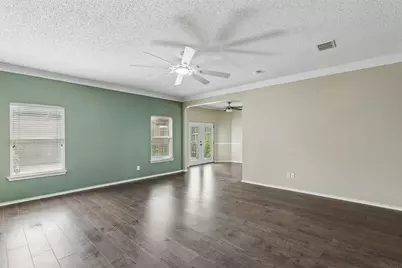
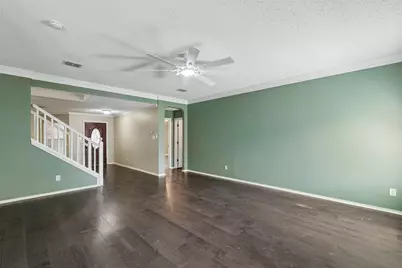
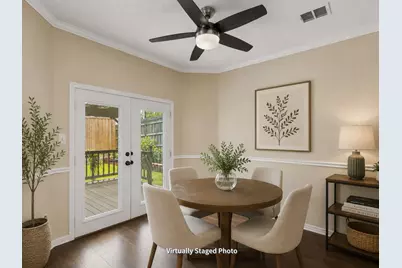
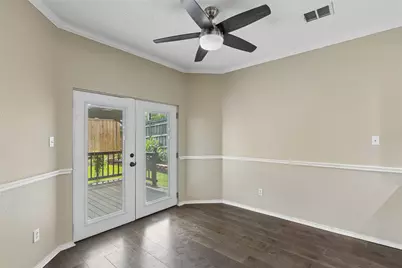
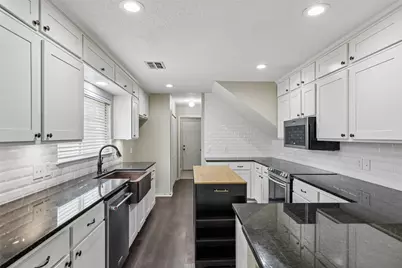
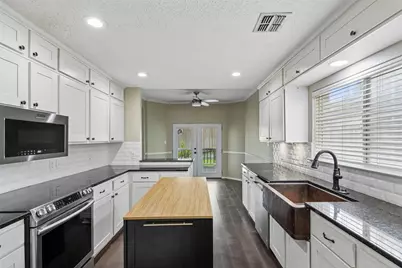
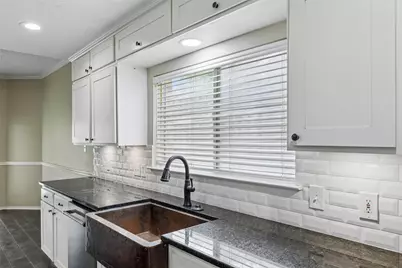
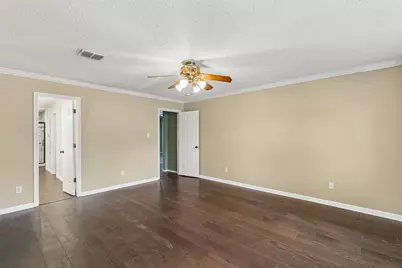
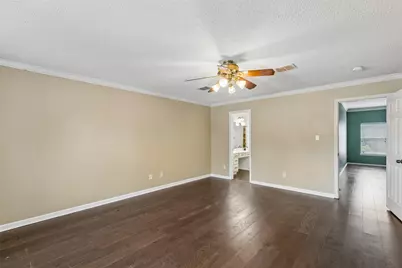
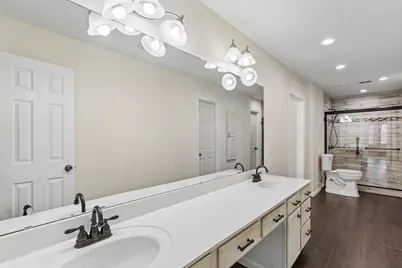
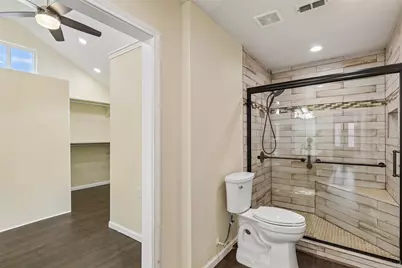
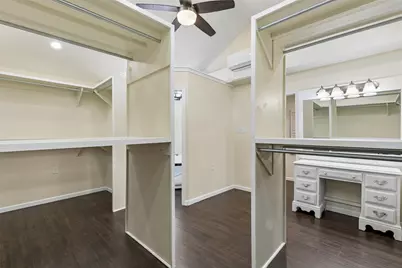
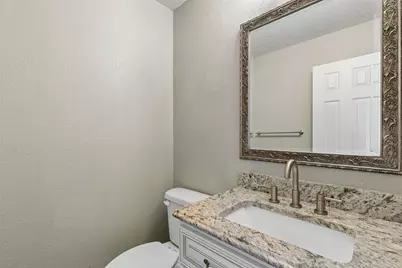
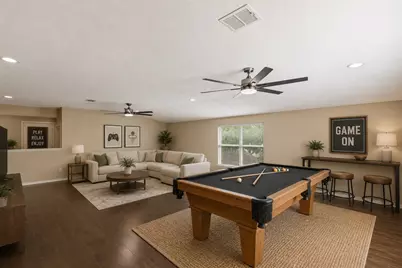
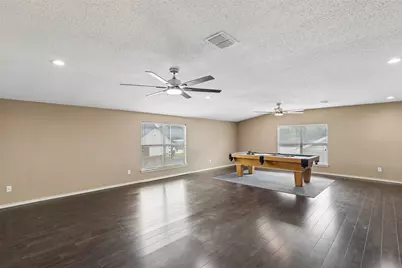
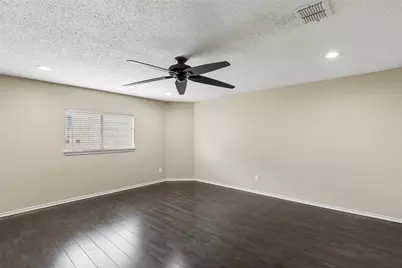
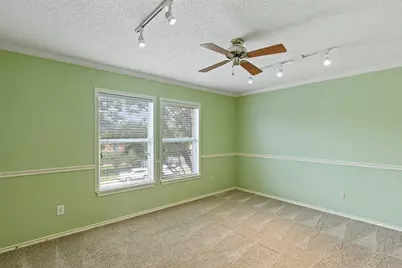
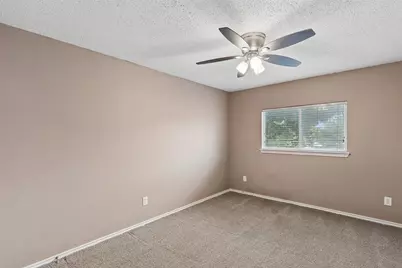
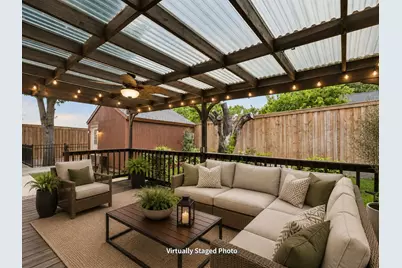
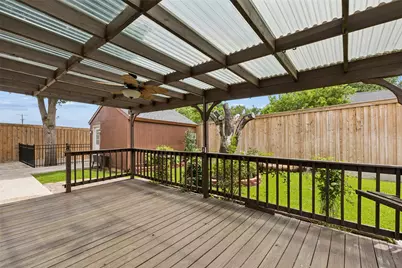
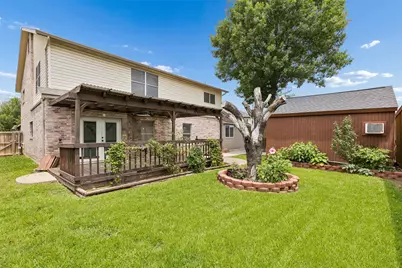
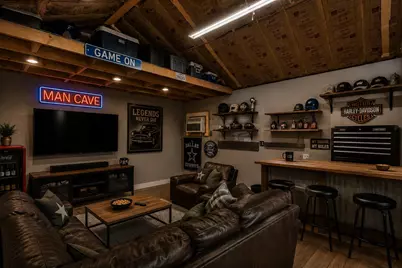
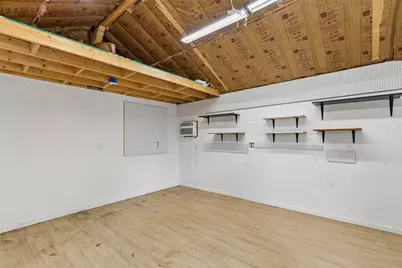
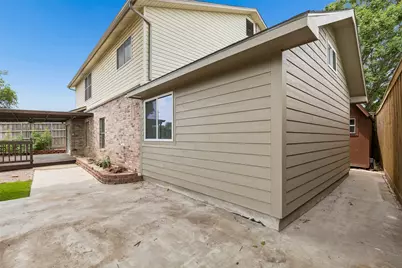
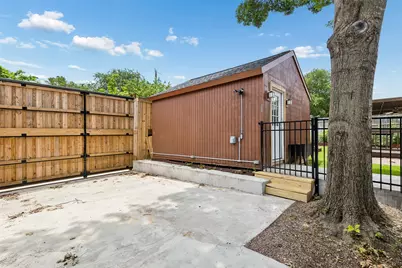
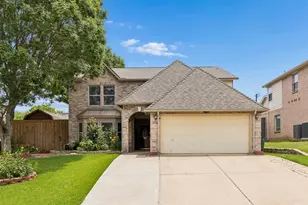
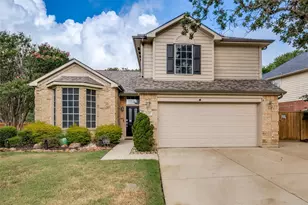
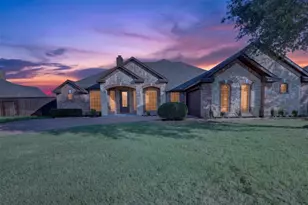
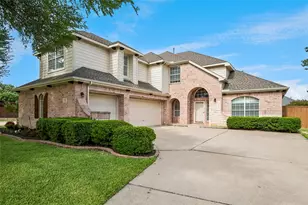
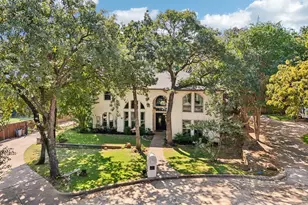
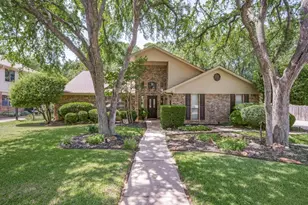
Welcome to 2308 Collington Drive in the beautiful city of Roanoke, nestled within the highly sought-after Northwest Independent School District. This spacious and inviting residence offers four generously sized bedrooms and two and a half bathrooms, making it an ideal space for families or anyone who enjoys ample living areas. As you step inside, you'll find your formal dining and family room wood flooring. The luxurious master suite is truly a retreat, featuring dual sinks for convenience, a separate shower complete with a comfortable bench, an extended walk-in closet providing plenty of storage, and a private spa tub perfect for relaxing after a long day. The home also boasts a large game room that comes fully equipped with a pool table, creating a fantastic space for entertaining guests or enjoying family game nights. The kitchen features granite countertops, a smooth cooktop range, and a cozy breakfast nook where you can enjoy your morning coffee or casual meals. Recent updates have been thoughtfully made to enhance both the functionality and aesthetic appeal of the home. These include a brand-new roof and gutters, a refreshed master closet and spa tub area, updated lighting fixtures throughout, fresh paint inside and out, and a privacy fence that ensures a secure and secluded backyard environment. Speaking of the backyard, it's a true outdoor oasis featuring a covered deck perfect for dining al fresco or relaxing in the shade, gardens, and two storage buildings with electricity that provide ample space for tools, equipment, or hobbies. Additionally, the property offers convenient remote-controlled rear additional driveway access, adding an extra layer of ease and security to your daily routine.
Full Property Details
Full Property Details for 2308 Collington Dr
General
- Taxes: $6,985
- Status: Closed
- Type: Single Family
- Source: NTREIS
- MLS ID: 21285414
- Added to Site: 100 day(s) ago
Interior
- Interior Features: Decorative/Designer Lighting Fixtures, Eat-in Kitchen, Granite Counters, High Speed Internet, Kitchen Island, Walk-In Closet(s)
- Appliances: Dishwasher, Electric Range, Disposal, Microwave
- Flooring: Carpet, Ceramic Tile, Wood
Rooms
Bathrooms
- Total Bathrooms: 3
- Full Bathrooms: 2
- Half Bathrooms: 1
Bedrooms
- Total Bedrooms: 4
Other Rooms
- Laundry: Washer Hookup, Dryer Hookup, ElectricDryer Hookup, Laundry in Utility Room
Additional Information
- Security/Safety: Smoke Detector(s)
Exterior
- Exterior Features: Deck, Garden, Rain Gutters
- Porch/Patio/Deck: Covered, Deck
Parking
- Garage: Yes
- Attached garage: Yes
- Garage Spaces: 2
- Covered Spaces: 2
- Parking Features: Garage Faces Front, Garage, Garage Door Opener, RV Access/Parking
Location
- County: Denton
- Subdivision: The Parks Of Hillsborough
- Driving Directions: From 377 North, Right on Hillsborough Blvd, Left on Ellicott Drive, turns right and becomes Collington Drive, home on left.
School Information
- Elem School District: Northwest ISD
- Midd School District: Northwest ISD
- High School District: Northwest ISD
- Elementary School: Roanoke
- Middle School: Medlin
- High School: Byron Nelson
Heating & Cooling
- Central air: Yes
- Air Conditioning: Yes
- Cooling Type: Central Air, Ceiling Fan(s), Electric
- Heating Type: Central, Electric
Utilities
- Sewer: Public Sewer
- Water: Public
- Utility Description: Sewer Available, Water Available
Structural Information
- Property Detached: Yes
- Architectural Style: Traditional, Detached
- Structure Type: House
- Detached/Attached: Detached
- Construction: Brick
- Roof: Composition
- Windows: Window Coverings
- Stories/Levels: 2
- Living Area: 3,119 Sq. Ft.
- Year Built: 1998
- Property Condition: Resale
Lot Features
- Lot Size (Acres): 0.18
- Lot Size (Sq. Ft.): 7,840.8
- Lot Features: Interior Lot, Landscaped, Steep Slope, Sprinkler System
- Fencing (Description): Wood, Wrought Iron
Financial Considerations
- For Sale/Rent/Lease: For Sale
- Tax Amount: $6,985
- Terms: Cash, Conventional, FHA, VA Loan
Disclosures and Reports
- Legal Description: THE PARKS OF HILLSBOROUGH BLK 2 LOT 24R
- Exclusions: None - Pool table will stay
- Disclosures/Rstr.: Municipal Utility District Disclosure
- Property ID: R203686
- Block: 2
- Lot Number: 24R
Listed by Real Broker, LLC, Alisha Rosse and Real Broker, LLC, Bettina Sanford

Sold by Monument Realty, Alexa Baylon
Get Pre-Approved Today
Schools
Schools serving 2308 Collington Dr
School District:Northwest Independent School District
| Name | Grades | Distance |
|---|---|---|
Roanoke Elementary School 1401 Lancelot Drive, Roanoke, TX 76262 | PK-5 | 0.5 mi |
Medlin Middle School 601 Parkview Drive, Trophy Club, TX 76262 | 6-8 | 0.5 mi |
Byron Nelson High School 2775 Bobcat Boulevard, Trophy Club, TX 76262 | 9-12 | 0.4 mi |
Disclaimer:
School attendance boundaries provided by ATTOM Data Solutions and are for reference only. Contact the school directly to verify enrollment eligibility.
2308 Collington Drive, Roanoke, TX 76262 (MLS# 21285414) is a Single Family property that was sold on August 13, 2026. Want to learn more about 2308 Collington Drive? Do you have questions about finding other Single Family real estate for sale in Roanoke? You can browse all Roanoke real estate or contact a Coldwell Banker agent to request more information.