This is a carousel with tiles that activate property listing cards. Use the previous and next buttons to navigate.
1/40
$575,000
This is a carousel with tiles that activate property listing cards. Use the previous and next buttons to navigate.
1/40
Property Description
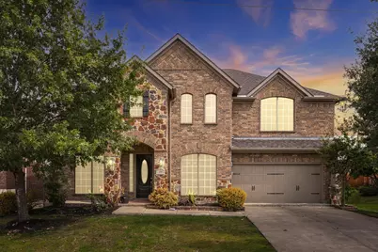
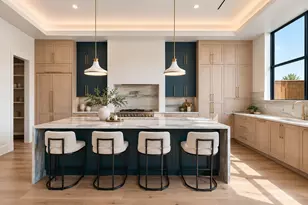
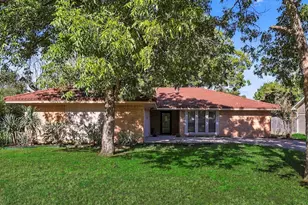
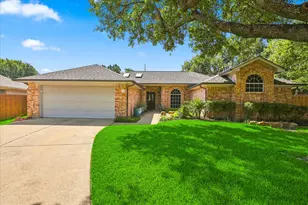
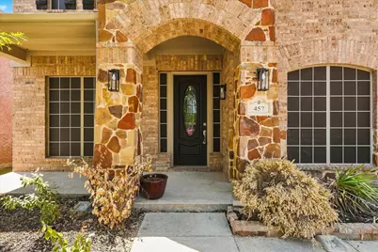
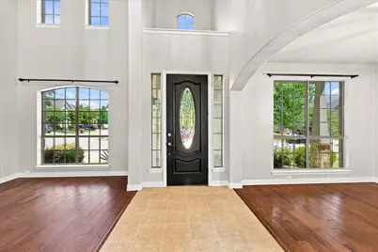
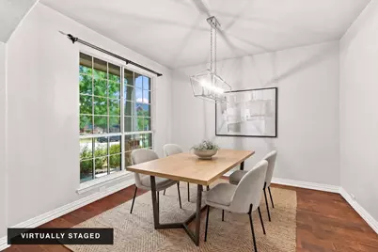
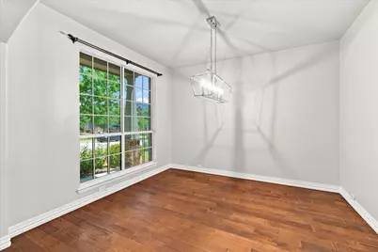
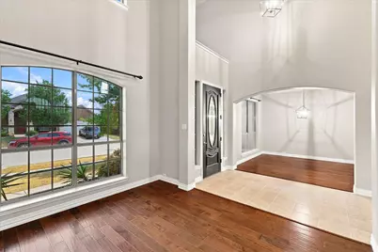
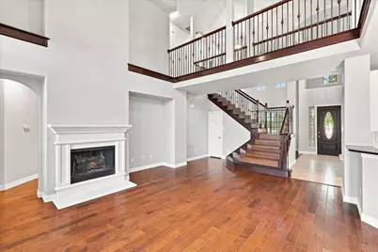
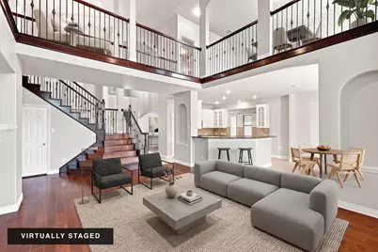
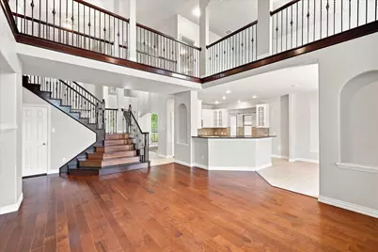
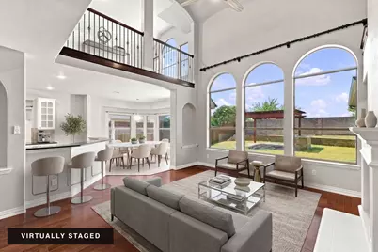
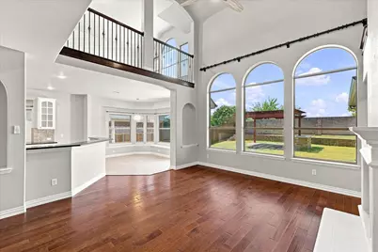
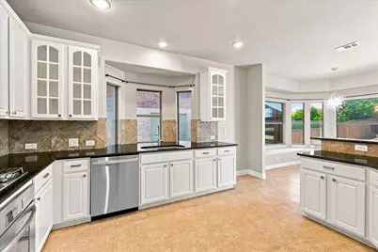
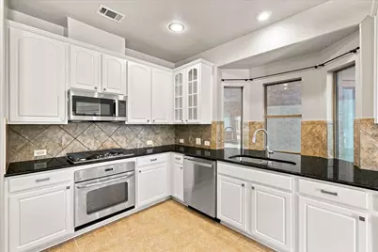
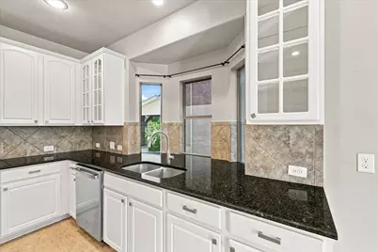
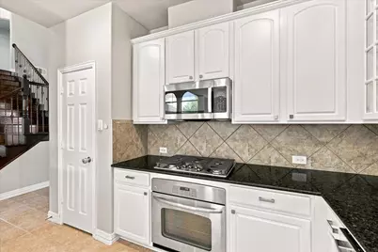
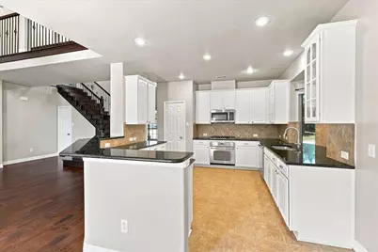
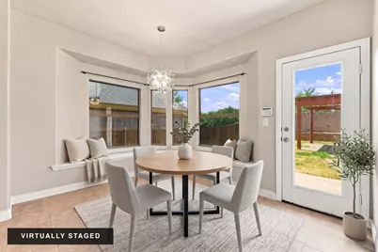
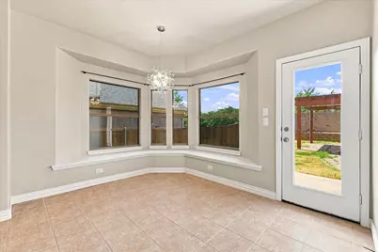
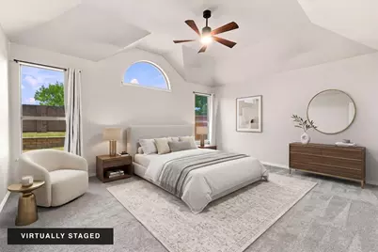
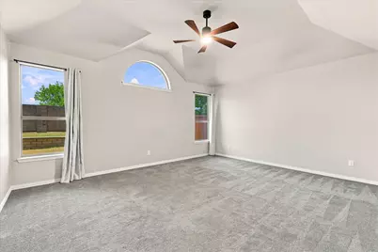
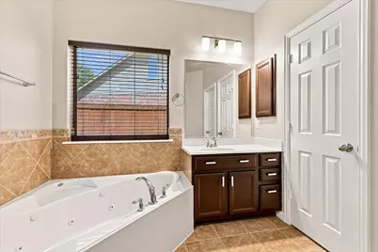
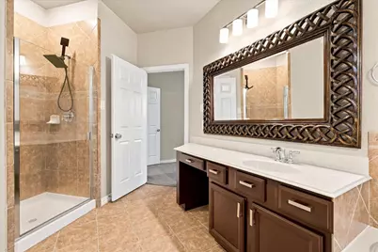
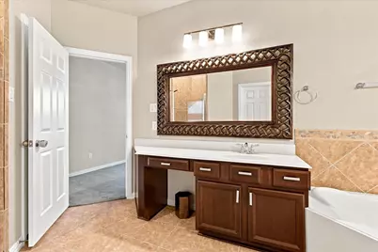
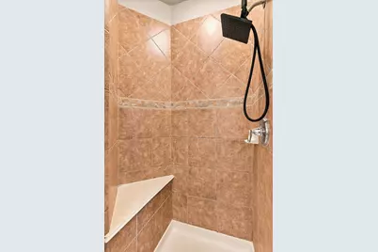
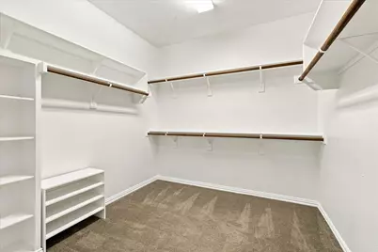
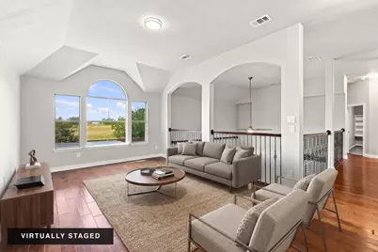
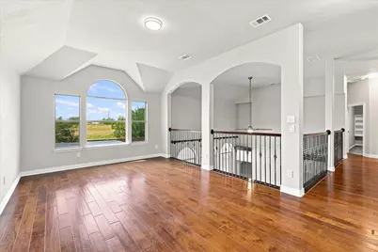
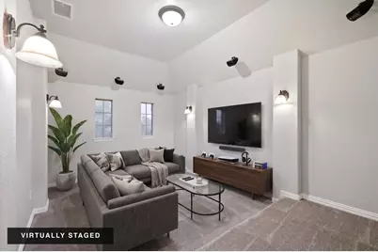
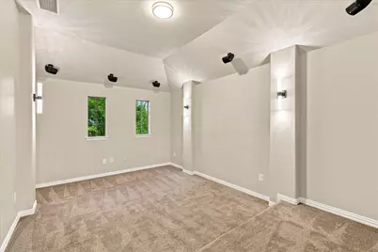
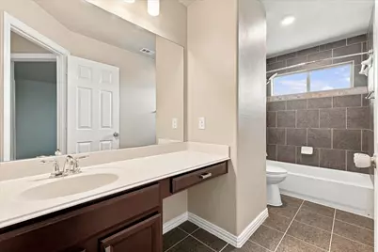
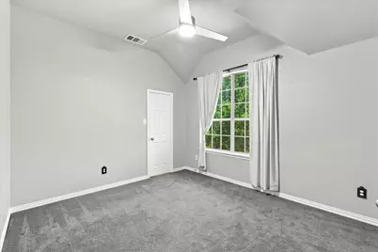
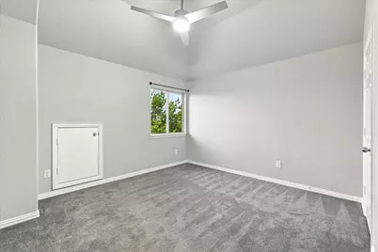
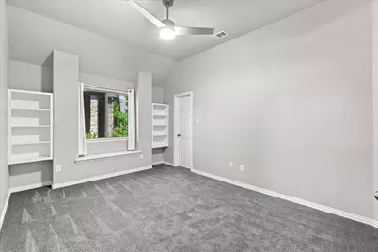
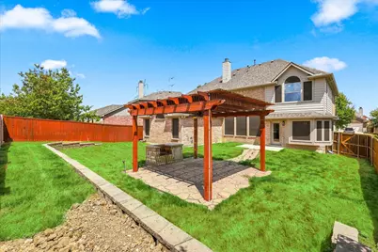
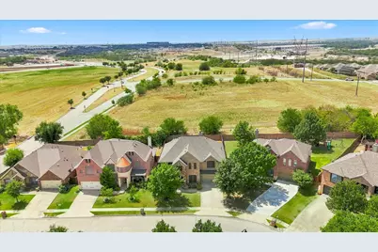
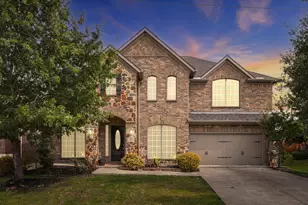
Stunning 4-bedroom home in the highly sought-after Briarwyck community, zoned to acclaimed Northwest ISD. A grand entryway opens to a sophisticated study or formal living area on one side and a gracious formal dining room on the other, making holiday hosting effortless. The staircase rises past wrought-iron balusters to a dramatic two-story gallery overlook framing the open-concept living area below, a detail rarely found at this price point. Upstairs, a spacious media room and game room anchor three additional bedrooms and a full bath, providing plenty of room for movie nights, game days, and spreading out. The kitchen pairs granite countertops, stainless steel appliances, and a breakfast bar with a cozy eat-in area in a layout that keeps the host connected to the living spaces. The owner's suite serves as a true retreat featuring a garden tub, separate shower, and walk-in closet. Step outside to an expansive backyard built for entertaining, complete with a wood pergola with a ceiling fan, a stone patio, a built-in stone grill station, and brick perimeter fencing. Major updates have already been taken care of, including foundation work with a transferable warranty, a new roof in February 2025, the downstairs AC replaced in October 2024, freshly painted kitchen cabinetry, and most light fixtures replaced throughout. Located just minutes from premier shopping and dining in Southlake and the Alliance Corridor, with quick access to major freeways, Texas Motor Speedway, and DFW Airport. The seller is offering $1,500 toward landscaping to make the outdoor space your own. Schedule your showing today!
Full Property Details
Full Property Details for 457 Bristol St
General
- Price: $575,000
- HOA FEE: $47/month
- HOA FEE FREQ.: Quarterly
- Taxes: $8,918
- Status: Active
- Type: Single Family
- Source: NTREIS
- MLS ID: 21373950
- Updated: 9/19/2026
- Added to Site: 48 day(s) ago
Interior
- Interior Features: Eat-in Kitchen, High Speed Internet, Open Floorplan, Pantry, Cable TV, Walk-In Closet(s)
- Fireplace: Yes
- Number of Fireplaces: 1
- Fireplace(s): Gas
- Appliances: Dishwasher, Electric Oven, Gas Cooktop, Disposal, Microwave
- Flooring: Ceramic Tile, Engineered Hardwood
Rooms
Bathrooms
- Total Bathrooms: 3
- Full Bathrooms: 2
- Half Bathrooms: 1
Bedrooms
- Total Bedrooms: 4
Parking
- Garage: Yes
- Attached garage: Yes
- Garage Spaces: 2
- Covered Spaces: 2
- Parking Features: Door-Single, Garage Faces Front, Garage, Garage Door Opener
Location
- County: Denton
- Subdivision: BRIARWYCK ADDN PH 1
- Driving Directions: From 114W turn Right on Briarwyck Parkway, turn Left on Bristol Street and house will be on the left.
School Information
- Elem School District: Northwest ISD
- Midd School District: Northwest ISD
- High School District: Northwest ISD
- Elementary School: Roanoke
- Middle School: Medlin
- High School: Byron Nelson
Community
- Association: Yes
- Assoc. Name: Briarwyck 114 HOA
- Assoc. Fees Include: All Facilities, Association Management
Heating & Cooling
- Central air: Yes
- Air Conditioning: Yes
- Cooling Type: Central Air, Ceiling Fan(s)
- Heating Type: Central
Utilities
- Sewer: Public Sewer
- Water: Public
- Cable Available: Yes
- Utility Description: Sewer Available, Water Available, Cable Available
Structural Information
- Property Detached: Yes
- Architectural Style: Detached
- Structure Type: House
- Detached/Attached: Detached
- Construction: Brick, Frame
- Stories/Levels: 2
- Living Area: 3,371 Sq. Ft.
- Year Built: 2009
Lot Features
- Lot Size (Acres): 0.1683
- Lot Size (Sq. Ft.): 7,331.15
- Fencing (Description): Wood
Financial Considerations
- For Sale/Rent/Lease: For Sale
- Association Fee: $142
- Assoc Fee Freq.: Quarterly
- Tax Amount: $8,918
- Terms: Cash, Conventional, FHA, VA Loan
Disclosures and Reports
- Property ID: R525544
- Block: D
- Lot Number: 3
Listed by RE/MAX Trinity, Carrie Behm
Get Pre-Approved Today
Schools
Schools serving 457 Bristol St
School District:Northwest Independent School District
| Name | Grades | Distance |
|---|---|---|
Roanoke Elementary School 1401 Lancelot Drive, Roanoke, TX 76262 | PK-5 | 0.7 mi |
Medlin Middle School 601 Parkview Drive, Trophy Club, TX 76262 | 6-8 | 1.5 mi |
Byron Nelson High School 2775 Bobcat Boulevard, Trophy Club, TX 76262 | 9-12 | 1.6 mi |
Disclaimer:
School attendance boundaries provided by ATTOM Data Solutions and are for reference only. Contact the school directly to verify enrollment eligibility.
Price & Sales History for 457 Bristol St
Date
Details
Price
Change
Source
9/02/2026
Listed
$575,000
—
MLS
Disclaimer: Historical sales information is derived from public records provided by the county offices. Information is not guaranteed and should be independently verified.
Tax History
Tax History for 457 Bristol St
Year
Property Taxes
Change
Tax Assessment
Change
2025
$8,918
—
$534,596
-4%
2025
$8,918
-3%
$558,680
2%
2023
$9,205
1%
$546,000
-6%
2022
$9,124
15%
$579,769
44%
2021
$7,962
-13%
$402,882
-16%
2022
$9,124
20%
$481,410
28%
2020
$7,616
3%
$377,455
7%
2018
$7,380
—
$353,000
-4%
2019
$7,415
1%
$367,000
5%
2017
$7,342
3%
$349,120
1%
2016
$7,146
9%
$344,234
10%
2015
$6,540
9%
$312,998
10%
2014
$5,975
9%
$284,544
10%
2013
$5,465
—
$258,676
—
Disclaimer: Historical tax information is derived from public records provided by the county offices. Information is not guaranteed and should be independently verified.
Estimate the Cost
Estimate the Cost for 457 Bristol St
457 Bristol Street, Roanoke, TX 76262 (MLS# 21373950) is a Single Family property with 4 bedrooms, 2 full bathrooms and 1 partial bathroom. 457 Bristol Street is currently listed for $575,000 and was received on September 02, 2026. Want to learn more about 457 Bristol Street? Do you have questions about finding other Single Family real estate for sale in Roanoke? You can browse all Roanoke real estate or contact a Coldwell Banker agent to request more information.