This is a carousel with tiles that activate property listing cards. Use the previous and next buttons to navigate.
1/40
$630,000
This is a carousel with tiles that activate property listing cards. Use the previous and next buttons to navigate.
1/40
Property Description
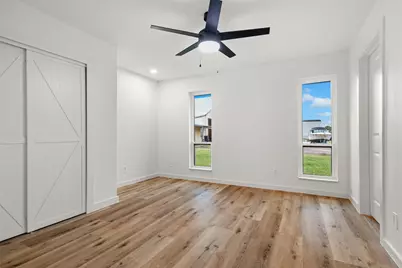
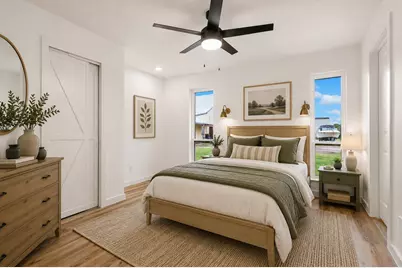
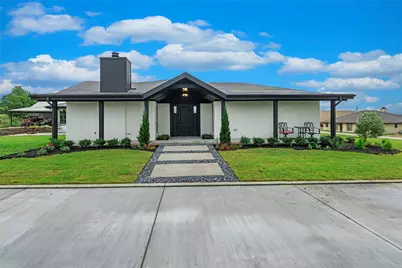
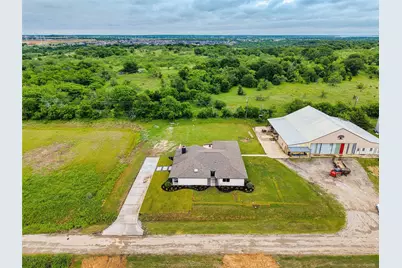
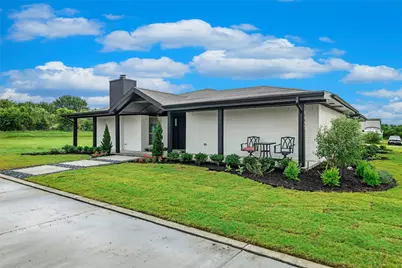
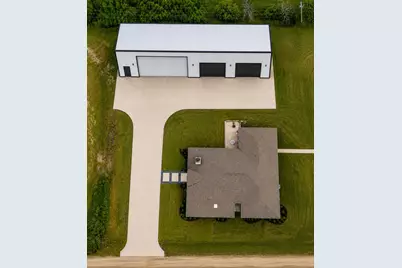
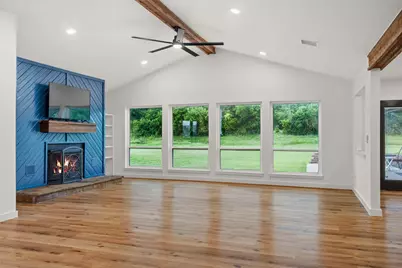
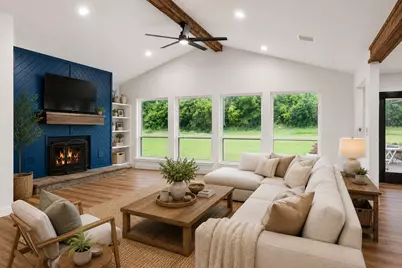
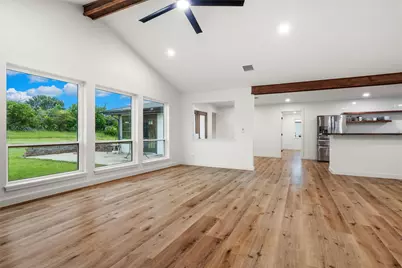
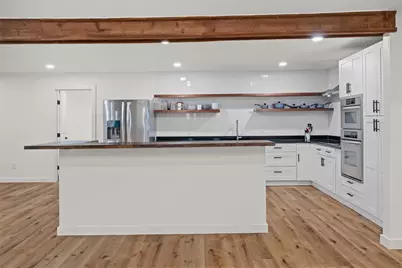
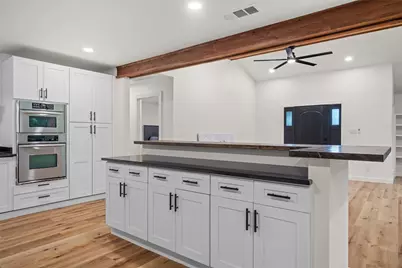
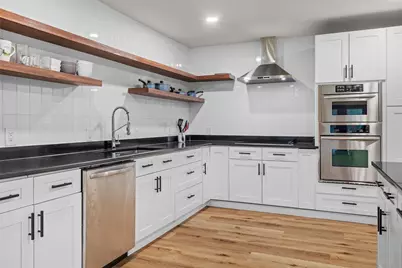
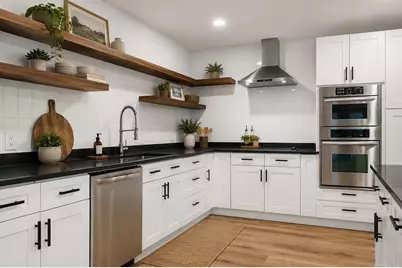
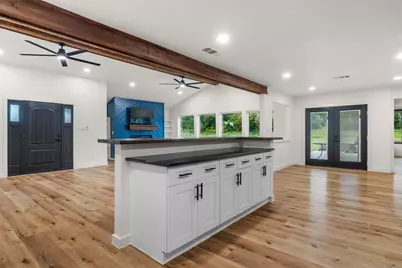
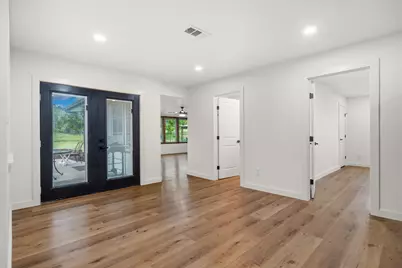
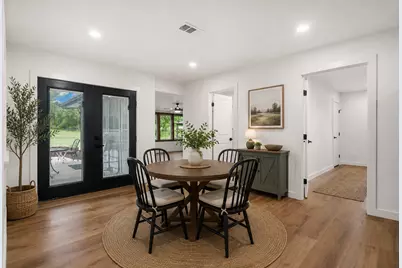
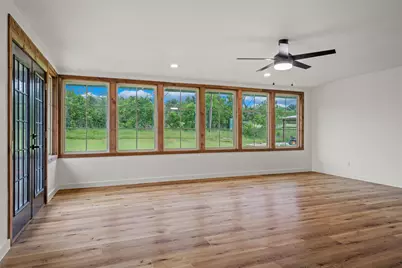
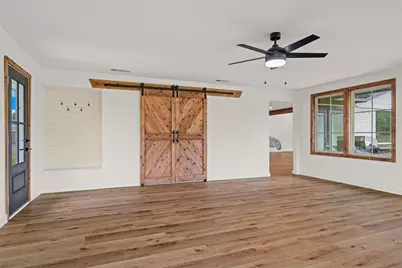
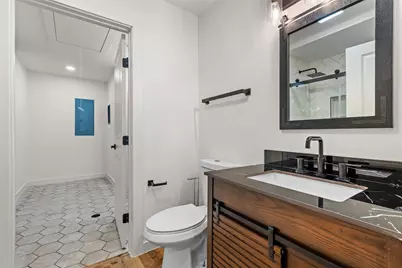
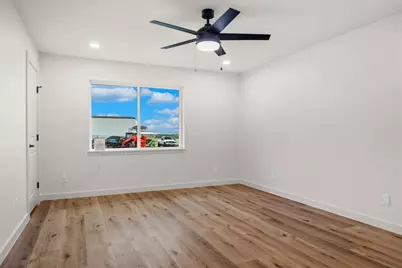
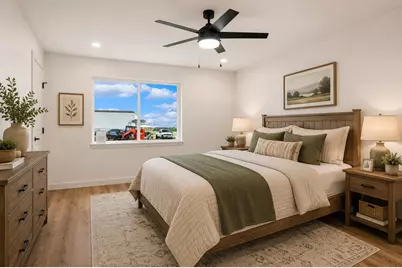
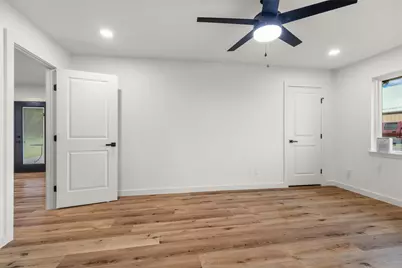
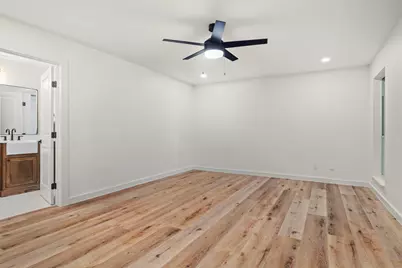
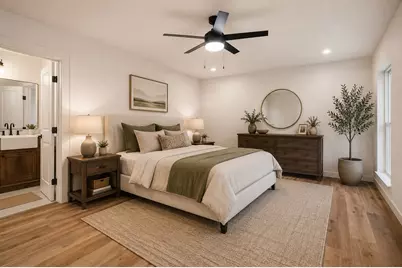
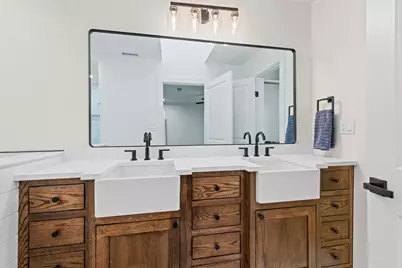
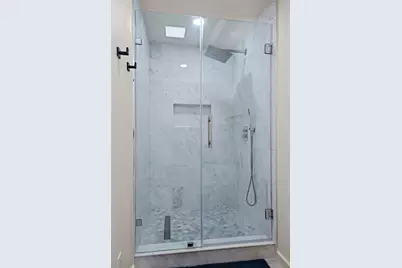
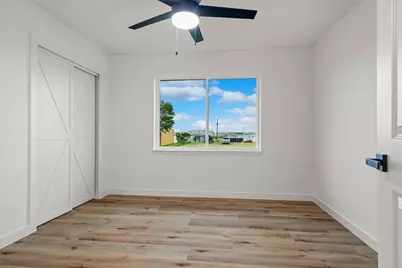
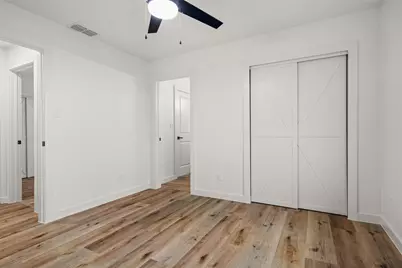
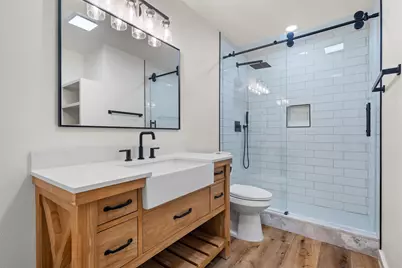
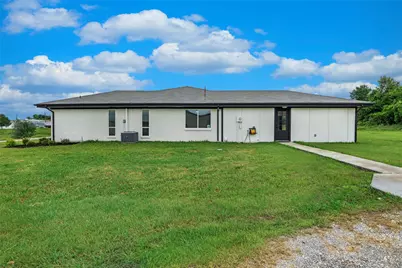
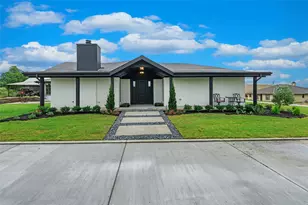
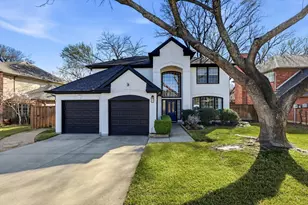
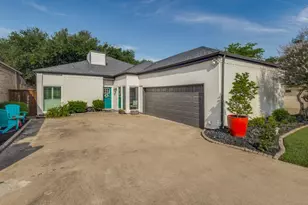
Tucked away on a spacious lot, this beautifully renovated 4-bedroom, 3-bath modern farmhouse delivers standout style, privacy, and thoughtful design. Soaring vaulted ceilings, exposed wood beams, and walls of natural light create an impressive open-concept interior, while the floor-to-ceiling fireplace with custom built-ins anchors the main living space. The spacious kitchen is built for both everyday living and entertaining with expansive countertops, double ovens, stainless steel appliances, and open shelving. A flexible sunroom-style space offers the perfect setting for a second living area, home office, or entertaining retreat. With oversized living spaces, custom details, and a striking white brick exterior with black accents, this home is anything but ordinary. This price and property include just house, no hangar. Hangar is separate property owned by same owner and can be sold together for a reasonable offer to seller.
Full Property Details
Full Property Details for 5463 Kelly Dr
General
- Price: $630,000
- Status: Active
- Type: Single Family
- Source: NTREIS
- MLS ID: 21245769
- Updated: 7/23/2026
- Added to Site: 107 day(s) ago
Interior
- Interior Features: Double Vanity, Granite Counters, Open Floorplan, Walk-In Closet(s)
- Fireplace: Yes
- Number of Fireplaces: 1
- Fireplace(s): Wood Burning
- Appliances: Double Oven, Dishwasher, Electric Cooktop, Microwave
- Flooring: Brick, Laminate
Rooms
Bathrooms
- Total Bathrooms: 3
- Full Bathrooms: 3
Bedrooms
- Total Bedrooms: 4
Other Rooms
- Laundry: Washer Hookup, Dryer Hookup, ElectricDryer Hookup, Laundry in Utility Room
Additional Information
- Security/Safety: Smoke Detector(s)
Exterior
- Exterior Features: Rain Gutters
- Porch/Patio/Deck: Front Porch, Side Porch
Parking
- Parking Features: Concrete, Driveway, No Garage
Location
- County: Denton
- Subdivision: Fm Woodward
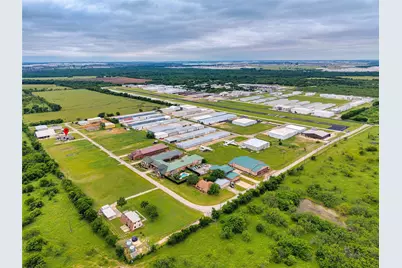
- Driving Directions: Located in aviation-friendly community near Northwest Regional Airport. TX-114 to Cleveland Gibbs Rd, turn north, then left at Bobcat Blvd, then turn right on Kelly Dr and the property is on left. Ideal access for hangar/home buyers.
School Information
- Elem School District: Northwest ISD
- Midd School District: Northwest ISD
- High School District: Northwest ISD
- Elementary School: Hatfield
- Middle School: Pike
- High School: Northwest
Heating & Cooling
- Central air: Yes
- Air Conditioning: Yes
- Cooling Type: Central Air, Ceiling Fan(s)
- Heating Type: Central
Utilities
- Sewer: Private Sewer, Septic Tank
- Water: Community/Coop, Private
- Utility Description: Sewer Available, Septic Available, Water Available
Structural Information
- Property Detached: Yes
- Architectural Style: Detached
- Structure Type: House
- Detached/Attached: Detached
- Construction: Brick
- Roof: Asphalt
- Stories/Levels: 1
- Living Area: 2,746 Sq. Ft.
- Year Built: 1955
Lot Features
- Lot Size (Acres): 0.69
- Lot Size (Sq. Ft.): 30,056.4
- Lot Features: Landscaped
Financial Considerations
- For Sale/Rent/Lease: For Sale
- Terms: Cash, Conventional, Other, VA Loan
Disclosures and Reports
- Documents Avail.: Aerial
- Legal Description: A1420A FM WOODWARD, TR 198, .69 ACRES, OLD DCAD TR
- Exclusions: Refrigerator
- Disclosures/Rstr.: Deed Restriction
- Property ID: R73704
Listed by BHHS Premier Properties, Katie Snyder

Get Pre-Approved Today
Schools
Schools serving 5463 Kelly Dr
School District:Northwest Independent School District
| Name | Grades | Distance |
|---|---|---|
Lance Thompson Elementary School 821 Hawks Way, Argyle, TX 76226 | PK-5 | 4.1 mi |
Medlin Middle School 601 Parkview Drive, Trophy Club, TX 76262 | 6-8 | 3 mi |
Byron Nelson High School 2775 Bobcat Boulevard, Trophy Club, TX 76262 | 9-12 | 2.8 mi |
Disclaimer:
School attendance boundaries provided by ATTOM Data Solutions and are for reference only. Contact the school directly to verify enrollment eligibility.
Price & Sales History for 5463 Kelly Dr
Date
Details
Price
Change
Source
7/08/2026
Price Reduced
$630,000
-3.08%
MLS
5/11/2026
Listed
$650,000
—
MLS
Disclaimer: Historical sales information is derived from public records provided by the county offices. Information is not guaranteed and should be independently verified.
Tax History
Tax History for 5463 Kelly Dr
Year
Property Taxes
Change
Tax Assessment
Change
2024
$2,734
2%
$184,030
-1%
2023
$2,685
—
$186,535
-6%
2023
$2,685
20%
$197,397
44%
2021
$2,235
-21%
$137,503
-23%
2022
$2,823
30%
$178,077
36%
2020
$2,170
29%
$130,617
40%
2018
$1,688
13%
$93,000
14%
2017
$1,497
-37%
$81,925
-40%
2019
$2,374
58%
$136,000
63%
2016
$1,507
36%
$83,661
37%
2015
$1,112
—
$61,289
1%
2014
$1,110
-14%
$60,813
-13%
2013
$1,290
—
$70,203
—
Disclaimer: Historical tax information is derived from public records provided by the county offices. Information is not guaranteed and should be independently verified.
Estimate the Cost
Estimate the Cost for 5463 Kelly Dr
5463 Kelly Drive, Roanoke, TX 76262 (MLS# 21245769) is a Single Family property with 4 bedrooms and 3 full bathrooms. 5463 Kelly Drive is currently listed for $630,000 and was received on May 11, 2026. Want to learn more about 5463 Kelly Drive? Do you have questions about finding other Single Family real estate for sale in Roanoke? You can browse all Roanoke real estate or contact a Coldwell Banker agent to request more information.