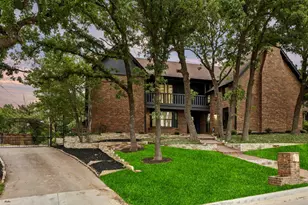
![[Address not provided], Roanoke, TX 76262 - Photo 2](https://m1.cbhomes.com/p/699/21304535/29a1E7657C93443/pds23tp.webp)
![[Address not provided], Roanoke, TX 76262 - Photo 3](https://m.cbhomes.com/p/699/21304535/dE8b21366c0149D/pds23tp.webp)
![[Address not provided], Roanoke, TX 76262 - Photo 4](https://m1.cbhomes.com/p/699/21304535/2F847ae6EaAE452/pds23tp.webp)
![[Address not provided], Roanoke, TX 76262 - Photo 5](https://m.cbhomes.com/p/699/21304535/2f8D08616BCC496/pds23tp.webp)
![[Address not provided], Roanoke, TX 76262 - Photo 6](https://m1.cbhomes.com/p/699/21304535/4489f8dd223C473/pds23tp.webp)
![[Address not provided], Roanoke, TX 76262 - Photo 7](https://m.cbhomes.com/p/699/21304535/D3Bf609769ff4bE/pds23tp.webp)
![[Address not provided], Roanoke, TX 76262 - Photo 8](https://m1.cbhomes.com/p/699/21304535/149d9B4ee57D4bE/pds23tp.webp)
![[Address not provided], Roanoke, TX 76262 - Photo 9](https://m.cbhomes.com/p/699/21304535/DB2E0529f5E546A/pds23tp.webp)
![[Address not provided], Roanoke, TX 76262 - Photo 10](https://m1.cbhomes.com/p/699/21304535/c1BA24b801aE494/pds23tp.webp)
![[Address not provided], Roanoke, TX 76262 - Photo 11](https://m.cbhomes.com/p/699/21304535/1A40bFFe738A42C/pds23tp.webp)
![[Address not provided], Roanoke, TX 76262 - Photo 12](https://m1.cbhomes.com/p/699/21304535/C6968976186C415/pds23tp.webp)
![[Address not provided], Roanoke, TX 76262 - Photo 13](https://m.cbhomes.com/p/699/21304535/54AF2F5167BF4D0/pds23tp.webp)
![[Address not provided], Roanoke, TX 76262 - Photo 14](https://m1.cbhomes.com/p/699/21304535/914a039E9aA7400/pds23tp.webp)
![[Address not provided], Roanoke, TX 76262 - Photo 15](https://m.cbhomes.com/p/699/21304535/Bc115058e8dd490/pds23tp.webp)
![[Address not provided], Roanoke, TX 76262 - Photo 16](https://m1.cbhomes.com/p/699/21304535/FB7bD3C90D584e7/pds23tp.webp)
![[Address not provided], Roanoke, TX 76262 - Photo 17](https://m.cbhomes.com/p/699/21304535/50d47Aa9D350446/pds23tp.webp)
![[Address not provided], Roanoke, TX 76262 - Photo 18](https://m1.cbhomes.com/p/699/21304535/c816bA6389F0442/pds23tp.webp)
![[Address not provided], Roanoke, TX 76262 - Photo 19](https://m.cbhomes.com/p/699/21304535/6a0e31a3102F481/pds23tp.webp)
![[Address not provided], Roanoke, TX 76262 - Photo 20](https://m1.cbhomes.com/p/699/21304535/F712c8f9435a4eF/pds23tp.webp)
![[Address not provided], Roanoke, TX 76262 - Photo 21](https://m.cbhomes.com/p/699/21304535/6866363F5CE2469/pds23tp.webp)
![[Address not provided], Roanoke, TX 76262 - Photo 22](https://m1.cbhomes.com/p/699/21304535/1114353238e4451/pds23tp.webp)
![[Address not provided], Roanoke, TX 76262 - Photo 23](https://m.cbhomes.com/p/699/21304535/e1893aefe4Ea4Fa/pds23tp.webp)
![[Address not provided], Roanoke, TX 76262 - Photo 24](https://m1.cbhomes.com/p/699/21304535/Cb6DCd1B1c154Fd/pds23tp.webp)
![[Address not provided], Roanoke, TX 76262 - Photo 25](https://m.cbhomes.com/p/699/21304535/b0CFb9b8cfe249A/pds23tp.webp)
![[Address not provided], Roanoke, TX 76262 - Photo 26](https://m1.cbhomes.com/p/699/21304535/cF53d995D2ca4d7/pds23tp.webp)
![[Address not provided], Roanoke, TX 76262 - Photo 27](https://m.cbhomes.com/p/699/21304535/aB1caa41a25b412/pds23tp.webp)
![[Address not provided], Roanoke, TX 76262 - Photo 28](https://m1.cbhomes.com/p/699/21304535/1d6F1cabD4c64DF/pds23tp.webp)
![[Address not provided], Roanoke, TX 76262 - Photo 29](https://m.cbhomes.com/p/699/21304535/57cEabaa2A2C4C3/pds23tp.webp)
![[Address not provided], Roanoke, TX 76262 - Photo 30](https://m1.cbhomes.com/p/699/21304535/13fD0A9a2ab94B6/pds23tp.webp)
![[Address not provided], Roanoke, TX 76262 - Photo 31](https://m.cbhomes.com/p/699/21304535/5D4fFEfCf6c9420/pds23tp.webp)
![[Address not provided], Roanoke, TX 76262 - Photo 32](https://m1.cbhomes.com/p/699/21304535/a9Fe98F829634c4/pds23tp.webp)
![[Address not provided], Roanoke, TX 76262 - Photo 33](https://m.cbhomes.com/p/699/21304535/76ecB89441Ac41b/pds23tp.webp)
![[Address not provided], Roanoke, TX 76262 - Photo 34](https://m1.cbhomes.com/p/699/21304535/7D3814F70aC7400/pds23tp.webp)
![[Address not provided], Roanoke, TX 76262 - Photo 35](https://m.cbhomes.com/p/699/21304535/8fDB9C2d97724C4/pds23tp.webp)
![[Address not provided], Roanoke, TX 76262 - Photo 36](https://m1.cbhomes.com/p/699/21304535/7AE567123b34428/pds23tp.webp)
![[Address not provided], Roanoke, TX 76262 - Photo 37](https://m.cbhomes.com/p/699/21304535/3fd5f488901D49D/pds23tp.webp)
![[Address not provided], Roanoke, TX 76262 - Photo 38](https://m1.cbhomes.com/p/699/21304535/F923Fd2c9d08420/pds23tp.webp)
![[Address not provided], Roanoke, TX 76262 - Photo 39](https://m.cbhomes.com/p/699/21304535/C2DDfbfeEb554AF/pds23tp.webp)
![[Address not provided], Roanoke, TX 76262 - Photo 40](https://m1.cbhomes.com/p/699/21304535/861De44Cb9324b8/pds23tp.webp)

Date
Details
Price
Change
Source
6/17/2026
Listed
$550,000
—
MLS
Disclaimer: Historical sales information is derived from public records provided by the county offices. Information is not guaranteed and should be independently verified.

This is a carousel with tiles that activate property listing cards. Use the previous and next buttons to navigate.
![[Address not provided], Roanoke, TX 76262 - Photo 1](https://m.cbhomes.com/p/699/21304535/EA02cc3D71FB4fa/pds23tp.webp)
$550,000
This is a carousel with tiles that activate property listing cards. Use the previous and next buttons to navigate.
![[Address not provided], Roanoke, TX 76262 - Photo 1](https://m1.cbhomes.com/p/699/21304535/EA02cc3D71FB4fa/pds23tp.webp)
Listed by Allie Beth Allman & Associates, James Keoughan
James Keoughan
Allie Beth Allman & Associates
972-523-9740

 NMLS#: 1598647
| Name | Grades | Distance |
|---|---|---|
Roanoke Elementary School 1401 Lancelot Drive, Roanoke, TX 76262 | PK-5 | 0.2 mi |
Medlin Middle School 601 Parkview Drive, Trophy Club, TX 76262 | 6-8 | 0.9 mi |
Byron Nelson High School 2775 Bobcat Boulevard, Trophy Club, TX 76262 | 9-12 | 1 mi |
This is a carousel with tiles that activate property listing cards. Use the previous and next buttons to navigate.
This is a carousel with tiles that activate property listing cards. Use the previous and next buttons to navigate.

This is a carousel with tiles that activate property listing cards. Use the previous and next buttons to navigate.
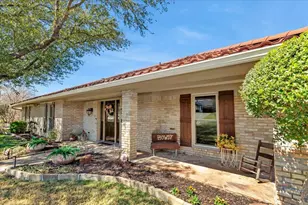
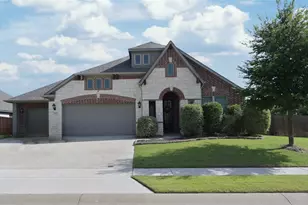
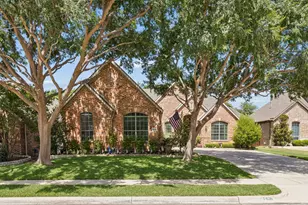
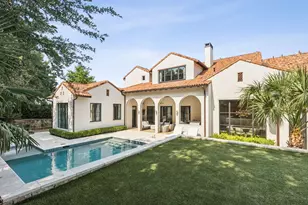
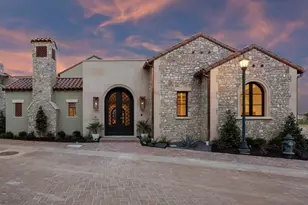
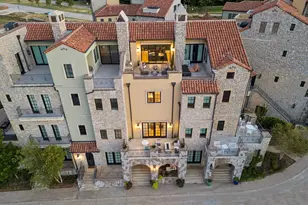
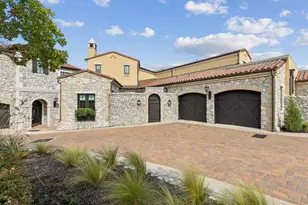
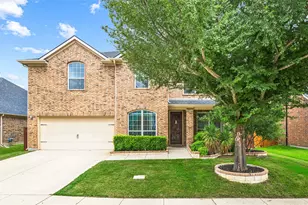
MLS# 21304535, Roanoke, TX 76262 (MLS# 21304535) is a Single Family property with 4 bedrooms, 2 full bathrooms and 1 partial bathroom. MLS# 21304535 is currently listed for $550,000 and was received on June 17, 2026. Want to learn more about MLS# 21304535? Do you have questions about finding other Single Family real estate for sale in Roanoke? You can browse all Roanoke real estate or contact a Coldwell Banker agent to request more information.