This is a carousel with tiles that activate property listing cards. Use the previous and next buttons to navigate.
1/33
$499,000
This is a carousel with tiles that activate property listing cards. Use the previous and next buttons to navigate.
1/33
Property Description
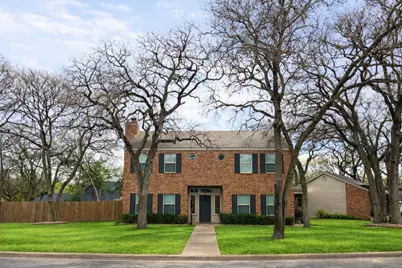
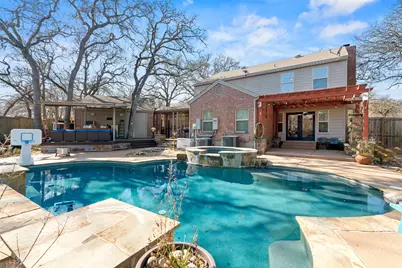
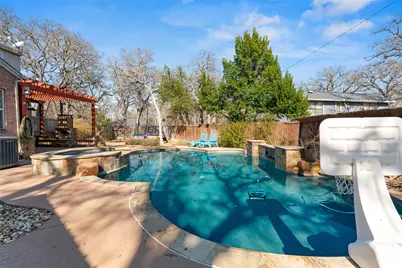
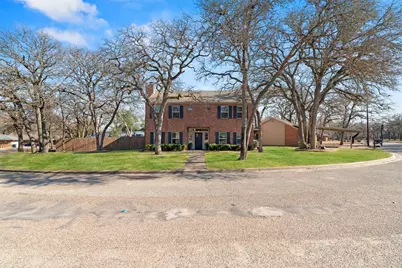
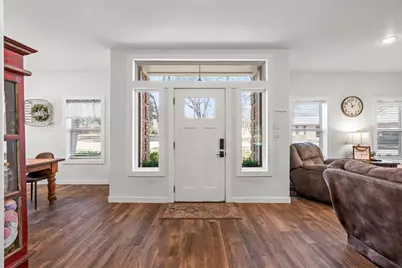
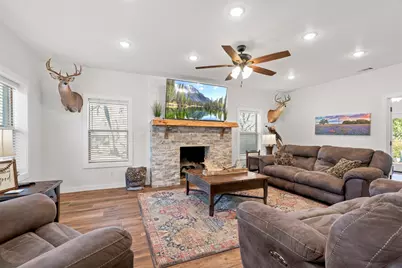
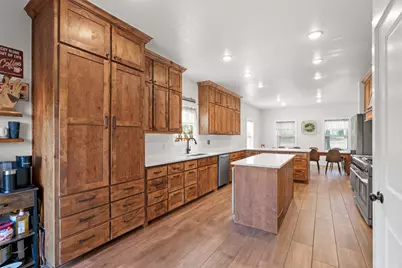
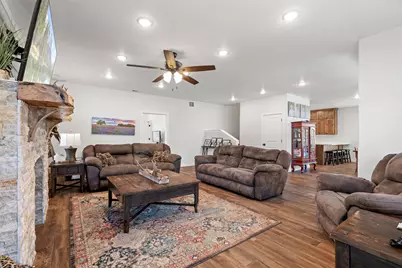
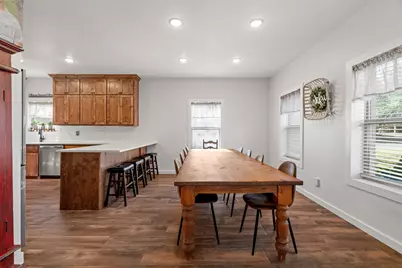
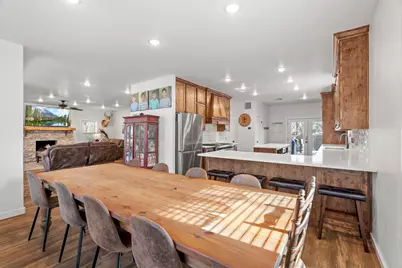
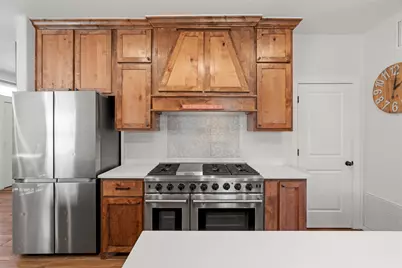
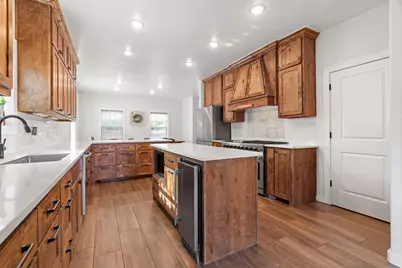
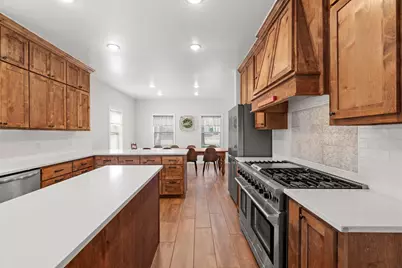
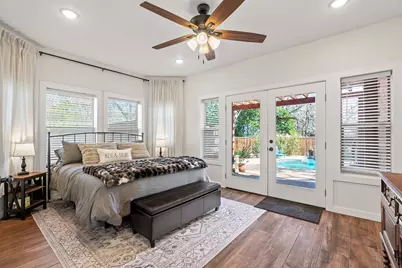
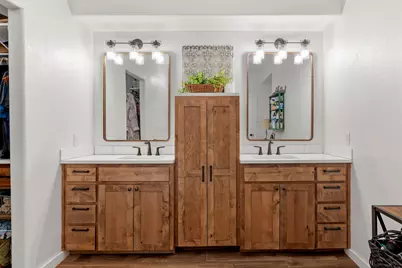
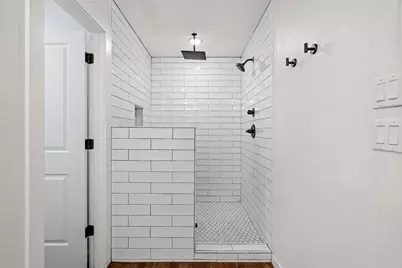
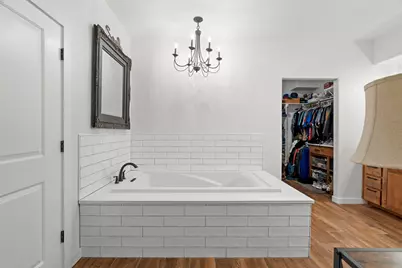
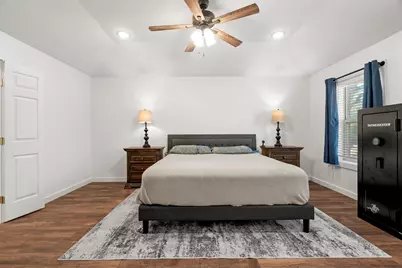
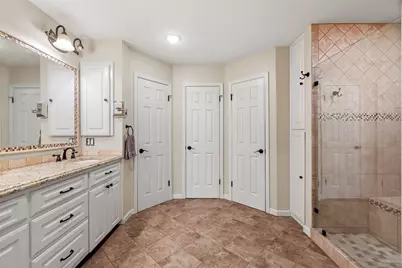
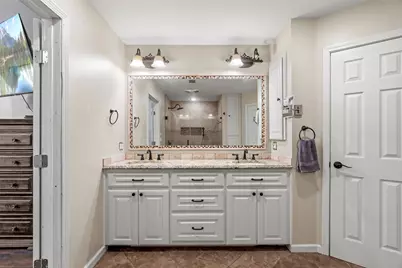
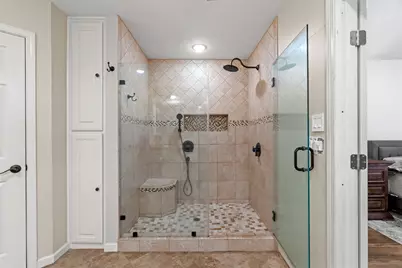
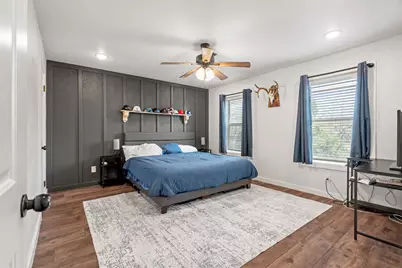
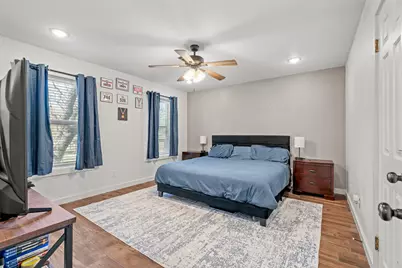
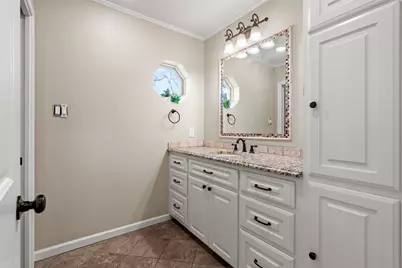
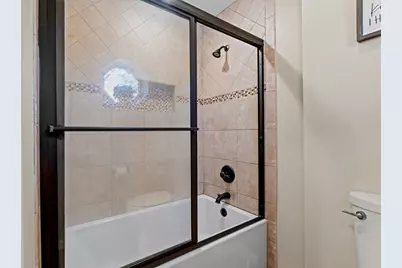
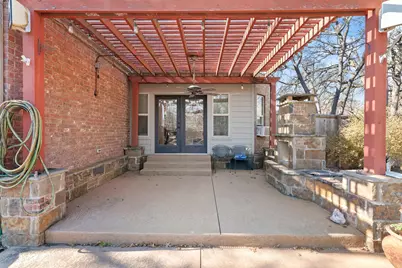
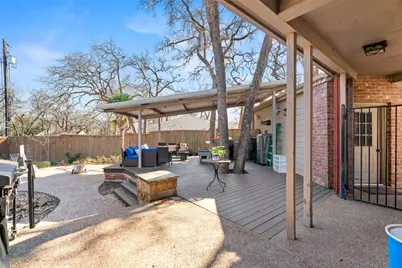
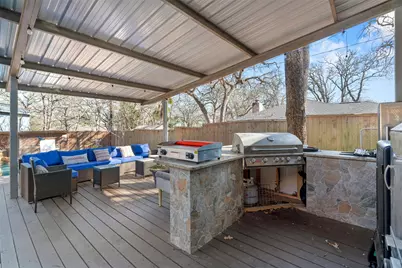
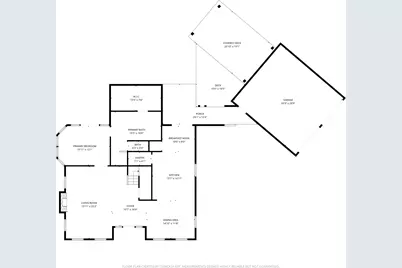
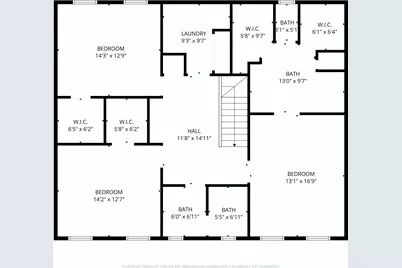
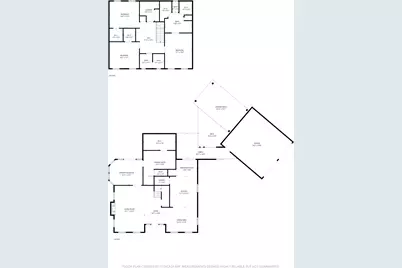
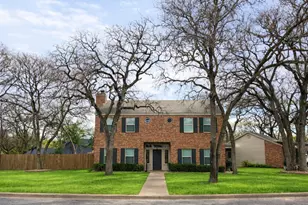
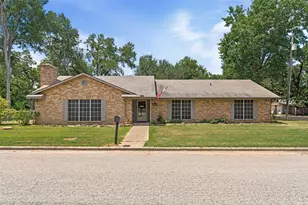
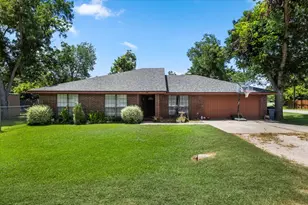
Step into a home that truly has it all-space, style, and serious upgrades. This stunning 3,141 sq ft two-story residence is designed for modern living and ultimate flexibility, featuring two primary suites (one conveniently downstairs, one upstairs), two additional upstairs bedrooms, and three full baths. The home has been completely refreshed with a remodeled downstairs, where the primary suite was thoughtfully relocated and expanded to include a new spa-like bath and custom closet. Enjoy tile flooring throughout, new appliances, new plumbing and electrical downstairs, and all new AC ductwork (2023) for peace of mind and efficiency. A Generac whole-house generator keeps everything running no matter the weather, and a new hot water heater (Dec 2025) adds even more value. Out back, your private oasis awaits-relax or entertain by the pool with recently replaced heater, filter, and salt cell, plus a deck and covered awning perfect for year-round enjoyment. This home blends thoughtful updates with versatile living spaces and resort-style outdoor living-move-in ready and made to impress.
Full Property Details
Full Property Details for 712 Enfield Dr
General
- Price: $499,000
- Taxes: (2021)
- Status: Active
- Type: Single Family
- Source: Austin_MLS
- MLS ID: 8213668
- Updated: 7/9/2026
- Added to Site: 180 day(s) ago
Interior
- Interior Features: Built-in Features, Double Vanity, Entrance Foyer, Granite Counters, Main Level Primary, Recessed Lighting
- Fireplace: Yes
- Number of Fireplaces: 1
- Fireplace(s): Family Room
- Appliances: Built-In Electric Oven, Dishwasher, Electric Cooktop, Electric Water Heater, Disposal
- Flooring: Tile, Wood
Rooms
Bathrooms
- Total Bathrooms: 3
- Full Bathrooms: 3
Bedrooms
- Total Bedrooms: 4
- Bedrooms Main: 1
Other Rooms
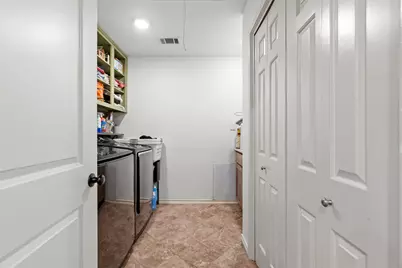
- Laundry: Inside, Upper Level
Additional Information
- Shared Amenities: Playground, Park, Tennis Court(s), Trash Pickup Door to Door, Curbs
- Pool: Yes
- Private Pool: Yes
- Pool Description: In Ground
- Tennis: Yes
- Security/Safety: See Remarks
Exterior
- Exterior Features: Private Yard, Arbor
Parking
- Garage: Yes
- Garage Spaces: 2
- Covered Spaces: 2
- Total Spaces: 4
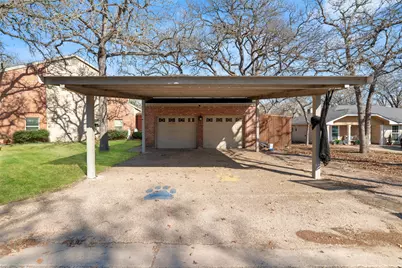
- Parking Features: Detached, Garage Faces Front, Garage, Garage Door Opener
Location
- Area: MC
- County: Milam
- Subdivision: COFIELD #4
- Driving Directions: IN ROCKDALE GO NORTH ON MEADOW DR. TURN LEFT ONTO BRAZOS STREET AND LEFT ON ENFIELD DR. PROPERTY WILL BE ON THE LEFT.
- Direction Faces: West
School Information
- Elem School District: Rockdale ISD
- Midd School District: Rockdale ISD
- High School District: Rockdale ISD
- Elementary School: Rockdale
- Middle School: Rockdale
- High School: Rockdale
Heating & Cooling
- Central air: Yes
- Air Conditioning: Yes
- Cooling Type: Central Air
- Heating Type: Central, Fireplace(s)
Utilities
- Sewer: Public Sewer
- Water: Public
- Utility Description: Electricity Connected, Water Connected
Structural Information
- Detached/Attached: Detached
- Construction: Brick, Masonry
- Roof: Shingle
- Windows: Insulated Windows
- Stories/Levels: 2
- Square Feet: 3,141
- Sq. Ft. Source: Public Records
- Living Area: 3,141 Sq. Ft.
- Year Built: 1985
- Year Built Source: Public Records
- Property Condition: Resale
Additional Structures
- Other Structures: None
Lot Features
- Property View: Neighborhood, Pool
- Lot Size (Acres): 0.309
- Lot Size (Sq. Ft.): 13,460.04
- Fence: Yes
- Lot Features: Back Yard, Interior Lot, Landscaped, Moderate Trees, Sprinklers Automatic, Few Trees
- Fencing (Description): Back Yard, Privacy, Wood
Financial Considerations
- Assessment Amount: $345,560
- Tax Year: 2021
- Terms: Cash, Conventional, FHA, VA Loan
Disclosures and Reports
- Special Conditions: Standard
- Documents Avail.: Aerial
- Legal Description: S07500 COFFIELD #4 BLK 5 LOT 4
- Disclosures/Reports: Seller Disclosure
- Property ID: S075000050400
- Block: 5
- Lot Number: 4
Listed by Keller Williams Realty

Get Pre-Approved Today
Schools
Schools serving 712 Enfield Dr
School District:Rockdale Independent School District
| Name | Grades | Distance |
|---|---|---|
Rockdale Elementary School 625 West Belton Avenue, Rockdale, TX 76567 | PK-2 | 1 mi |
Rockdale Intermediate School 1338 W Us Hwy 79, Rockdale, TX 76567 | 3-5 | 1.2 mi |
Rockdale J High School 814 Bushdale Road, Rockdale, TX 76567 | 6-8 | 0.6 mi |
Rockdale High School 500 Childress Drive, Rockdale, TX 76567 | 9-12 | 0.5 mi |
Disclaimer:
School attendance boundaries provided by ATTOM Data Solutions and are for reference only. Contact the school directly to verify enrollment eligibility.
Price & Sales History for 712 Enfield Dr
Date
Details
Price
Change
Source
6/20/2026
Price Reduced
$499,000
-4.95%
MLS
1/13/2026
Listed
$525,000
—
MLS
Disclaimer: Historical sales information is derived from public records provided by the county offices. Information is not guaranteed and should be independently verified.
Tax History
Tax History for 712 Enfield Dr
Year
Property Taxes
Change
Tax Assessment
Change
2025
$7,922
-23%
$373,850
-3%
2022
$10,297
—
$387,070
-18%
2022
$10,297
—
$470,940
17%
2022
$10,297
2%
$401,990
16%
2021
$10,119
—
$345,560
—
Disclaimer: Historical tax information is derived from public records provided by the county offices. Information is not guaranteed and should be independently verified.
Estimate the Cost
Estimate the Cost for 712 Enfield Dr
712 Enfield Drive, Rockdale, TX 76567 (MLS# 8213668) is a Single Family property with 4 bedrooms and 3 full bathrooms. 712 Enfield Drive is currently listed for $499,000 and was received on January 13, 2026. Want to learn more about 712 Enfield Drive? Do you have questions about finding other Single Family real estate for sale in Rockdale? You can browse all Rockdale real estate or contact a Coldwell Banker agent to request more information.