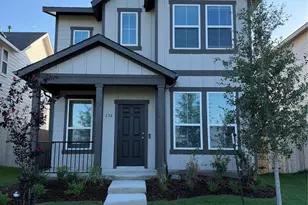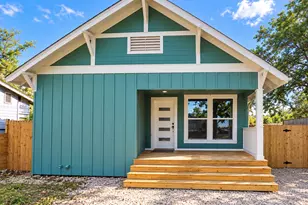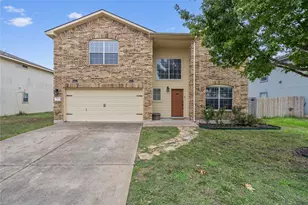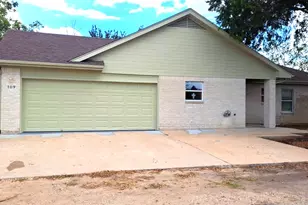
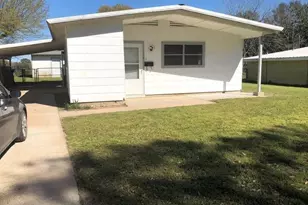
This is a carousel with tiles that activate property listing cards. Use the previous and next buttons to navigate.
1/8
$1,150
This is a carousel with tiles that activate property listing cards. Use the previous and next buttons to navigate.
1/8
Property Description
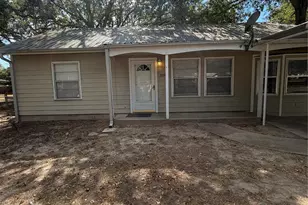
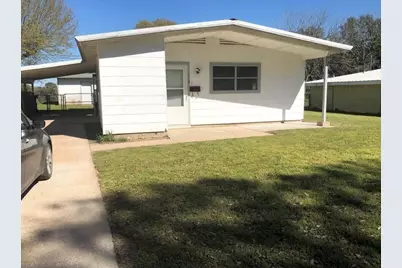
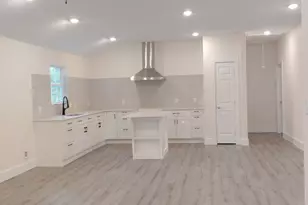
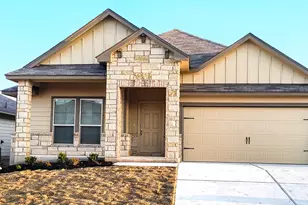
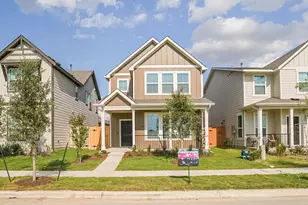
Home has 3bdrm, 1 bath, a 16ft X 9ft storage shed in the fenced back yard. Tenant will need to provide refrigerator, washer and dryer. All adults 18+ must apply. Income 3x rent required. Pay stubs and W2s needed. Background check, employment verification, and previous landlord references required.
Full Property Details
Full Property Details for 718 Hogan Dr
General
- Rent: $1,150
- Status: Active
- Type: Single Family
- Source: Austin_MLS
- MLS ID: 4778640
- Updated: 9/30/2026
- Added to Site: 29 day(s) ago
Rental Information
- Lease/Rent Term: 12 Months
Interior
- Interior Features: None
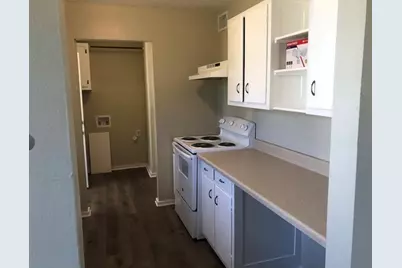
- Appliances: Electric Water Heater, Free-Standing Electric Range
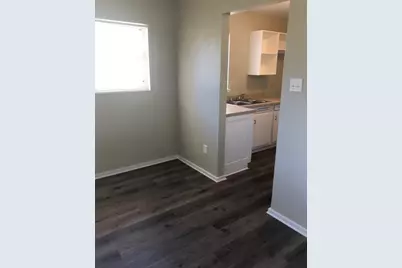
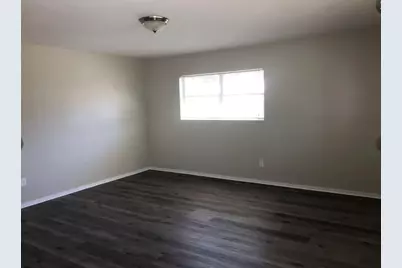
- Flooring: Carpet, Laminate
Rooms
Bathrooms
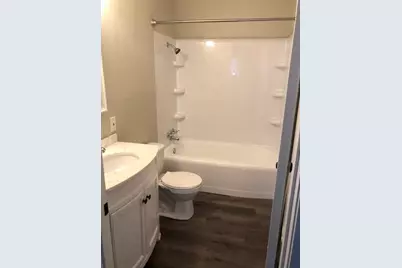
- Total Bathrooms: 1
- Full Bathrooms: 1
Bedrooms
- Total Bedrooms: 3
- Bedrooms Main: 3
Other Rooms
- Laundry: In Hall
Additional Information
- Shared Amenities: None
- Security/Safety: Smoke Detector(s)
Exterior
- Exterior Features: Private Yard
- Porch/Patio/Deck: Front Porch
Parking
- Carports: Yes
- Total Spaces: 2
- Parking Features: Attached Carport
Location
- Area: MC
- County: Milam
- Subdivision: Coffield #1
- Driving Directions: Hwy 79 to Meadow Drive, Right on Alcoa, Left on Hogan Home is on the right
- Direction Faces: Northwest
School Information
- Elem School District: Rockdale ISD
- Midd School District: Rockdale ISD
- High School District: Rockdale ISD
- Elementary School: Rockdale
- Middle School: Rockdale
- High School: Rockdale
Heating & Cooling
- Central air: Yes
- Air Conditioning: Yes
- Cooling Type: Central Air
- Heating Type: Central
Utilities
- Sewer: Public Sewer
- Water: Public
- Utility Description: Electricity Available, Electricity Connected, Natural Gas Connected, Sewer Connected, Water Connected
Structural Information
- Detached/Attached: Detached
- Construction: See Remarks
- Roof: Shingle
- Windows: Aluminum Frames, See Remarks
- Stories/Levels: 1
- Square Feet: 1,049
- Sq. Ft. Source: Public Records
- Living Area: 1,049 Sq. Ft.
- Year Built: 1979
Lot Features
- Property View: Neighborhood
- Lot Size (Acres): 0.175
- Lot Size (Sq. Ft.): 7,623
- Fence: Yes
- Lot Features: Back Yard, Front Yard
- Fencing (Description): Back Yard
Financial Considerations
- For Sale/Rent/Lease: Lease
- Security Deposit: $1,150
- Pet Deposit: $500
- Owner Pays: Taxes
- Tenant Pays: All Utilities
Disclosures and Reports
- Legal Description: S07200 COFFIELD #1 BLK 5 LOT 10
- Disclosures/Reports: None, Renters Insurance Required
- Property ID: S072000051000
- Block: 5
- Lot Number: 10
Listed by Horizon Realty
Schools
Schools serving 718 Hogan Dr
School District:Rockdale Independent School District
| Name | Grades | Distance |
|---|---|---|
Rockdale Elementary School 625 West Belton Avenue, Rockdale, TX 76567 | PK-2 | 0.5 mi |
Rockdale Intermediate School 1338 W Us Hwy 79, Rockdale, TX 76567 | 3-5 | 1.7 mi |
Rockdale J High School 814 Bushdale Road, Rockdale, TX 76567 | 6-8 | 0.1 mi |
Rockdale High School 500 Childress Drive, Rockdale, TX 76567 | 9-12 | 0.2 mi |
Disclaimer:
School attendance boundaries provided by ATTOM Data Solutions and are for reference only. Contact the school directly to verify enrollment eligibility.
Price History for 718 Hogan Dr
Date
Details
Price
Change
Source
9/11/2026
Listed
$1,150
—
MLS
Disclaimer: Historical sales information is derived from public records provided by the county offices. Information is not guaranteed and should be independently verified.

718 Hogan Drive, Rockdale, TX 76567 (MLS# 4778640) is a Single Family property with 3 bedrooms and 1 full bathroom. 718 Hogan Drive is currently listed for rent at $1,150 and was received on September 11, 2026. Want to learn more about 718 Hogan Drive? Do you have questions about finding other real estate for sale or rent in Rockdale? You can browse all Rockdale rentals or contact a Coldwell Banker agent to request more information.