This is a carousel with tiles that activate property listing cards. Use the previous and next buttons to navigate.
1/40
$789,000
This is a carousel with tiles that activate property listing cards. Use the previous and next buttons to navigate.
1/40
Property Description
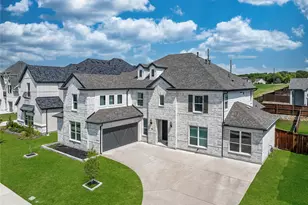
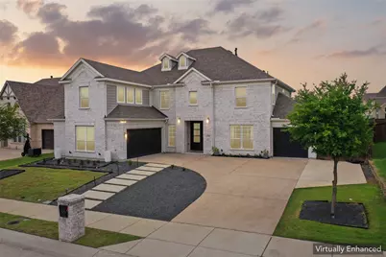
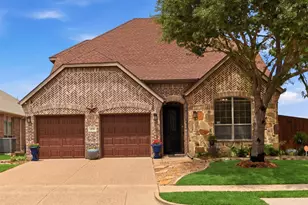
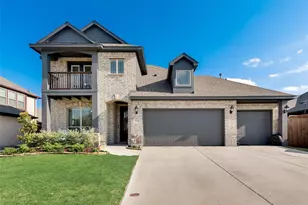
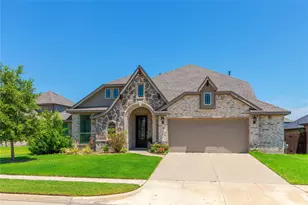
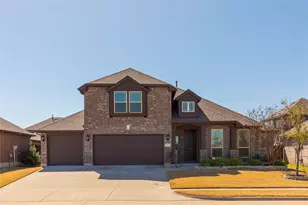
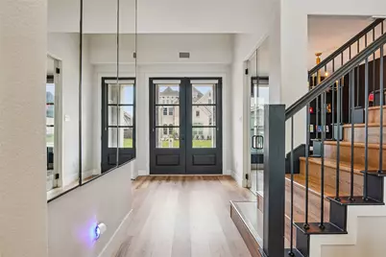
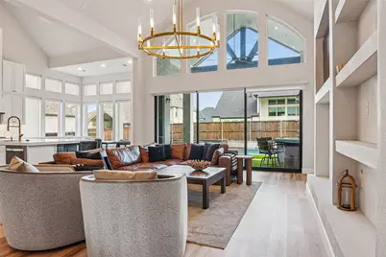
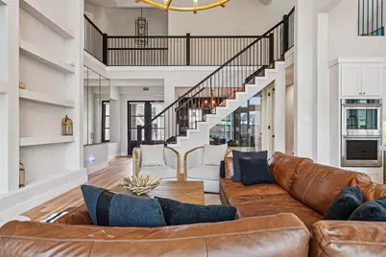
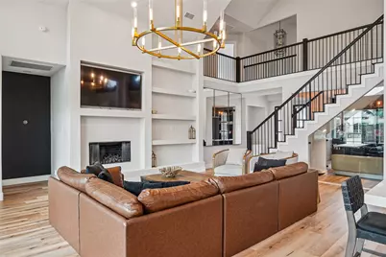
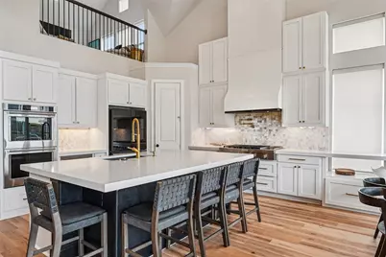
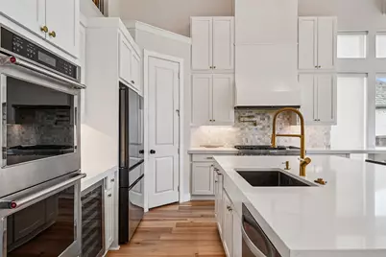
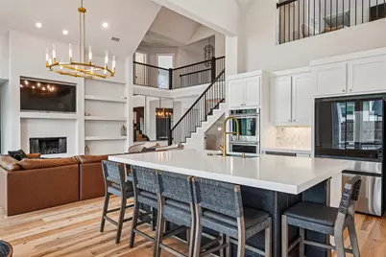
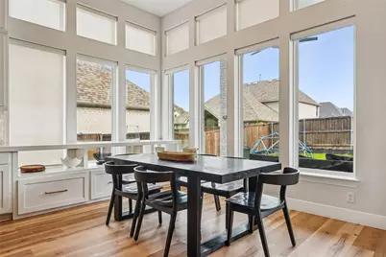
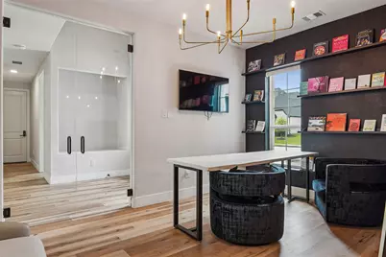
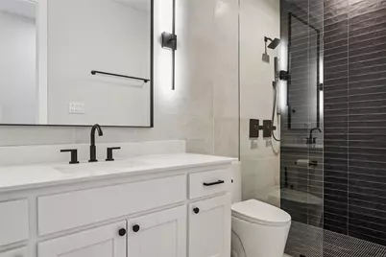
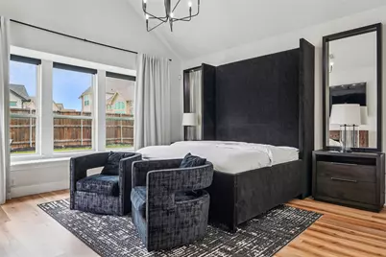
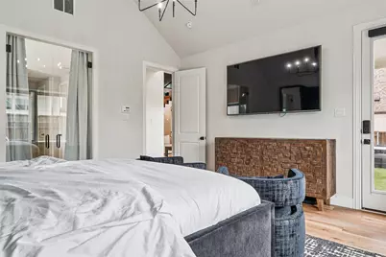
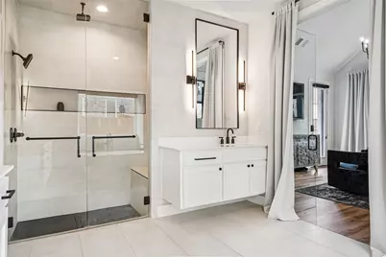
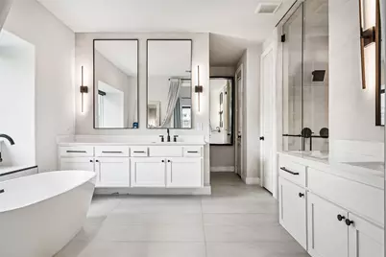
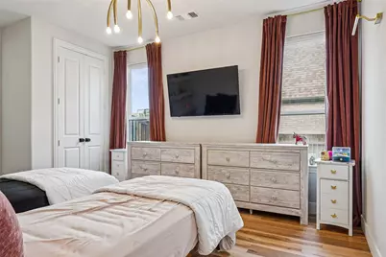
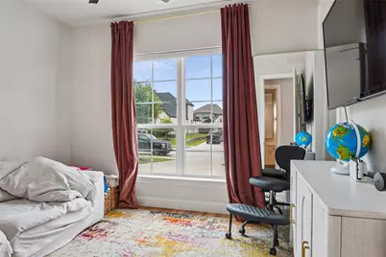
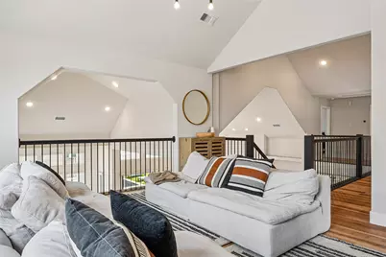
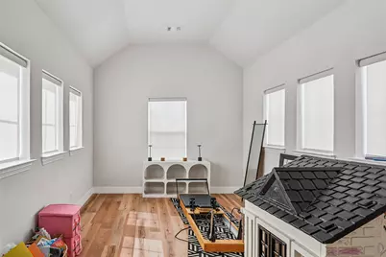
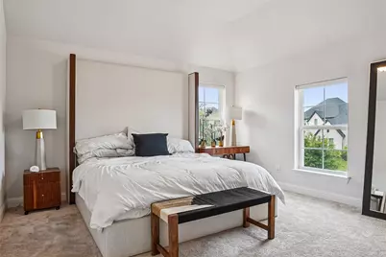
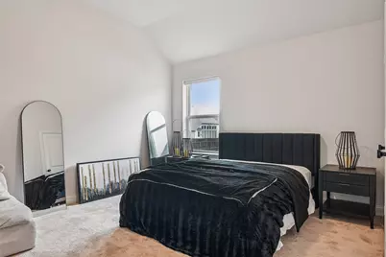
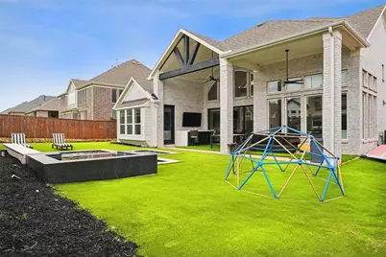
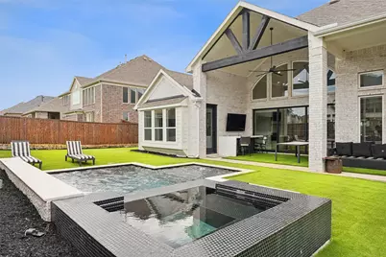
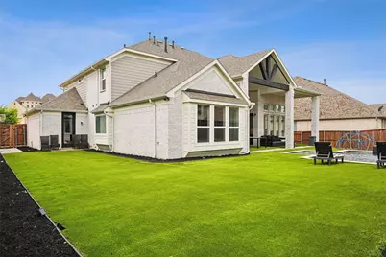
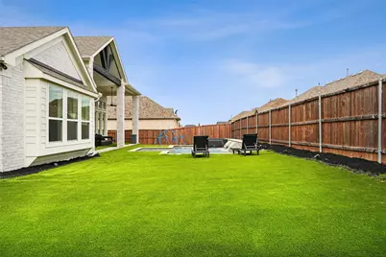
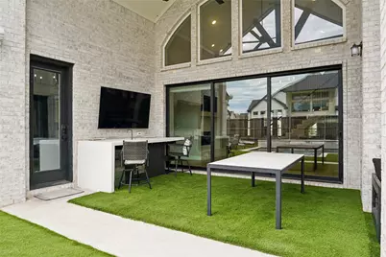
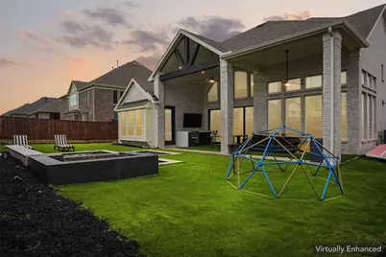
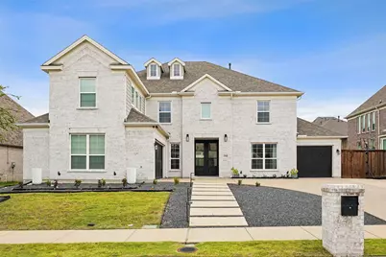
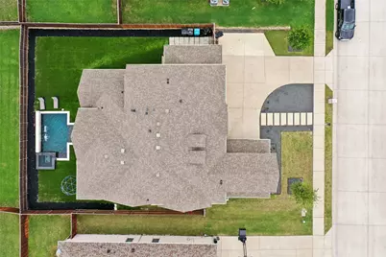
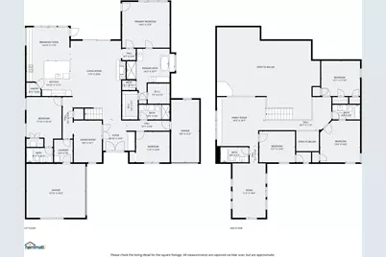
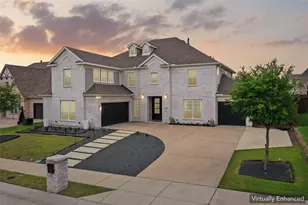
Oriented to receive the Texas Golden Hour, this elevated Breezy Hill estate frames a natural view corridor to a glowing western horizon each evening, mirroring the sky like obsidian as amber light crosses the saltwater pool and rises through 15-foot glass doors into soaring 25-foot ceilings. The main floor is a complete living level: an open great room with fireplace, 48-inch professional kitchen with double ovens and pot filler, three bedrooms, three baths, glass-door office, and a primary suite with rain-head spa shower and his-and-her closets. Upstairs offers three bedrooms, two baths, a family living room, and a media room. The resort-style backyard features a saltwater pool, spa, full artificial turf, and an outdoor bar with pre-plumbed gas. A three-car garage completes the package. Conveniently located in North Rockwall and close to the sought-after, award-winning Rockwall ISD, the home is just moments from shopping, dining, and Lake Ray Hubbard. Breezy Hill offers a lifestyle second to none, with trails, parks, playgrounds, and fishing ponds throughout the community. Don't miss your opportunity to own this exceptional property. Schedule your private tour today.
Full Property Details
Full Property Details for 1008 Heather Falls Dr
General
- Price: $789,000
- HOA FEE: $68/month
- HOA FEE FREQ.: Annually
- Taxes: $12,751
- Status: Active
- Type: Single Family
- Source: NTREIS
- MLS ID: 21271291
- Updated: 5/15/2026
- Added to Site: 12 day(s) ago
Interior
- Interior Features: Decorative/Designer Lighting Fixtures, Eat-in Kitchen, High Speed Internet, Kitchen Island, Open Floorplan, Cable TV, Vaulted Ceiling(s), Walk-In Closet(s), Wired for Sound
- Fireplace: Yes
- Number of Fireplaces: 1
- Fireplace(s): Gas Log, Gas Starter, Living Room
- Appliances: Some Gas Appliances, Double Oven, Dishwasher, Gas Cooktop, Disposal, Plumbed For Gas, Vented Exhaust Fan
- Flooring: Carpet, Ceramic Tile, Luxury Vinyl Plank
Rooms
Bathrooms
- Total Bathrooms: 5
- Full Bathrooms: 5
Bedrooms
- Total Bedrooms: 6
Other Rooms
- Laundry: Washer Hookup, Electric Dryer Hookup
Additional Information
- Shared Pool: Yes
- Pool: Yes
- Pool Description: Heated, Pool, Pool/Spa Combo, Salt Water, Community
- Security/Safety: Prewired, Security System Owned, Smoke Detector(s)
Exterior
- Exterior Features: Rain Gutters
- Porch/Patio/Deck: Covered
Parking
- Garage: Yes
- Attached garage: Yes
- Garage Spaces: 3
- Covered Spaces: 3
- Parking Features: Door-Single, Driveway, Garage Faces Front, Garage, Garage Door Opener, Garage Faces Side
Location
- County: Rockwall
- Subdivision: Breezy Hill Ph V
- Driving Directions: GPS
School Information
- Elem School District: Rockwall ISD
- Midd School District: Rockwall ISD
- High School District: Rockwall ISD
- Elementary School: Celia Hays
- Middle School: JW Williams
- High School: Rockwall
Community
- Association: Yes
- Assoc. Name: Neighborhood Property Management
- Assoc. Fees Include: All Facilities, Association Management
Heating & Cooling
- Central air: Yes
- Air Conditioning: Yes
- Cooling Type: Central Air, Ceiling Fan(s)
- Heating Type: Central
Utilities
- Sewer: Public Sewer
- Water: Public
- Cable Available: Yes
- Utility Description: Natural Gas Available, Sewer Available, Separate Meters, Underground Utilities, Water Available, Cable Available
Structural Information
- Property Detached: Yes
- Architectural Style: Traditional, Detached
- Structure Type: House
- Detached/Attached: Detached
- Construction: Brick
- Roof: Composition
- Stories/Levels: 2
- Living Area: 3,817 Sq. Ft.
- Year Built: 2020
Lot Features
- Lot Size (Acres): 0.23
- Lot Size (Sq. Ft.): 10,018.8
- Sidewalks: Yes
- Lot Features: Interior Lot, Landscaped, Subdivision, Sprinkler System, Few Trees
Financial Considerations
- For Sale/Rent/Lease: For Sale
- Association Fee: $820
- Assoc Fee Freq.: Annually
- Tax Amount: $12,751
- Terms: Cash, Conventional, VA Loan
Disclosures and Reports
- Legal Description: BREEZY HILL PHASE V, BLOCK J, LOT 5
- Property ID: 90752
- Block: J
- Lot Number: 5
Listed by StarPro Realty Inc., Ram Konara
Get Pre-Approved Today
Schools
Schools serving 1008 Heather Falls Dr
School District:Rockwall Independent School District
| Name | Grades | Distance |
|---|---|---|
Celia Hays Elementary School 1880 Tannerson Drive, Rockwall, TX 75087 | PK-6 | 1.2 mi |
J W Williams Middle School 625 E Fm 552, Rockwall, TX 75087 | 7-8 | 0.9 mi |
Rockwall High School 901 West Yellow Jacket Lane, Rockwall, TX 75087 | 9-12 | 4.9 mi |
Disclaimer:
School attendance boundaries provided by ATTOM Data Solutions and are for reference only. Contact the school directly to verify enrollment eligibility.
Price & Sales History for 1008 Heather Falls Dr
Date
Details
Price
Change
Source
5/14/2026
Listed
$789,000
—
MLS
Disclaimer: Historical sales information is derived from public records provided by the county offices. Information is not guaranteed and should be independently verified.

Tax History
Tax History for 1008 Heather Falls Dr
Year
Property Taxes
Change
Tax Assessment
Change
2024
$12,360
—
$809,354
2%
2023
$12,363
114%
$789,721
19%
2021
$5,786
278%
$666,330
805%
2018
$1,529
4%
$73,590
3%
2019
$1,475
-4%
$71,490
1%
2018
$1,529
1%
$70,790
3%
2017
$1,520
—
$68,690
—
Disclaimer: Historical tax information is derived from public records provided by the county offices. Information is not guaranteed and should be independently verified.
Estimate the Cost
Estimate the Cost for 1008 Heather Falls Dr
1008 Heather Falls Drive, Rockwall, TX 75087 (MLS# 21271291) is a Single Family property with 6 bedrooms and 5 full bathrooms. 1008 Heather Falls Drive is currently listed for $789,000 and was received on May 14, 2026. Want to learn more about 1008 Heather Falls Drive? Do you have questions about finding other Single Family real estate for sale in Rockwall? You can browse all Rockwall real estate or contact a Coldwell Banker agent to request more information.