This is a carousel with tiles that activate property listing cards. Use the previous and next buttons to navigate.
1/19
$318,500
This is a carousel with tiles that activate property listing cards. Use the previous and next buttons to navigate.
1/19
Property Description
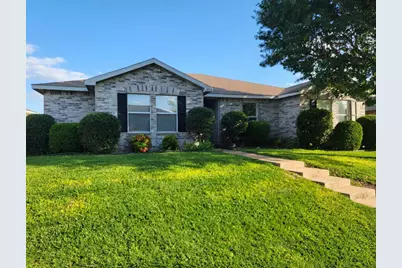
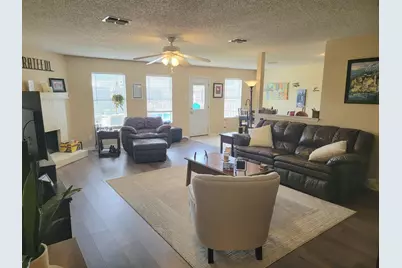
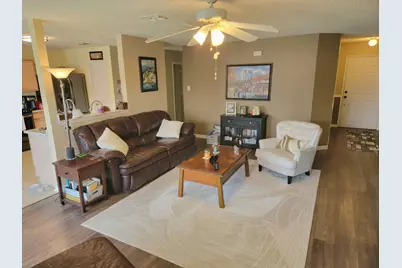
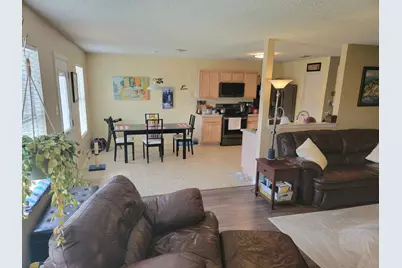
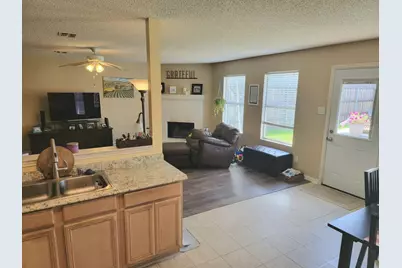
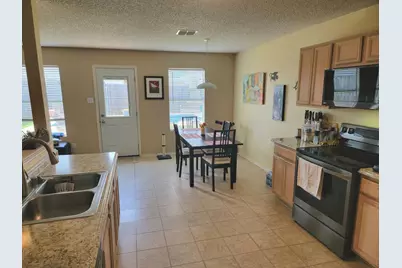
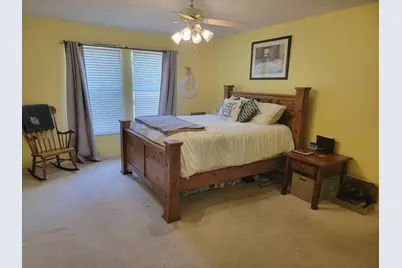
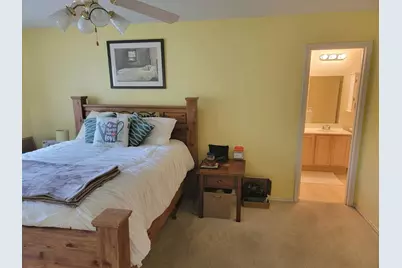
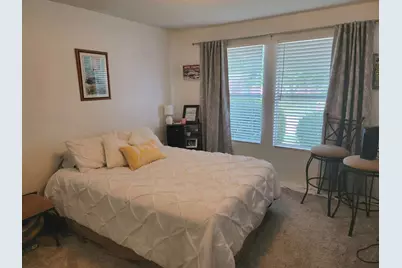
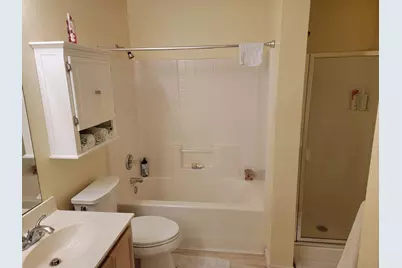
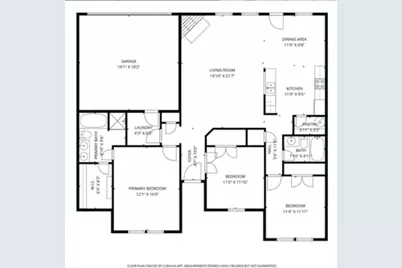
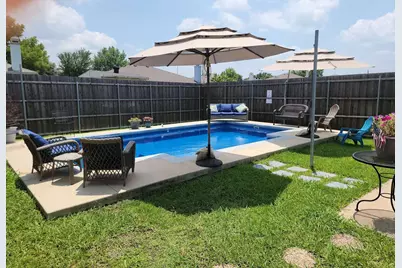
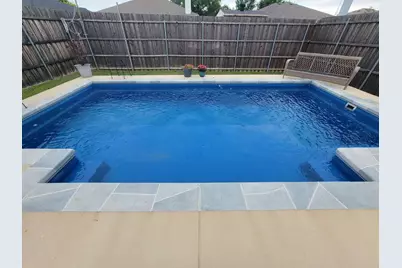
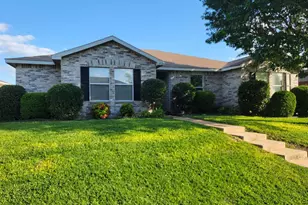
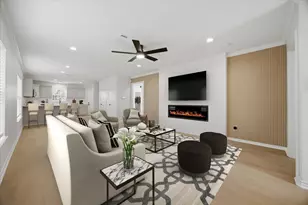
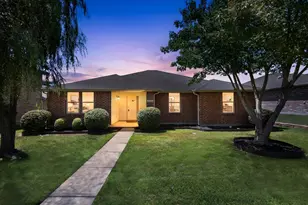
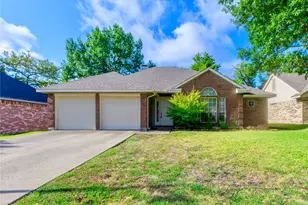
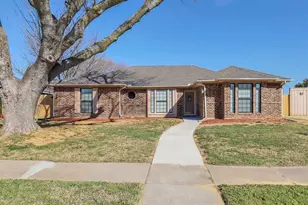
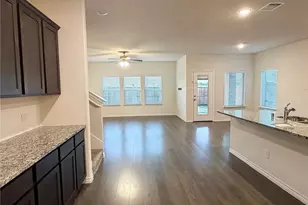
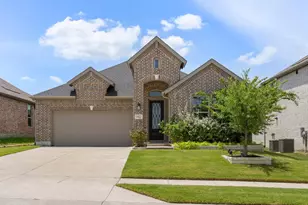
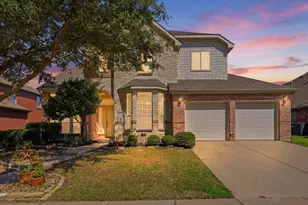
Light-filled 3-bedroom, 2-bath home with an open floor plan and a cozy wood-burning brick fireplace on a quiet cul-de-sac. Updated vinyl plank flooring flows through the great room and through the hallway. The guest bedroom features brand new plush carpet. The open kitchen includes an LG stove and an LG combination microwave convection oven - both less than 2 years old. This home also features a whole-house on demand tankless water heater from which you will draw endless hot water. The 8 foot cedar fence surrounding the backyard creates privacy for entertaining, relaxing or swimming in the 3 year old fiberglass pool. The two car garage with newer quiet belt-drive opener also includes built-in shelving on either side. This home has great curb appeal and is move-in ready.
Full Property Details
Full Property Details for 1403 Glenwick Dr
General
- Price: $318,500
- HOA FEE: $22/month
- HOA FEE FREQ.: Quarterly
- Status: Active
- Type: Single Family
- Source: NTREIS
- MLS ID: 21309756
- Updated: 6/23/2026
- Added to Site: 15 day(s) ago
Interior
- Interior Features: Eat-in Kitchen, High Speed Internet, Open Floorplan, Pantry, Cable TV
- Fireplace: Yes
- Number of Fireplaces: 1
- Fireplace(s): Family Room, Masonry, Raised Hearth
- Appliances: Convection Oven, Dishwasher, Electric Range, Microwave, Tankless Water Heater
- Flooring: Luxury Vinyl Plank
Rooms
Bathrooms
- Total Bathrooms: 2
- Full Bathrooms: 2
Bedrooms
- Total Bedrooms: 3
Other Rooms
- Laundry: Laundry in Utility Room
Additional Information
- Pool: Yes
- Pool Description: Pool
Exterior
- Exterior Features: Private Yard
Parking
- Garage: Yes
- Attached garage: Yes
- Garage Spaces: 2
- Covered Spaces: 2
- Parking Features: Alley Access, Door-Multi, Direct Access, Inside Entrance, Garage Faces Rear
Location
- County: Rockwall
- Subdivision: Meadowcreek Estates Ph I
- Driving Directions: From Highway 205, east on Lockspring Dr., left on Glenwick Dr., house on left before end of cul-de-sac.
School Information
- Elem School District: Rockwall ISD
- Midd School District: Rockwall ISD
- High School District: Rockwall ISD
- Elementary School: Dorris Jones
- Middle School: Herman E Utley
- High School: Rockwall-Heath
Community
- Association: Yes
- Assoc. Name: Junction Property Management
- Assoc. Fees Include: Association Management
Heating & Cooling
- Air Conditioning: Yes
- Cooling Type: Ceiling Fan(s), Electric, Heat Pump
- Heating Type: Electric
Utilities
- Water: Public
- Cable Available: Yes
- Utility Description: Electricity Connected, Natural Gas Available, Separate Meters, Water Available, Cable Available
Structural Information
- Property Detached: Yes
- Architectural Style: Contemporary/Modern, Detached
- Structure Type: House
- Detached/Attached: Detached
- Construction: Brick
- Roof: Asphalt
- Stories/Levels: 1
- Living Area: 1,564 Sq. Ft.
- Year Built: 2000
Lot Features
- Lot Size (Acres): 0.172
- Lot Size (Sq. Ft.): 7,492.32
- Lot Dimensions: 63.18' x 110' x 73.18' x 110'
- Frontage: All Weather Road
- Sidewalks: Yes
- Lot Features: Landscaped
- Fencing (Description): Back Yard, Fenced, Privacy, Wood
Financial Considerations
- For Sale/Rent/Lease: For Sale
- Association Fee: $65
- Assoc Fee Freq.: Quarterly
- Terms: Cash, Conventional
Disclosures and Reports
- Legal Description: MEADOWCREEK ESTATES PHASE I, BLOCK A, LOT 27
- Exclusions: Refrigerator negotiable
- Property ID: 50284
- Block: A
- Lot Number: 27
Listed by Homezu.com of Texas, Jason Saphire

Get Pre-Approved Today
Schools
Schools serving 1403 Glenwick Dr
School District:Rockwall Independent School District
| Name | Grades | Distance |
|---|---|---|
Dorris A Jones Elementary School 2051 Trail Glen Drive, Rockwall, TX 75032 | PK-6 | 0.8 mi |
Herman E Utley Middle School 1201 T L Townsend Drive, Rockwall, TX 75087 | 7-8 | 1 mi |
Rockwall-Heath High School 801 Laurence Drive, Heath, TX 75032 | 9-12 | 4.3 mi |
Disclaimer:
School attendance boundaries provided by ATTOM Data Solutions and are for reference only. Contact the school directly to verify enrollment eligibility.
Price & Sales History for 1403 Glenwick Dr
Date
Details
Price
Change
Source
6/22/2026
Listed
$318,500
—
MLS
Disclaimer: Historical sales information is derived from public records provided by the county offices. Information is not guaranteed and should be independently verified.
Tax History
Tax History for 1403 Glenwick Dr
Year
Property Taxes
Change
Tax Assessment
Change
2025
$3,754
5%
$333,070
-9%
2023
$3,559
-11%
$364,819
24%
2021
$3,984
-1%
$295,200
33%
2020
$4,041
8%
$222,130
1%
2018
$3,749
-12%
$219,160
6%
2019
$4,262
4%
$206,590
9%
2018
$4,107
17%
$190,090
20%
2017
$3,508
6%
$158,469
10%
2016
$3,307
9%
$144,063
10%
2015
$3,040
10%
$130,966
10%
2014
$2,776
—
$119,060
2%
2013
$2,765
—
$117,230
—
Disclaimer: Historical tax information is derived from public records provided by the county offices. Information is not guaranteed and should be independently verified.
Estimate the Cost
Estimate the Cost for 1403 Glenwick Dr
1403 Glenwick Drive, Rockwall, TX 75032 (MLS# 21309756) is a Single Family property with 3 bedrooms and 2 full bathrooms. 1403 Glenwick Drive is currently listed for $318,500 and was received on June 22, 2026. Want to learn more about 1403 Glenwick Drive? Do you have questions about finding other Single Family real estate for sale in Rockwall? You can browse all Rockwall real estate or contact a Coldwell Banker agent to request more information.