This is a carousel with tiles that activate property listing cards. Use the previous and next buttons to navigate.
1/40
$640,000
This is a carousel with tiles that activate property listing cards. Use the previous and next buttons to navigate.
1/40
Property Description
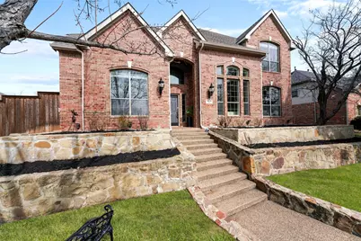
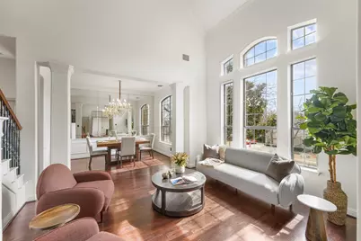
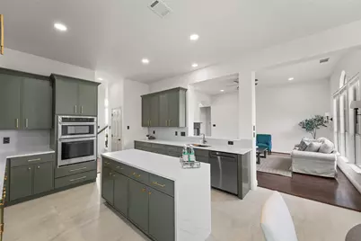
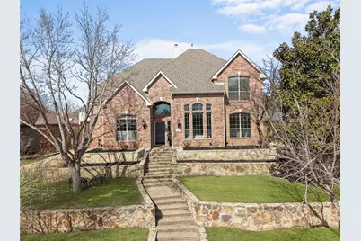
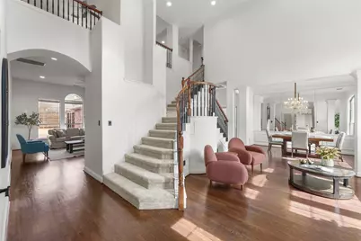
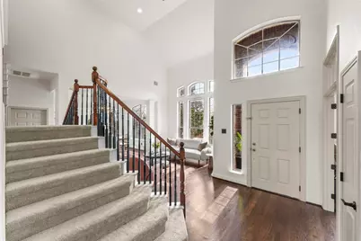
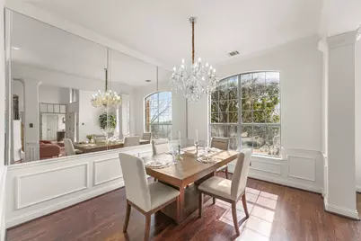
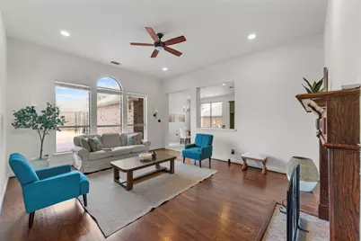
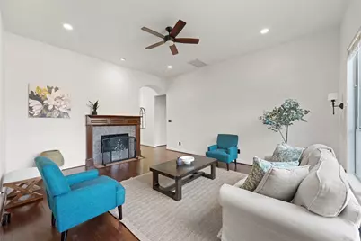
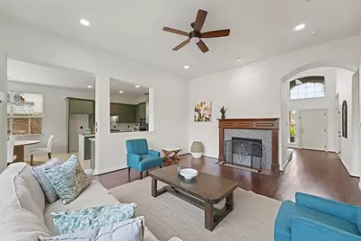
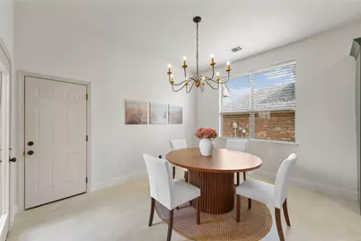
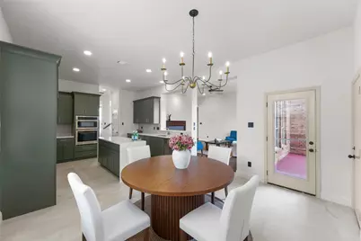
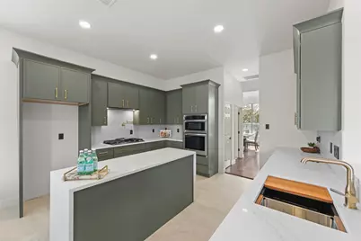
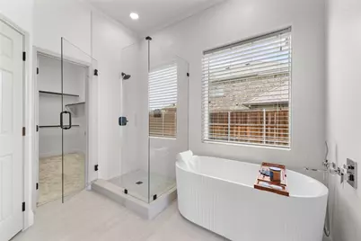
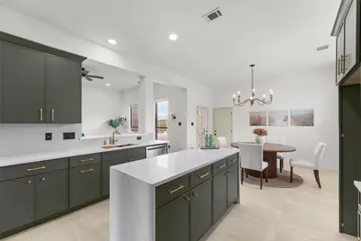
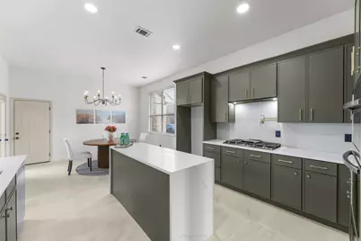
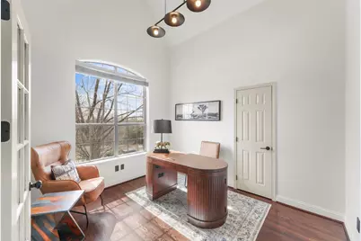
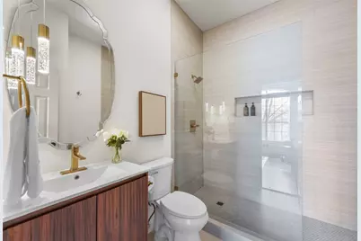
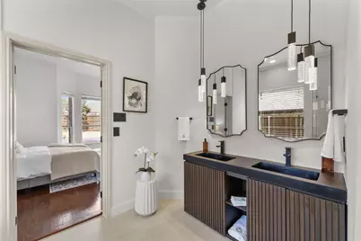
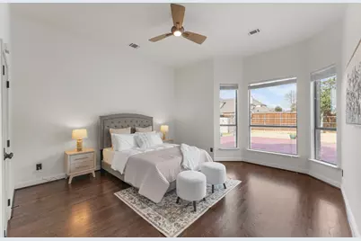
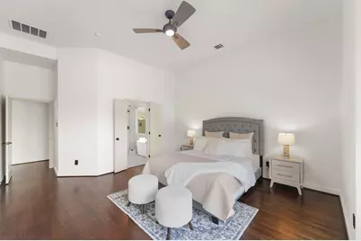
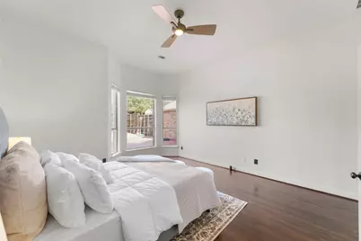
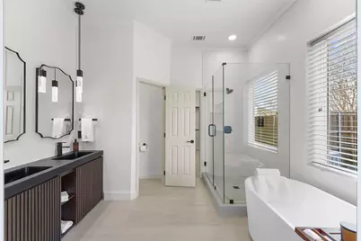
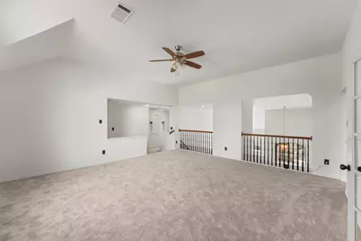
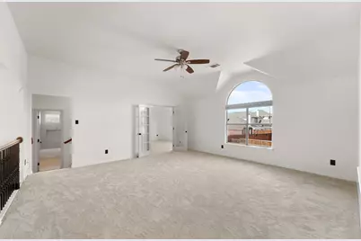
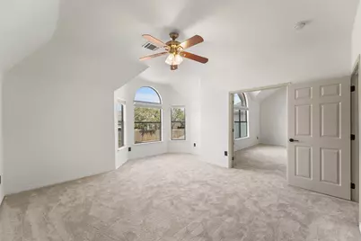
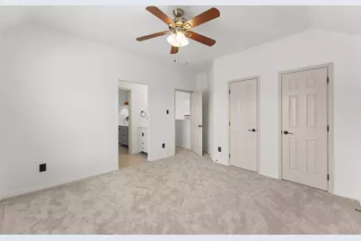
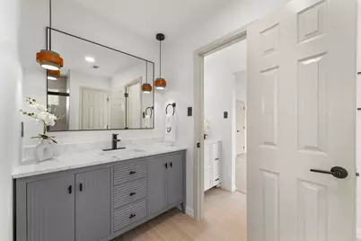
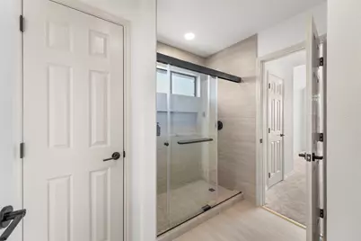
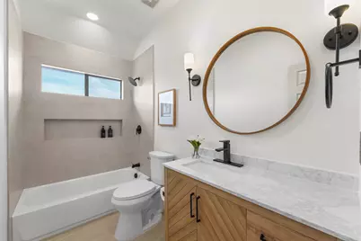
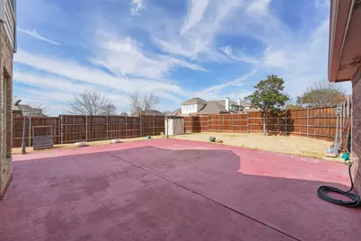
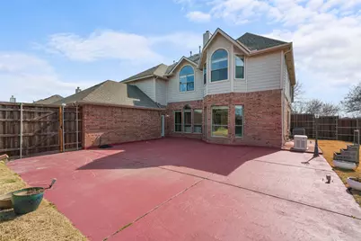
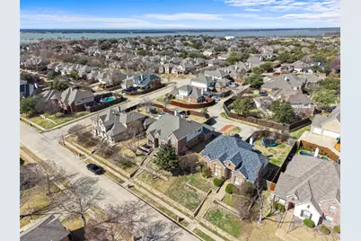
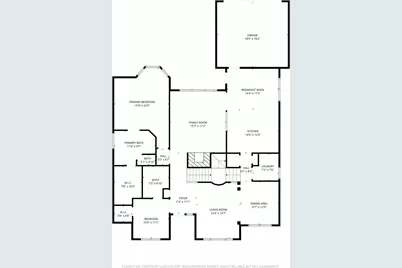
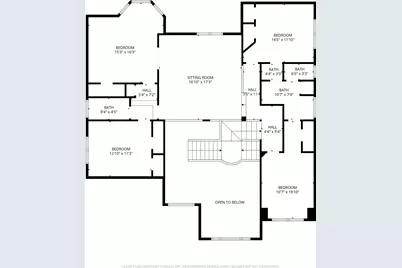
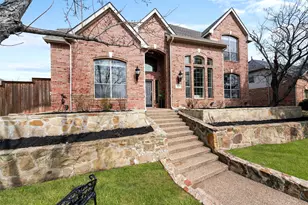
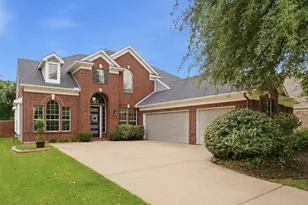
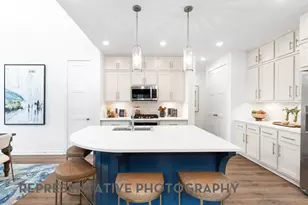
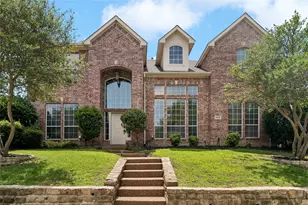
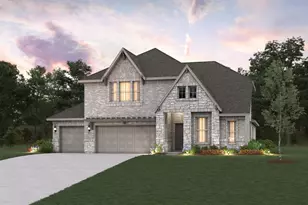
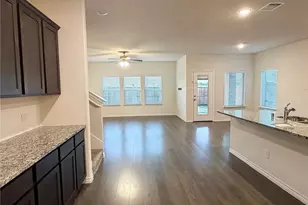
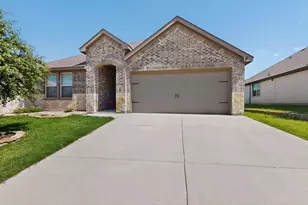
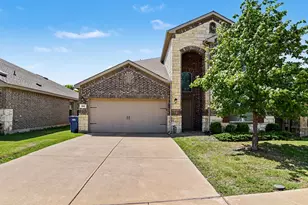
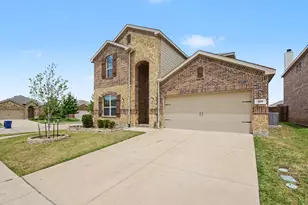
Rare opportunity to own a move in ready 6 bedroom 4 full bath home in one of the most sought after neighborhoods in Rockwall TX just minutes from Downtown Rockwall shopping dining and entertainment. This spacious open concept home features multiple living areas including formal living and dining rooms, a large family room, breakfast nook, and an oversized upstairs game room ideal for a media room, home office, or multigenerational living. With six true bedrooms and four full baths, this home offers flexibility for large families or work from home lifestyles. Enjoy partial lake views and premium curb appeal with a park across the street. Located near Lake Ray Hubbard, this property delivers the lake lifestyle buyers are actively searching for in Rockwall. Major updates include a Generac whole home generator, new HVAC system, tankless water heater, newer roof, EV charging outlet, new privacy fence, and updated irrigation system providing energy efficiency and long term value. The large backyard with extended concrete pad is perfect for outdoor entertaining, play space, or future patio expansion. Zoned to highly rated Rockwall ISD schools and offering easy highway access for commuting to Dallas, this home combines location, space, upgrades, and lifestyle making it one of the best values in Rockwall.
Full Property Details
Full Property Details for 1998 Lake Forest Dr
General
- Price: $640,000
- HOA FEE: $42/month
- HOA FEE FREQ.: Annually
- Taxes: $10,184
- Status: Active
- Type: Single Family
- Source: NTREIS
- MLS ID: 21185352
- Updated: 4/10/2026
- Added to Site: 97 day(s) ago
Interior
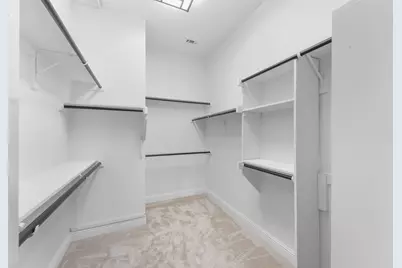
- Interior Features: Chandelier, Decorative/Designer Lighting Fixtures, Double Vanity, Eat-in Kitchen, High Speed Internet, Kitchen Island, Open Floorplan, Pantry, Vaulted Ceiling(s), Walk-In Closet(s)
- Fireplace: Yes
- Number of Fireplaces: 1
- Fireplace(s): Gas, Gas Log, Living Room
- Appliances: Convection Oven, Dishwasher, Gas Cooktop, Disposal, Microwave
- Flooring: Carpet, Hardwood, Luxury Vinyl Plank, Tile
Rooms
Bathrooms
- Total Bathrooms: 4
- Full Bathrooms: 4
Bedrooms
- Total Bedrooms: 6
Other Rooms
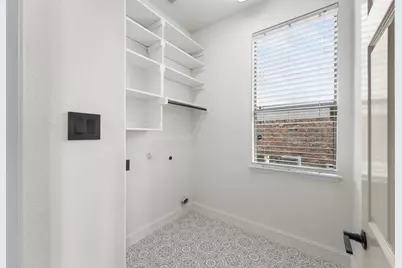
- Laundry: Electric Dryer Hookup, Laundry in Utility Room
Additional Information
- Equipment: Generator, Irrigation Equipment
Exterior
- Exterior Features: Courtyard
Parking
- Garage: Yes
- Attached garage: Yes
- Garage Spaces: 2
- Covered Spaces: 2
- Parking Features: Additional Parking, Alley Access, Door-Single, Garage
Location
- County: Rockwall
- Subdivision: Hillcrest Shores Ph Three
- Driving Directions: See GPS
School Information
- Elem School District: Rockwall ISD
- Midd School District: Rockwall ISD
- High School District: Rockwall ISD
- Elementary School: Grace Hartman
- Middle School: JW Williams
- High School: Rockwall-Heath
Community
- Association: Yes
- Assoc. Name: Principal Management Group
- Assoc. Fees Include: Association Management, Maintenance Grounds
Heating & Cooling
- Central air: Yes
- Air Conditioning: Yes
- Cooling Type: Central Air, Electric
- Heating Type: Central, Electric
Utilities
- Sewer: Public Sewer
- Water: Public
- Utility Description: Electricity Available, Sewer Available, Water Available
Structural Information
- Architectural Style: Traditional, Detached
- Structure Type: House
- Detached/Attached: Attached
- Construction: Brick, Frame, Concrete
- Roof: Composition
- Stories/Levels: 2
- Living Area: 3,528 Sq. Ft.
- Year Built: 2004
Lot Features
- Lot Size (Acres): 0.274
- Lot Size (Sq. Ft.): 11,935.44
- Lot Features: Level
- Fencing (Description): Wood
Financial Considerations
- For Sale/Rent/Lease: For Sale
- Association Fee: $500
- Assoc Fee Freq.: Annually
- Tax Amount: $10,184
- Terms: Cash, Conventional, FHA
Disclosures and Reports
- Legal Description: HILLCREST SHORES PHASE THREE, BLOCK D, LOT 2
- Property ID: 57715
- Block: D
- Lot Number: 2
Listed by Fathom Realty, Alina Nesterenko

Get Pre-Approved Today
Schools
Schools serving 1998 Lake Forest Dr
School District:Rockwall Independent School District
| Name | Grades | Distance |
|---|---|---|
Grace Hartman Elementary School 1325 Petaluma Drive, Rockwall, TX 75087 | PK-6 | 0.5 mi |
J W Williams Middle School 625 E Fm 552, Rockwall, TX 75087 | 7-8 | 2 mi |
Rockwall High School 901 West Yellow Jacket Lane, Rockwall, TX 75087 | 9-12 | 2.9 mi |
Disclaimer:
School attendance boundaries provided by ATTOM Data Solutions and are for reference only. Contact the school directly to verify enrollment eligibility.
Price & Sales History for 1998 Lake Forest Dr
Date
Details
Price
Change
Source
4/09/2026
Price Reduced
$640,000
-1.54%
MLS
2/19/2026
Listed
$650,000
—
MLS
Disclaimer: Historical sales information is derived from public records provided by the county offices. Information is not guaranteed and should be independently verified.
Tax History
Tax History for 1998 Lake Forest Dr
Year
Property Taxes
Change
Tax Assessment
Change
2024
$7,026
-8%
$646,451
3%
2023
$7,639
-7%
$628,971
18%
2021
$8,176
—
$535,000
27%
2020
$8,142
-5%
$422,180
3%
2018
$8,602
—
$408,504
3%
2018
$8,602
1%
$398,140
3%
2017
$8,546
6%
$386,100
10%
2016
$8,026
-4%
$349,680
-14%
2019
$8,369
12%
$405,680
26%
2015
$7,491
9%
$322,740
9%
2014
$6,881
5%
$295,140
7%
2013
$6,526
—
$276,720
—
Disclaimer: Historical tax information is derived from public records provided by the county offices. Information is not guaranteed and should be independently verified.
Estimate the Cost
Estimate the Cost for 1998 Lake Forest Dr
1998 Lake Forest Drive, Rockwall, TX 75087 (MLS# 21185352) is a Single Family property with 6 bedrooms and 4 full bathrooms. 1998 Lake Forest Drive is currently listed for $640,000 and was received on February 19, 2026. Want to learn more about 1998 Lake Forest Drive? Do you have questions about finding other Single Family real estate for sale in Rockwall? You can browse all Rockwall real estate or contact a Coldwell Banker agent to request more information.