This is a carousel with tiles that activate property listing cards. Use the previous and next buttons to navigate.
1/5
$879,000 Just Listed
This is a carousel with tiles that activate property listing cards. Use the previous and next buttons to navigate.
1/5
Property Description
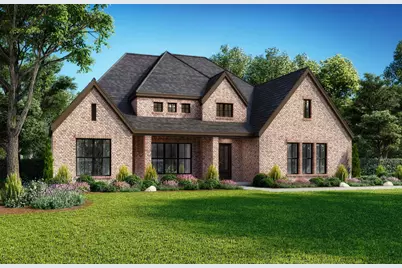
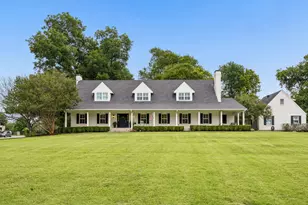
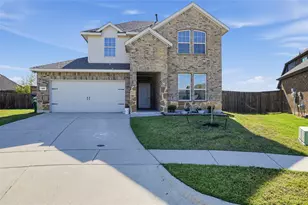
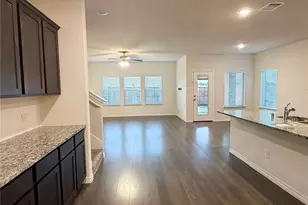
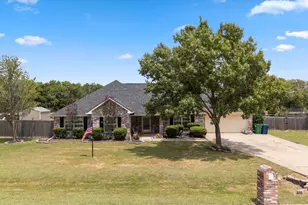
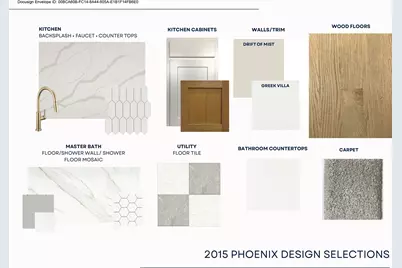
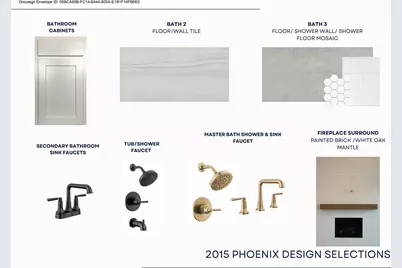
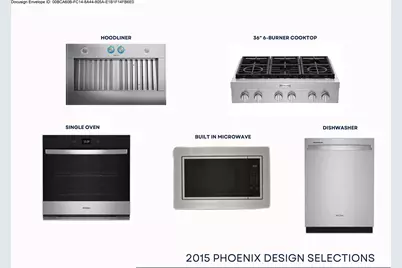
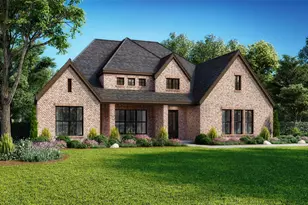
This beautifully designed new-construction home offers an open-concept layout on a generous one-third-acre homesite with three bedrooms, three bathrooms, and a three-car garage. Thoughtfully planned for both comfort and functionality, the home includes a private study and a media room ideal for working from home and entertaining. The Avery floorplan makes a remarkable impression with its metal-roofed front porch and soaring 18-foot cathedral ceiling accented by striking beams in the family room. Expansive sliding glass doors fill the space with natural light, while a stylish dry bar with floating shelves and a cozy gas fireplace creates an ideal setting for entertaining or quiet evenings at home. Designed for both beauty and function, the gourmet kitchen showcases quartz surfaces, double ovens, a 36-inch commercial-style cooktop, a butler's pantry, and an oversized walk-in pantry. An adjacent mudroom adds effortless everyday practicality to this thoughtfully crafted residence. The luxurious primary suite offers a serene retreat with a spa-inspired bath featuring a freestanding soaking tub and frameless glass shower, while the third bathroom includes a sleek walk-in shower in place of a tub. Light engineered wood flooring spans the main living spaces, bringing timeless elegance and inviting charm throughout.
Full Property Details
Full Property Details for 2015 Phoenix Ln
General
- Price: $879,000
- HOA FEE: $144/month
- HOA FEE FREQ.: Annually
- Status: Active
- Type: Single Family
- Source: NTREIS
- MLS ID: 21407839
- Updated: 10/9/2026
- Added to Site: Today
Interior
- Interior Features: Decorative/Designer Lighting Fixtures, High Speed Internet, Other, Cable TV, Vaulted Ceiling(s), Air Filtration
- Fireplace: Yes
- Number of Fireplaces: 1
- Fireplace(s): Gas Log, Gas Starter, Other
- Appliances: Double Oven, Dishwasher, Electric Oven, Gas Cooktop, Disposal, Gas Water Heater, Microwave, Tankless Water Heater
- Flooring: Carpet, Other
Rooms
Bathrooms
- Total Bathrooms: 3
- Full Bathrooms: 3
Bedrooms
- Total Bedrooms: 3
Additional Information
- Security/Safety: Carbon Monoxide Detector(s), Other, Smoke Detector(s), Security Lights
- Equipment: Air Purifier
Exterior
- Exterior Features: Rain Gutters
- Porch/Patio/Deck: Covered
Parking
- Garage: Yes
- Attached garage: Yes
- Garage Spaces: 3
- Covered Spaces: 3
- Parking Features: Garage Faces Front, Garage, Garage Door Opener, Oversized, Garage Faces Side, Tandem
Location
- County: Rockwall
- Subdivision: Winding Creek
- Driving Directions: Google Maps
School Information
- Elem School District: Rockwall ISD
- Midd School District: Rockwall ISD
- High School District: Rockwall ISD
- Elementary School: Celia Hays
- Middle School: JW Williams
- High School: Rockwall
Community
- Association: Yes
- Assoc. Name: AP Management Group
- Assoc. Fees Include: Association Management
Heating & Cooling
- Central air: Yes
- Air Conditioning: Yes
- Cooling Type: Central Air, Electric, Other, Zoned
- Heating Type: Central, Natural Gas, Other, Zoned
Utilities
- Sewer: Public Sewer
- Water: Public
- Cable Available: Yes
- Utility Description: Natural Gas Available, Sewer Available, Separate Meters, Underground Utilities, Water Available, Cable Available
Structural Information
- Property Detached: Yes
- Architectural Style: Mid-Century Modern, Detached
- Structure Type: House
- Detached/Attached: Detached
- Construction: Brick
- Roof: Composition
- Stories/Levels: 1
- Living Area: 3,112 Sq. Ft.
- Year Built: 2026
- Property Condition: Under Construction
Lot Features
- Lot Size (Acres): 0.37
- Lot Size (Sq. Ft.): 16,117.2
- Lot Dimensions: 99 x 163
- Sidewalks: Yes
- Lot Features: Greenbelt, Irregular Lot, Subdivision, Sprinkler System
- Fencing (Description): Wood
Green Features
- Energy Efficient: Appliances, Doors, HVAC, Insulation, Thermostat, Water Heater, Windows
- Indoor Air Quality: Filtration
- Water Conservation: Low-Flow Fixtures
Financial Considerations
- For Sale/Rent/Lease: For Sale
- Association Fee: $1,730
- Assoc Fee Freq.: Annually
- Terms: Cash, Conventional, FHA
Disclosures and Reports
- Legal Description: Winding Creek
- Property ID: 333844
- Block: D
- Lot Number: 2
Listed by Hunter Dehn Realty, Hunter Dehn
Get Pre-Approved Today
Schools
Schools serving 2015 Phoenix Ln
School District:Rockwall Independent School District
| Name | Grades | Distance |
|---|---|---|
Celia Hays Elementary School 1880 Tannerson Drive, Rockwall, TX 75087 | PK-6 | 1.1 mi |
J W Williams Middle School 625 E Fm 552, Rockwall, TX 75087 | 7-8 | 1.7 mi |
Rockwall High School 901 West Yellow Jacket Lane, Rockwall, TX 75087 | 9-12 | 3.2 mi |
Disclaimer:
School attendance boundaries provided by ATTOM Data Solutions and are for reference only. Contact the school directly to verify enrollment eligibility.
Price & Sales History for 2015 Phoenix Ln
Date
Details
Price
Change
Source
10/09/2026
Listed
$879,000
—
MLS
Disclaimer: Historical sales information is derived from public records provided by the county offices. Information is not guaranteed and should be independently verified.

Tax History
Tax History for 2015 Phoenix Ln
Year
Property Taxes
Change
Tax Assessment
Change
2025
$945
—
$97,500
-25%
2025
$945
—
$130,000
—
Disclaimer: Historical tax information is derived from public records provided by the county offices. Information is not guaranteed and should be independently verified.
Estimate the Cost
Estimate the Cost for 2015 Phoenix Ln
2015 Phoenix Lane, Rockwall, TX 75087 (MLS# 21407839) is a Single Family property with 3 bedrooms and 3 full bathrooms. 2015 Phoenix Lane is currently listed for $879,000 and was received on October 09, 2026. Want to learn more about 2015 Phoenix Lane? Do you have questions about finding other Single Family real estate for sale in Rockwall? You can browse all Rockwall real estate or contact a Coldwell Banker agent to request more information.