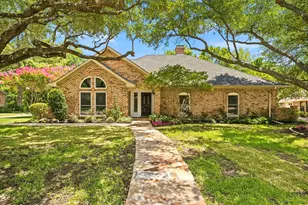
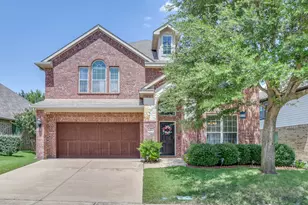
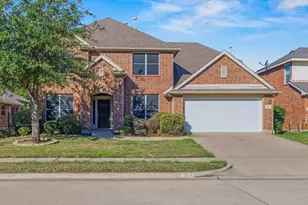
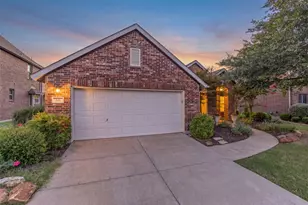
This is a carousel with tiles that activate property listing cards. Use the previous and next buttons to navigate.
1/35
$637,549
This is a carousel with tiles that activate property listing cards. Use the previous and next buttons to navigate.
1/35
Property Description
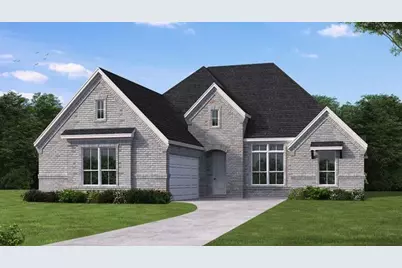
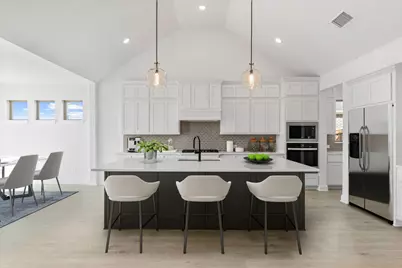
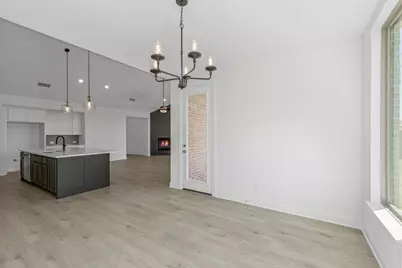
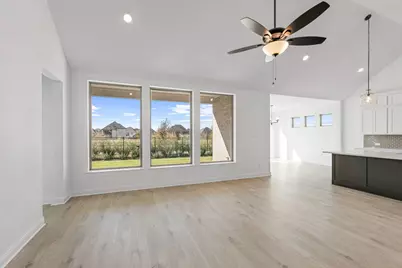
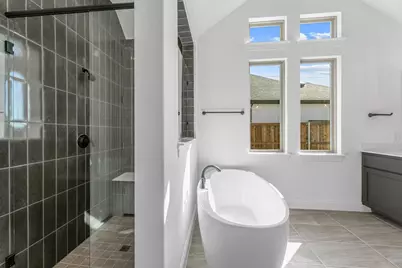
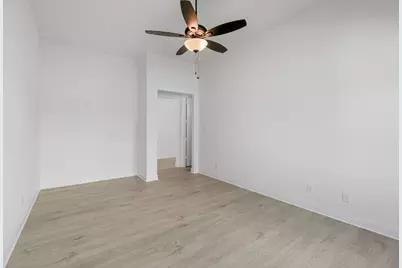
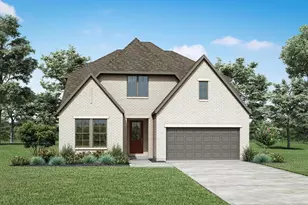
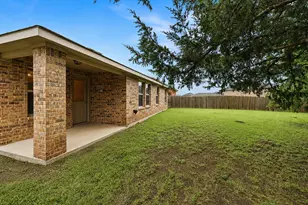
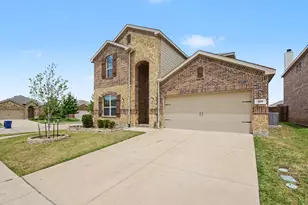
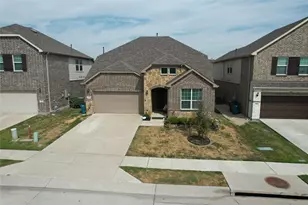
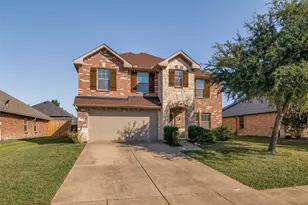
MLS# 21258259 - Built by Coventry Homes - Oct 30 2026 completion! ~ Coming soon this October, the stunning Lavaca floor plan at 2331 Miranda Lane offers the perfect blend of elegance, comfort, and dramatic architectural design in Saddle Star Estates. This beautifully crafted one story home features 4 bedrooms, 3.5 baths, private study, and approximately 2,710 square feet of thoughtfully designed living space. A breathtaking 24 foot foyer welcomes you into the heart of the home where soaring ceilings, expansive windows, and rich luxury laminate flooring create a bright open atmosphere. The chef's kitchen showcases an oversized quartz island, upgraded painted cabinetry, Whirlpool built in appliances, designer vertical mosaic backsplash, and stylish pendant lighting overlooking the spacious family room. A dramatic floor to ceiling tiled fireplace creates a stunning focal point for entertaining. The luxurious primary suite offers vaulted ceilings, freestanding soaking tub, oversized walk in shower, dual vanities, and spacious walk in closet. Situated on a beautiful NE facing homesite with covered patio and gas stub for future outdoor kitchen. Schedule your private tour today!
Full Property Details
Full Property Details for 2331 Miranda Ln
General
- Price: $637,549
- HOA FEE: $100/month
- HOA FEE FREQ.: Annually
- Status: Active
- Type: Single Family
- Source: NTREIS
- MLS ID: 21258259
- Updated: 8/14/2026
- Added to Site: 107 day(s) ago
Interior
- Interior Features: Decorative/Designer Lighting Fixtures, Granite Counters, High Speed Internet, Kitchen Island, Pantry, Cable TV, Vaulted Ceiling(s), Walk-In Closet(s), Wired for Sound
- Fireplace: Yes
- Number of Fireplaces: 1
- Fireplace(s): Family Room
- Appliances: Dishwasher, Gas Cooktop, Disposal, Gas Water Heater, Microwave
- Flooring: Carpet, Tile, Vinyl
Rooms
Bathrooms
- Total Bathrooms: 3
- Full Bathrooms: 3
Bedrooms
- Total Bedrooms: 4
Additional Information
- Shared Pool: Yes
- Pool: Yes
- Pool Description: None, Community
- Security/Safety: Smoke Detector(s)
Exterior
- Exterior Features: Rain Gutters
- Porch/Patio/Deck: Covered
Parking
- Garage: Yes
- Garage Spaces: 2
- Covered Spaces: 2
- Parking Features: Door-Single
Location
- County: Rockwall
- Subdivision: Saddle Star Estates
- Driving Directions: From I30 East: Take exit 69 toward John King Boulevard, Turn left onto North John King Boulevard, Turn right onto Emily Drive, Turn right onto Miranda Lane, Model home is on the left
School Information
- Elem School District: Rockwall ISD
- Midd School District: Rockwall ISD
- High School District: Rockwall ISD
- Elementary School: Celia Hays
- Middle School: Herman E Utley
- High School: Rockwall
Community
- Association: Yes
- Assoc. Name: Spectrum
- Assoc. Fees Include: All Facilities
Heating & Cooling
- Central air: Yes
- Air Conditioning: Yes
- Cooling Type: Central Air, Ceiling Fan(s), ENERGY STAR Qualified Equipment
- Heating Type: Central, ENERGY STAR Qualified Equipment, Natural Gas
Utilities
- Sewer: Public Sewer
- Water: Public
- Cable Available: Yes
- Utility Description: Sewer Available, Underground Utilities, Water Available, Cable Available
Structural Information
- Property Detached: Yes
- Architectural Style: Traditional, Detached
- Structure Type: House
- Detached/Attached: Detached
- Construction: Brick
- Roof: Composition
- Stories/Levels: 1
- Living Area: 2,684 Sq. Ft.
- Year Built: 2026
- Property Condition: Under Construction
Lot Features
- Lot Size (Acres): 0.2146
- Lot Size (Sq. Ft.): 9,346
- Lot Dimensions: 75 x 128
- Sidewalks: Yes
- Lot Features: Landscaped
- Fencing (Description): Wood
Green Features
- Energy Efficient: HVAC, Insulation, Rain/Freeze Sensors, Thermostat
- Water Conservation: Low-Flow Fixtures
Financial Considerations
- For Sale/Rent/Lease: For Sale
- Association Fee: $1,200
- Assoc Fee Freq.: Annually
Disclosures and Reports
- Property ID: 108331
- Block: B
- Lot Number: 4
Listed by HomesUSA.com, Ben Caballero

Get Pre-Approved Today
Schools
Schools serving 2331 Miranda Ln
School District:Rockwall Independent School District
| Name | Grades | Distance |
|---|---|---|
Celia Hays Elementary School 1880 Tannerson Drive, Rockwall, TX 75087 | PK-6 | 1 mi |
J W Williams Middle School 625 E Fm 552, Rockwall, TX 75087 | 7-8 | 0.5 mi |
Rockwall High School 901 West Yellow Jacket Lane, Rockwall, TX 75087 | 9-12 | 3.6 mi |
Disclaimer:
School attendance boundaries provided by ATTOM Data Solutions and are for reference only. Contact the school directly to verify enrollment eligibility.
Price & Sales History for 2331 Miranda Ln
Date
Details
Price
Change
Source
5/02/2026
Listed
$637,549
—
MLS
Disclaimer: Historical sales information is derived from public records provided by the county offices. Information is not guaranteed and should be independently verified.
Tax History
Tax History for 2331 Miranda Ln
Year
Property Taxes
Change
Tax Assessment
Change
2025
$1,418
52%
$90,000
-15%
2021
$930
—
$105,432
62%
2021
$930
100%
$65,100
36%
2020
—
$48,000
—
Disclaimer: Historical tax information is derived from public records provided by the county offices. Information is not guaranteed and should be independently verified.
Estimate the Cost
Estimate the Cost for 2331 Miranda Ln
2331 Miranda Lane, Rockwall, TX 75087 (MLS# 21258259) is a Single Family property with 4 bedrooms and 3 full bathrooms. 2331 Miranda Lane is currently listed for $637,549 and was received on May 02, 2026. Want to learn more about 2331 Miranda Lane? Do you have questions about finding other Single Family real estate for sale in Rockwall? You can browse all Rockwall real estate or contact a Coldwell Banker agent to request more information.