This is a carousel with tiles that activate property listing cards. Use the previous and next buttons to navigate.
1/35
$536,500
This is a carousel with tiles that activate property listing cards. Use the previous and next buttons to navigate.
1/35
Property Description
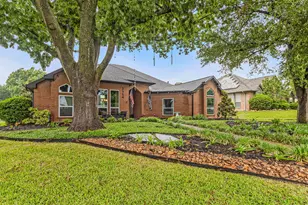
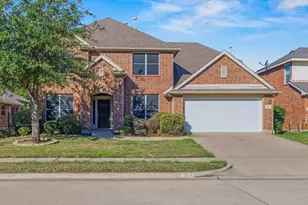
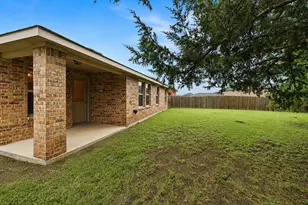
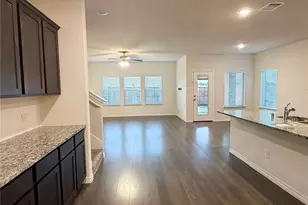
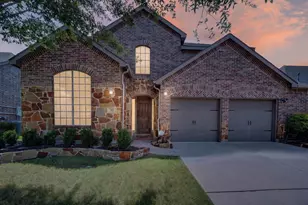
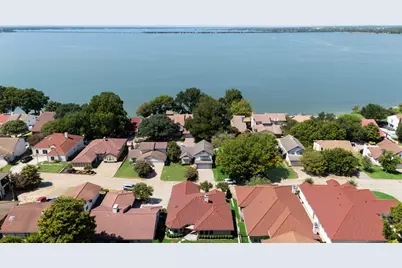
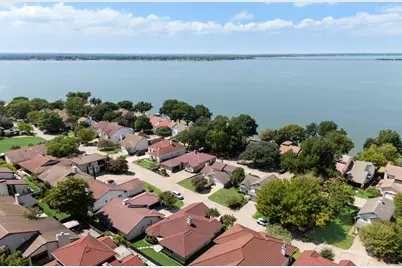
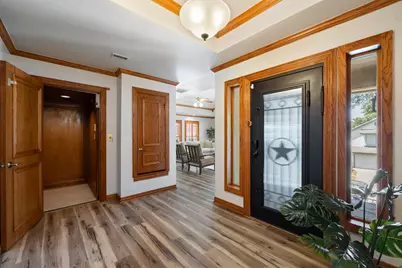
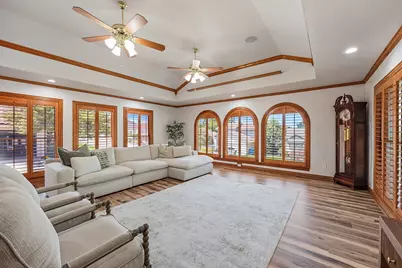
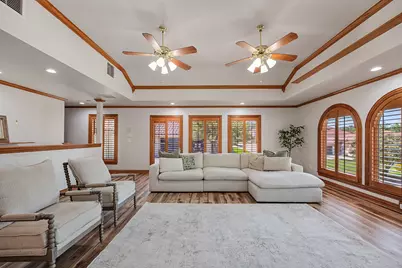
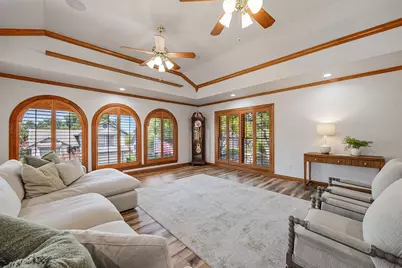
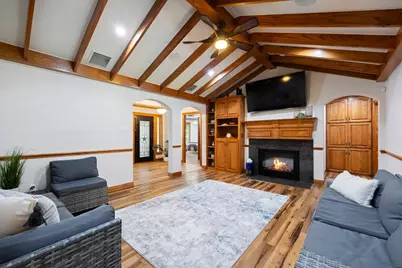
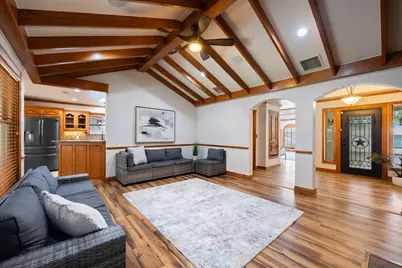
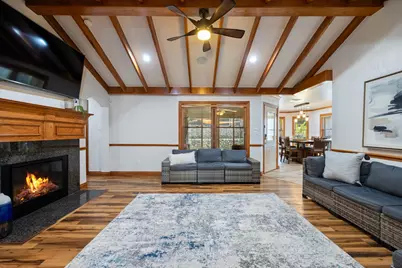
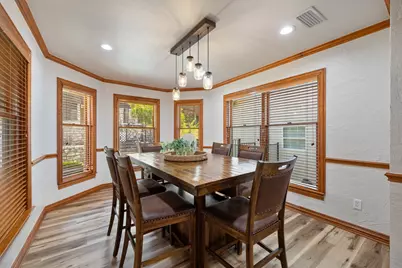
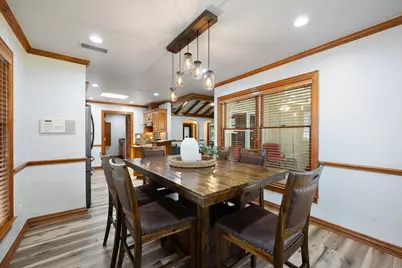
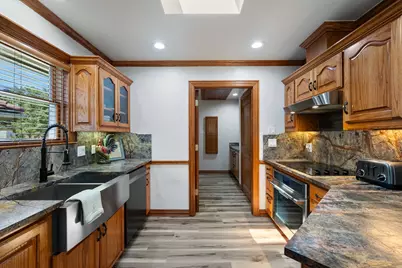
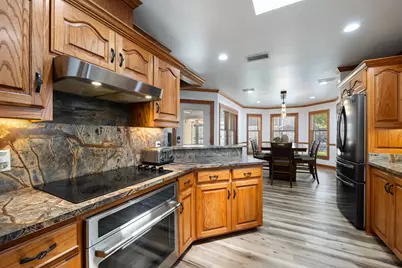
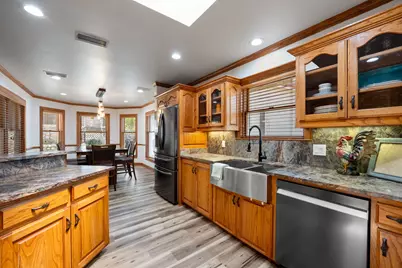
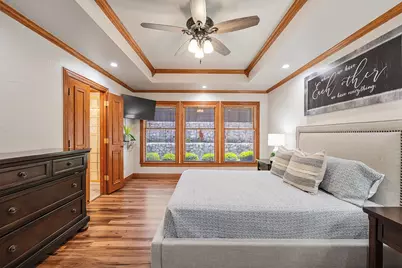
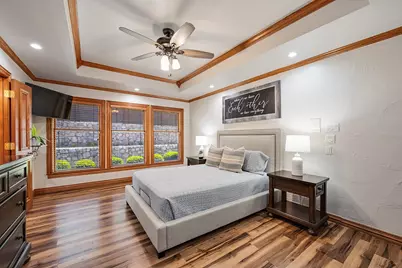
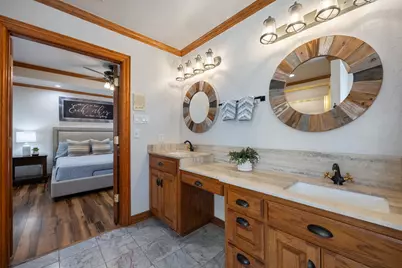
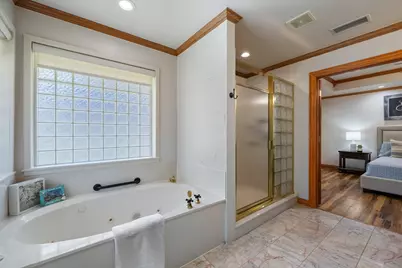
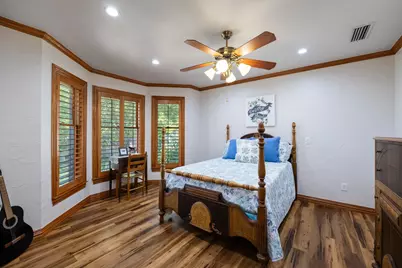
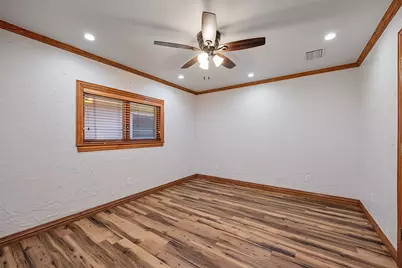
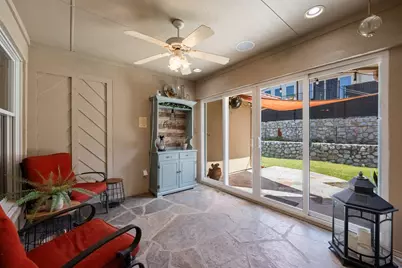
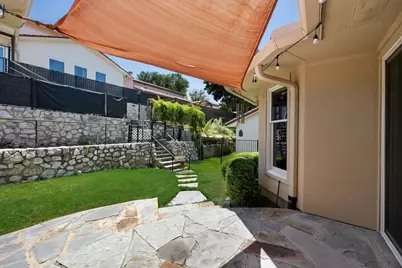
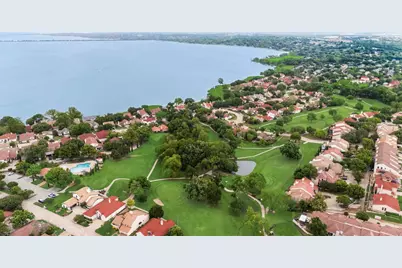
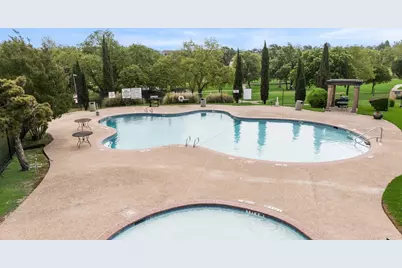
Offering a distinctive blend of character, comfort, and thoughtful accessibility, this 3-bedroom, 2-bath home in Lakeside Village is anything but ordinary. Known for its signature red-roof Mediterranean-style homes, Lakeside Village offers a resort-inspired setting with a 9-hole golf course, pickleball courts, community pool, playground, and clubhouse. Designed with convenience in mind, the home offers ground-floor entry through the garage with an elevator to the single-story main living area, or guests can follow the flagstone steps to the welcoming main entrance. Inside, a spacious foyer opens to an impressive living space framed by beautiful arched windows with plantation shutters-a flexible room equally suited for a family room, game room, or entertaining space. A second living area sits at the heart of the home, featuring a cozy fireplace and backyard views while flowing naturally into the kitchen and dining area. The thoughtfully arranged bedroom wing includes a private primary suite with an ensuite bath and generous walk-in closet. Two secondary bedrooms, each with their own walk-in closet, are separated by a full bath accessed from the hallway. Comfort and ease of movement were clearly considered throughout the home, with wide solid-core doors designed to accommodate wheelchairs and assisted-walking devices and luxury vinyl plank flooring providing a smooth transition from room to room. Spray foam insulation, double-pane windows, and an energy-efficient heat pump system with hot-water circulation add another layer of year-round comfort. With its flexible living spaces, accessibility-minded features, and the unmistakable charm and amenities of Lakeside Village, this home offers a lifestyle that's refreshingly different from the typical neighborhood setting.
Full Property Details
Full Property Details for 3605 Highpoint Dr
General
- Price: $536,500
- HOA FEE: $157/month
- Status: Active
- Type: Single Family
- Source: NTREIS
- MLS ID: 21363932
- Updated: 8/20/2026
- Added to Site: 51 day(s) ago
Interior
- Interior Features: Built-in Features, Decorative/Designer Lighting Fixtures, Double Vanity, Elevator, High Speed Internet, Pantry, Cable TV, Vaulted Ceiling(s), Natural Woodwork, Walk-In Closet(s), Wired for Sound
- Fireplace: Yes
- Number of Fireplaces: 1
- Fireplace(s): Electric, Family Room
- Appliances: Dishwasher, Electric Cooktop, Electric Oven, Disposal, Microwave, Refrigerator
- Flooring: Luxury Vinyl Plank, Tile
Rooms
Bathrooms
- Total Bathrooms: 2
- Full Bathrooms: 2
Bedrooms
- Total Bedrooms: 3
Other Rooms
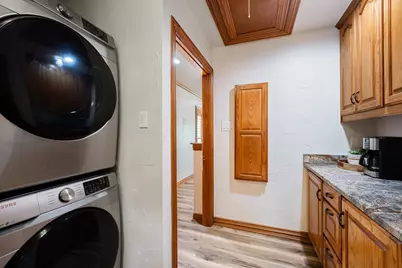
- Laundry: Washer Hookup, Electric Dryer Hookup, Laundry in Utility Room, Stacked
Additional Information
- Shared Pool: Yes
- Pool: Yes
- Pool Description: None, Community
- Security/Safety: Security System, Fire Alarm, Gated Community
- Equipment: Other
Exterior
- Exterior Features: Lighting, Rain Gutters
- Porch/Patio/Deck: Covered
Parking
- Garage: Yes
- Attached garage: Yes
- Garage Spaces: 2
- Covered Spaces: 2
- Parking Features: Concrete, Driveway, Garage Faces Front, Garage, Garage Door Opener
Location
- County: Rockwall
- Subdivision: Lakeside Village #4
- Driving Directions: From I-30 heading East, exit Horizon Road. At the stoplight at the top of the hill, turn left onto Horizon Road into Lakeside Village. Enter through gated entrance. Turn left onto Highpoint. Home will be on the right. Gate code for security gate included in Broker Bay instructions.
School Information
- Elem School District: Rockwall ISD
- Midd School District: Rockwall ISD
- High School District: Rockwall ISD
- Elementary School: Reinhardt
- Middle School: Herman E Utley
- High School: Rockwall
Community
- Gated community: Yes
- Association: Yes
- Assoc. Name: Lakeside Village HOA
- Assoc. Fees Include: All Facilities, Association Management, Maintenance Grounds, Security
Heating & Cooling
- Central air: Yes
- Air Conditioning: Yes
- Cooling Type: Central Air, Ceiling Fan(s), Heat Pump
- Heating Type: Central, Electric
Utilities
- Sewer: Public Sewer
- Water: Public
- Cable Available: Yes
- Utility Description: Sewer Available, Underground Utilities, Water Available, Cable Available
Structural Information
- Property Detached: Yes
- Architectural Style: Mediterranean, Traditional, Detached
- Structure Type: House
- Detached/Attached: Detached
- Construction: Stucco
- Roof: Other, Shingle
- Windows: Window Coverings
- Stories/Levels: 1
- Living Area: 2,318 Sq. Ft.
- Year Built: 2001
- Property Condition: Resale
Lot Features
- Lot Size (Acres): 0.138
- Lot Size (Sq. Ft.): 6,011.28
- Lot Size Source: Public Records
- Lot Features: Interior Lot, Landscaped, Sprinkler System, Few Trees
- Fencing (Description): Fenced, Wrought Iron
Water Features
- Water Front Name: Ray Hubbard
Green Features
- Energy Efficient: Insulation, Water Heater
Financial Considerations
- For Sale/Rent/Lease: For Sale
- Association Fee: $157
- Assoc Fee Freq.: Monthly
- Terms: Cash, Conventional, FHA, VA Loan
Disclosures and Reports
- Documents Avail.: Aerial, Survey
- Legal Description: LAKESIDE VILLAGE #4, LOT N-44R, (REPLAT-2001)
- Disclosures/Rstr.: Deed Restriction
- Property ID: 19418
- Lot Number: N-44R
Listed by Keller Williams Rockwall, Patty Turner
Get Pre-Approved Today
Schools
Schools serving 3605 Highpoint Dr
School District:Rockwall Independent School District
| Name | Grades | Distance |
|---|---|---|
Virginia Reinhardt Elementary School 615 Highland Drive, Rockwall, TX 75087 | PK-6 | 2.6 mi |
Rockwall High School 901 West Yellow Jacket Lane, Rockwall, TX 75087 | 9-12 | 1.2 mi |
Herman E Utley Middle School 1201 T L Townsend Drive, Rockwall, TX 75087 | 7-8 | 2.1 mi |
Disclaimer:
School attendance boundaries provided by ATTOM Data Solutions and are for reference only. Contact the school directly to verify enrollment eligibility.
Price & Sales History for 3605 Highpoint Dr
Date
Details
Price
Change
Source
8/20/2026
Listed
$536,500
—
MLS
Disclaimer: Historical sales information is derived from public records provided by the county offices. Information is not guaranteed and should be independently verified.

Tax History
Tax History for 3605 Highpoint Dr
Year
Property Taxes
Change
Tax Assessment
Change
2025
$3,671
—
$513,584
5%
2025
$3,671
-21%
$487,223
10%
2023
$4,637
-15%
$442,884
4%
2021
$5,425
54%
$424,509
28%
2020
$3,531
—
$332,780
-2%
2018
$3,531
-41%
$338,040
22%
2018
$5,979
7%
$276,751
10%
2017
$5,569
6%
$251,592
10%
2016
$5,250
8%
$228,720
10%
2015
$4,842
-23%
$208,600
-31%
2019
$6,280
34%
$304,426
45%
2013
$4,698
—
$210,620
6%
2013
$4,698
—
$199,190
—
Disclaimer: Historical tax information is derived from public records provided by the county offices. Information is not guaranteed and should be independently verified.
Estimate the Cost
Estimate the Cost for 3605 Highpoint Dr
3605 Highpoint Drive, Rockwall, TX 75087 (MLS# 21363932) is a Single Family property with 3 bedrooms and 2 full bathrooms. 3605 Highpoint Drive is currently listed for $536,500 and was received on August 20, 2026. Want to learn more about 3605 Highpoint Drive? Do you have questions about finding other Single Family real estate for sale in Rockwall? You can browse all Rockwall real estate or contact a Coldwell Banker agent to request more information.