Full Property Details for 3615 Highpoint Dr
General
- Price: $356,000
- HOA FEE: $153/month
- Status: Pending
- Type: Single Family
- Source: NTREIS
- MLS ID: 21014465
- Updated: 6/30/2026
- Added to Site: 438 day(s) ago
Interior
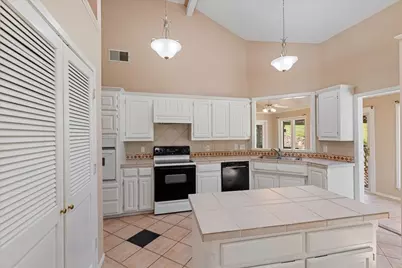
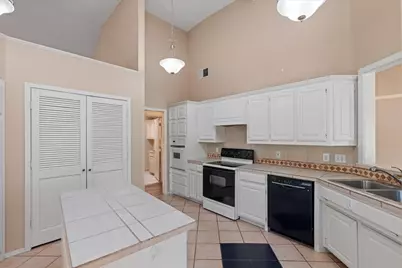
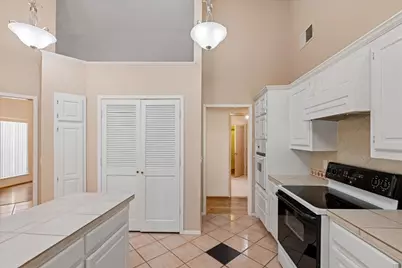
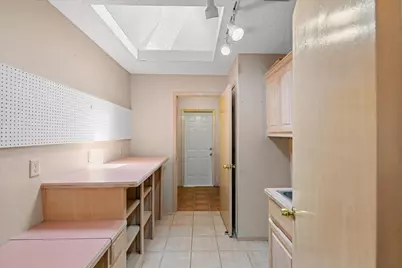
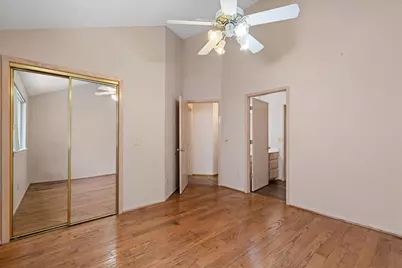
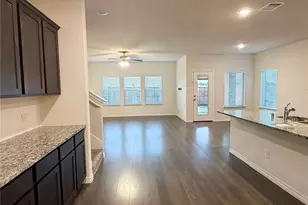
- Interior Features: High Speed Internet, Kitchen Island, Tile Counters, Cable TV, Walk-In Closet(s)
- Appliances: Dishwasher, Electric Range, Vented Exhaust Fan

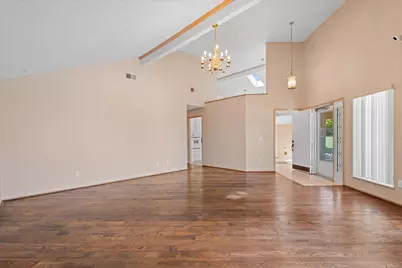
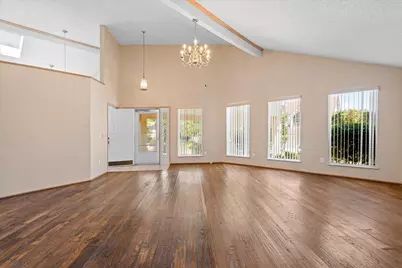
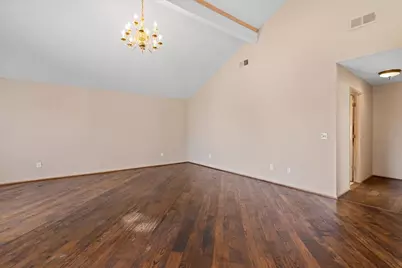
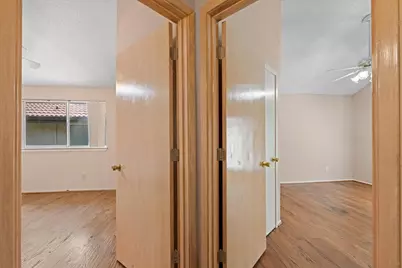
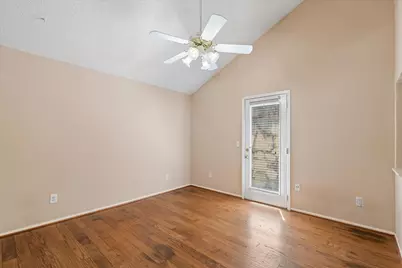
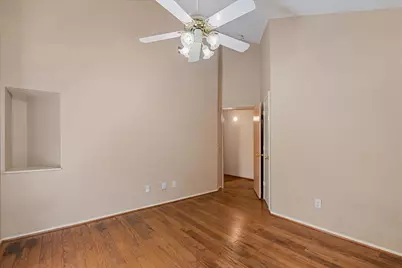
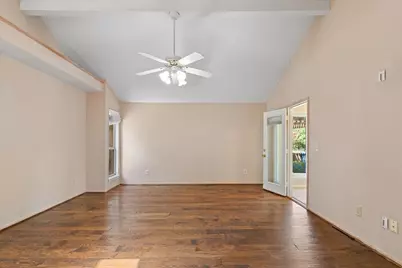
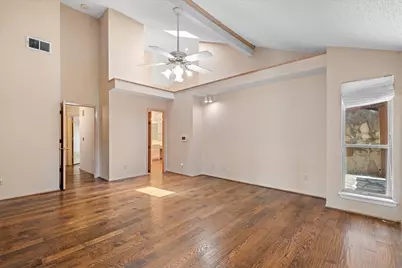
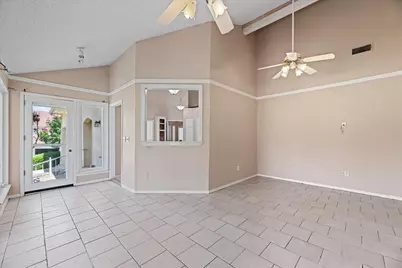
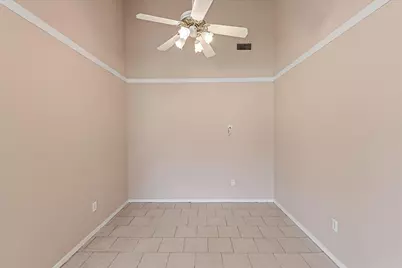
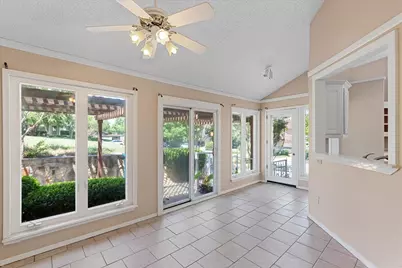
- Flooring: Carpet, Ceramic Tile, Wood
Rooms
- Total Bathrooms: 2
- Full Bathrooms: 2
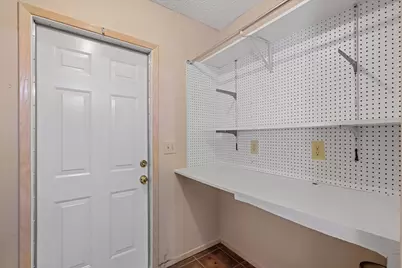
- Laundry: Washer Hookup, Electric Dryer Hookup
Additional Information
- Shared Pool: Yes
- Pool: Yes

- Pool Description: None, Community
- Tennis: Yes
- Security/Safety: Carbon Monoxide Detector(s), Fire Alarm, Gated Community, Smoke Detector(s)
Exterior
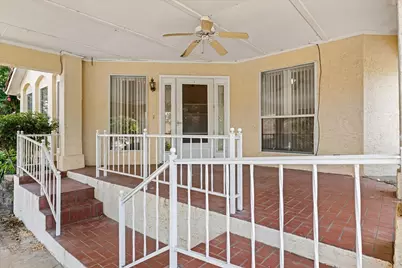

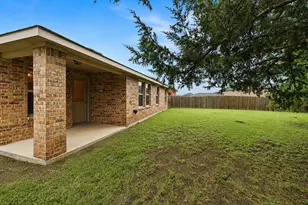
- Porch/Patio/Deck: Covered
Parking
- Carports: Yes
- Carport Spaces: 2
- Covered Spaces: 2
- Parking Features: Attached Carport, Concrete, Drive Through
Location
- County: Rockwall
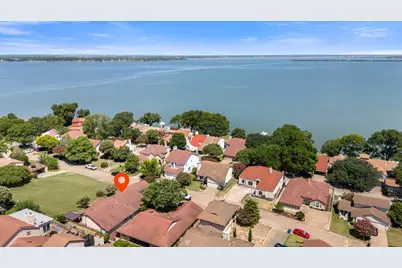
- Subdivision: Lakeside Village #4
- Driving Directions: From Dallas take I30E to exit 67A turn left on Village Dr (go through visitor gate; requires gate code) continue straight to Highpoint Dr; turn right property on right sign out front
School Information
- Elem School District: Rockwall ISD
- Midd School District: Rockwall ISD
- High School District: Rockwall ISD
- Elementary School: Reinhardt
- Middle School: Herman E Utley
- High School: Rockwall
Community
- Gated community: Yes
- Association: Yes
- Assoc. Name: Principle Management Group
- Assoc. Fees Include: All Facilities, Association Management, Maintenance Structure, Security
Heating & Cooling
- Central air: Yes
- Air Conditioning: Yes
- Cooling Type: Central Air, Heat Pump
Utilities
- Sewer: Public Sewer
- Water: Public
- Cable Available: Yes
- Utility Description: Sewer Available, Separate Meters, Water Available, Cable Available
Structural Information
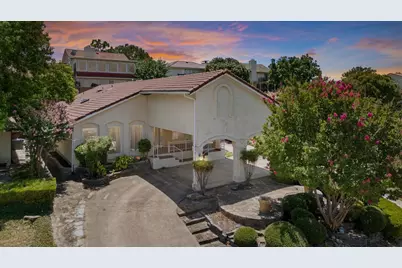
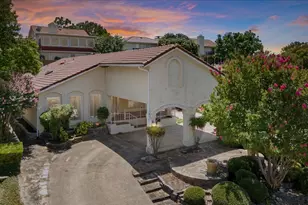
- Architectural Style: Spanish, Detached
- Structure Type: House
- Detached/Attached: Attached
- Construction: Stucco, Wood Siding
- Roof: Spanish Tile, Tile
- Windows: Skylight(s)
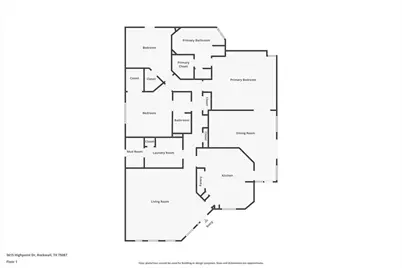
- Stories/Levels: 1
- Living Area: 2,171 Sq. Ft.
- Year Built: 1992
Lot Features
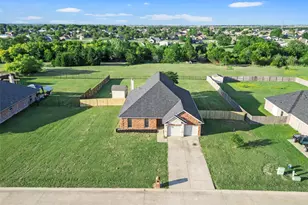
- Lot Size (Acres): 0.138
- Lot Size (Sq. Ft.): 6,011.28
- Lot Size Source: Public Records
- Lot Features: Interior Lot, No Backyard Grass, Sloped
- Fencing (Description): None
Financial Considerations
- For Sale/Rent/Lease: For Sale
- Association Fee: $153
- Assoc Fee Freq.: Monthly
- Terms: Assumable, Cash, Conventional, FHA, VA Loan
Disclosures and Reports
- Documents Avail.: Survey
- Legal Description: Lakeside Village #4, Lot N53, N54 Tract N54
- Property ID: 19423
- Lot Number: N53
Listed by Exit Realty Pinnacle Group, Gene Sousa