Full Property Details for 3743 Olmsted Dr
General
- Price: $549,801
- HOA FEE: $89/month
- HOA FEE FREQ.: Annually
- Status: Active
- Type: Single Family
- Source: NTREIS
- MLS ID: 21347221
- Updated: 10/9/2026
- Added to Site: 70 day(s) ago
Interior
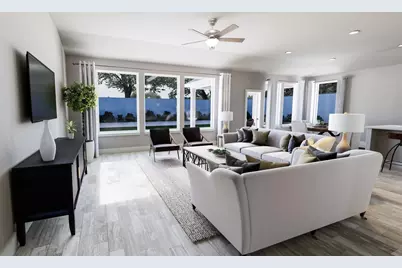
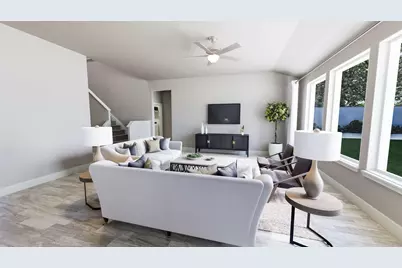
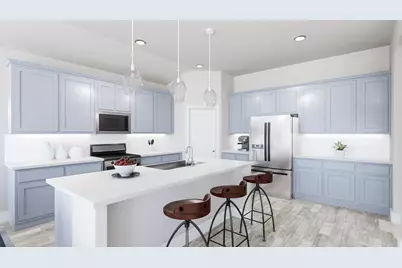
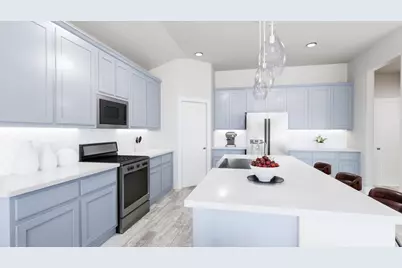
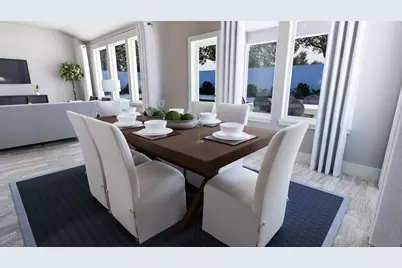
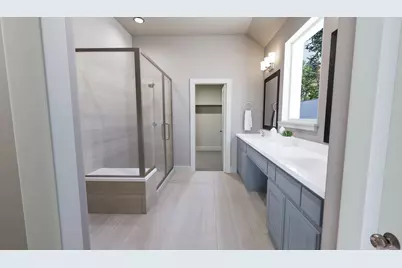
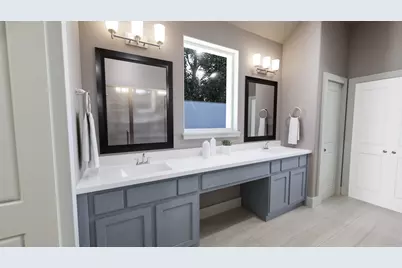
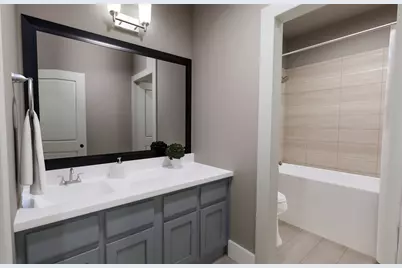
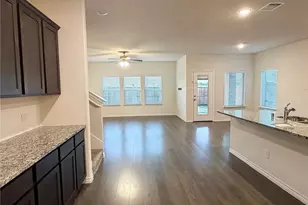
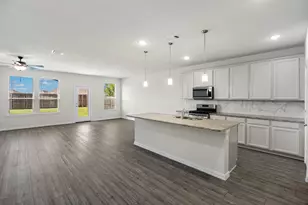
- Interior Features: Double Vanity, High Speed Internet, Kitchen Island, Open Floorplan, Smart Home, Cable TV, Wired for Data, Walk-In Closet(s)
- Appliances: Some Gas Appliances, Dishwasher, Gas Cooktop, Disposal, Gas Water Heater, Microwave, Plumbed For Gas, Tankless Water Heater, Vented Exhaust Fan
- Flooring: Carpet, Luxury Vinyl Plank
Rooms
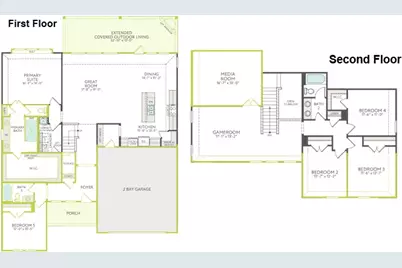
- Total Bathrooms: 3
- Full Bathrooms: 3
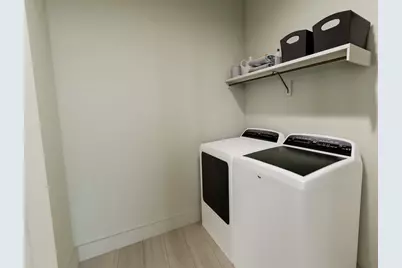
- Laundry: Washer Hookup, Electric Dryer Hookup
Additional Information
- Shared Pool: Yes
- Pool: Yes
- Pool Description: None, Community
- Security/Safety: Carbon Monoxide Detector(s), Smoke Detector(s)
Exterior
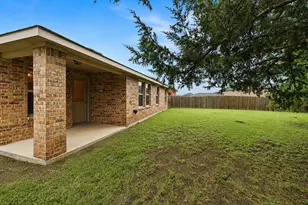
- Exterior Features: Rain Gutters
- Porch/Patio/Deck: Covered
Parking
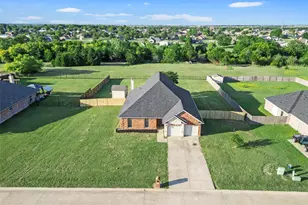
- Garage: Yes
- Attached garage: Yes
- Garage Spaces: 2
- Covered Spaces: 2
- Parking Features: Door-Single, Driveway, Electric Vehicle Charging Station(s), Garage Faces Front, Garage, Garage Door Opener, Other
Location
- County: Rockwall
- Subdivision: Somerset Park
- Driving Directions: From Dallas: Take I-30 East toward Rockwall. Exit toward Ridge RoadS. Goliad Street and continue into Rockwall. Follow S. Goliad Street toward the Somerset Park community, then follow neighborhood signs to Sylvan Park Drive. The sales center is located at 4401 Sylvan Park Drive.
School Information
- Elem School District: Rockwall ISD
- Midd School District: Rockwall ISD
- High School District: Rockwall ISD
- Elementary School: Sharon Shannon
- Middle School: Cain
- High School: Rockwall-Heath
Community
- Association: Yes
- Assoc. Name: CMA Management
- Assoc. Fees Include: All Facilities, Association Management
Heating & Cooling
- Central air: Yes
- Air Conditioning: Yes
- Cooling Type: Central Air, Ceiling Fan(s), Electric
- Heating Type: Central, Natural Gas
Utilities
- Sewer: Public Sewer
- Water: Public
- Cable Available: Yes
- Utility Description: Sewer Available, Water Available, Cable Available
Structural Information
- Property Detached: Yes
- Architectural Style: Other, Detached
- Structure Type: House
- Detached/Attached: Detached
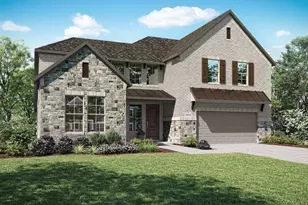
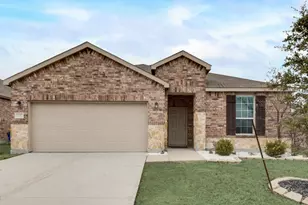
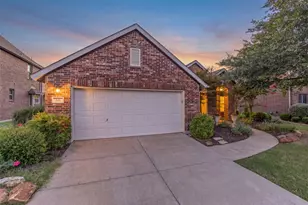
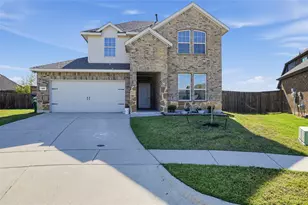
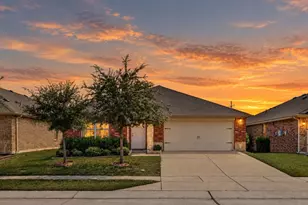
- Construction: Brick
- Roof: Composition
- Stories/Levels: 2
- Living Area: 3,172 Sq. Ft.
- Year Built: 2026
- Property Condition: New Construction
Lot Features
- Lot Size (Acres): 0.165
- Lot Size (Sq. Ft.): 7,187.4
- Lot Size Source: Builder
- Lot Dimensions: 80 x 130
- Sidewalks: Yes
- Lot Features: Back Yard, Greenbelt, Interior Lot, Irregular Lot, Lawn, Landscaped, Subdivision, Sprinkler System
- Fencing (Description): Wood
Green Features
- Energy Efficient: Thermostat, Water Heater
Financial Considerations
- For Sale/Rent/Lease: For Sale
- Association Fee: $1,067
- Assoc Fee Freq.: Annually
Disclosures and Reports
Listed by HomesUSA.com, Ben Caballero