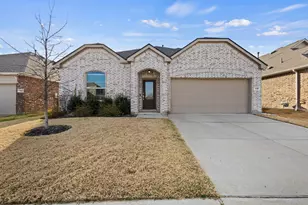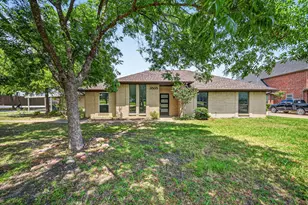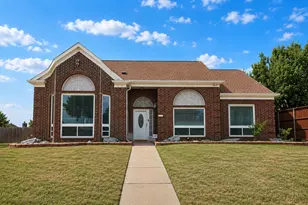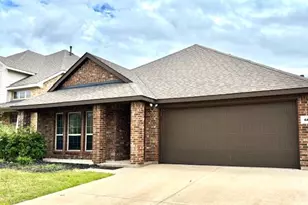

This is a carousel with tiles that activate property listing cards. Use the previous and next buttons to navigate.
1/40
$2,900
This is a carousel with tiles that activate property listing cards. Use the previous and next buttons to navigate.
1/40
Property Description
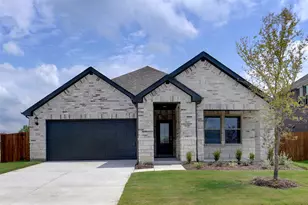
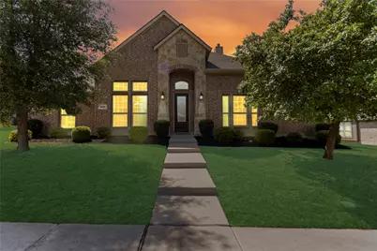
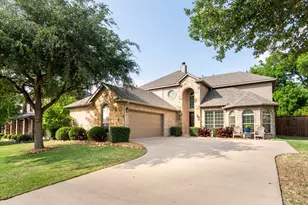
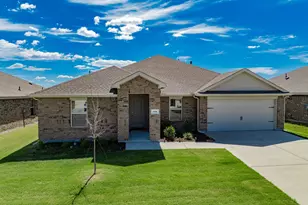
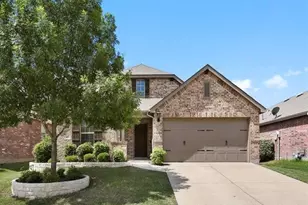
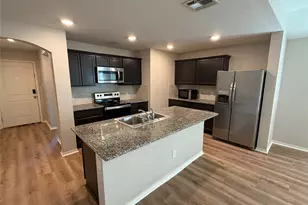
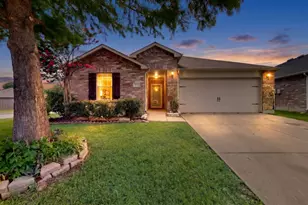
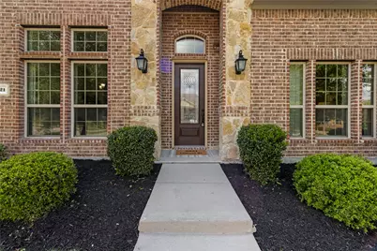
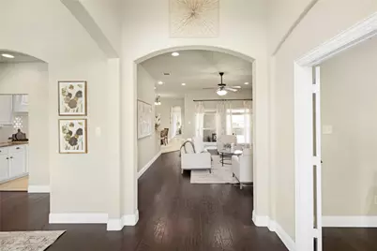
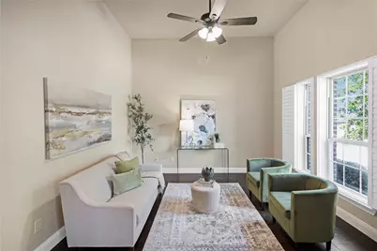
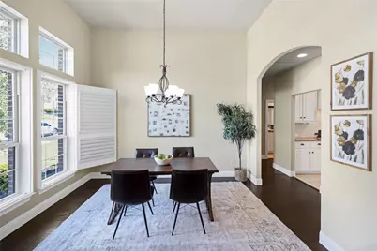
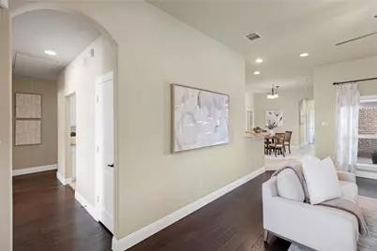
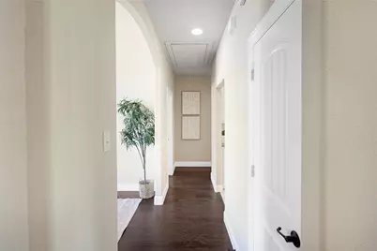
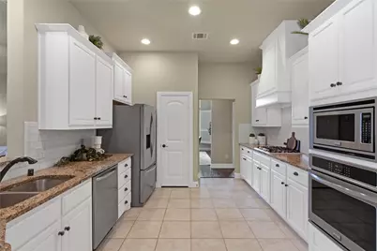
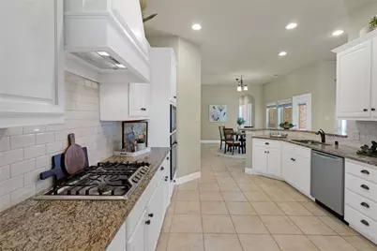
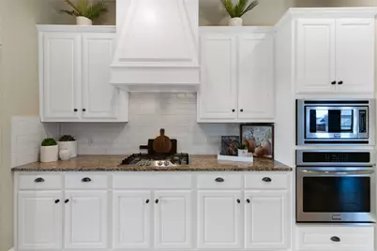
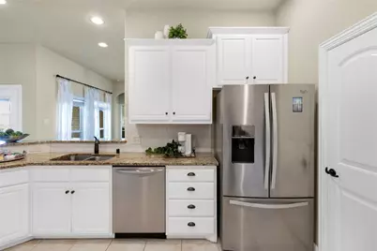
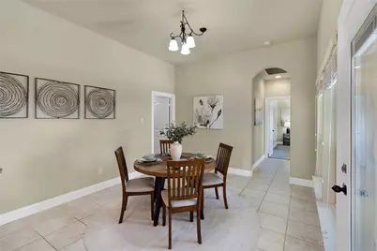
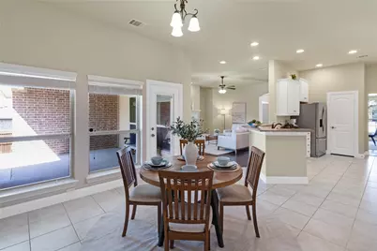
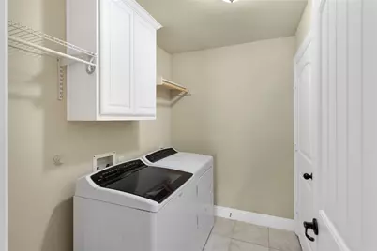
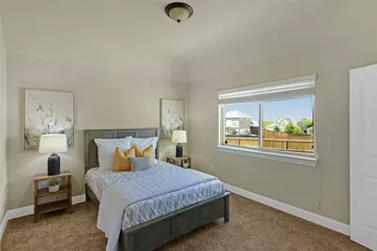
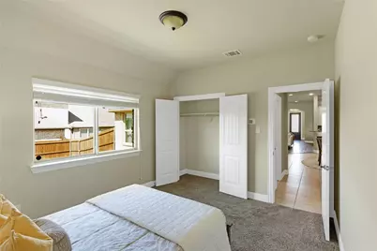
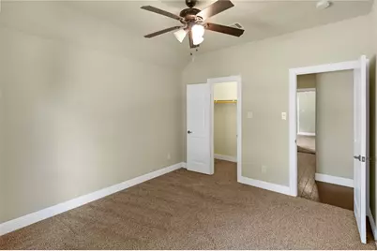
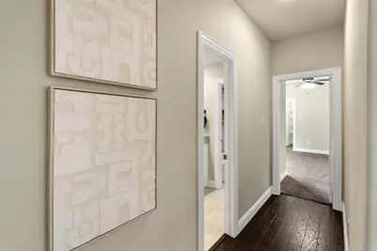
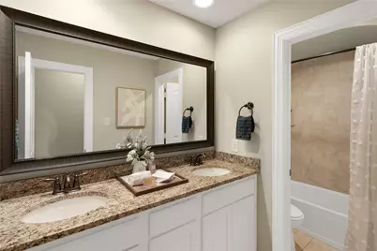
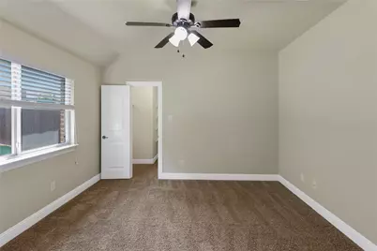
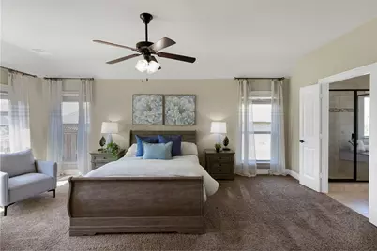
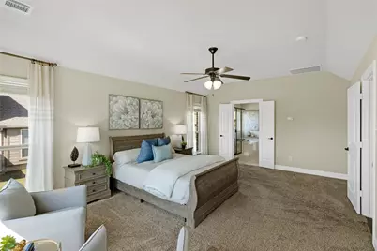
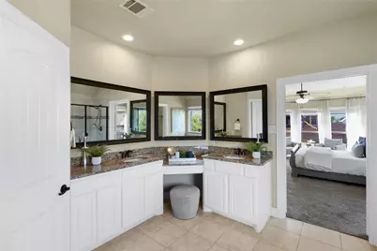
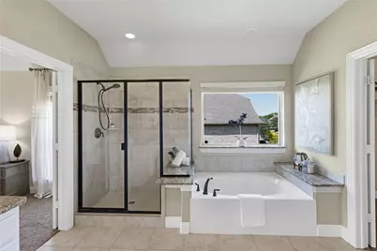
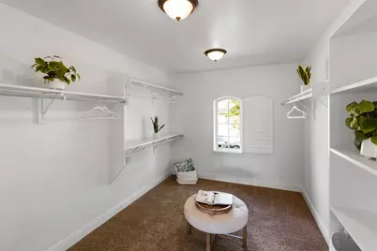
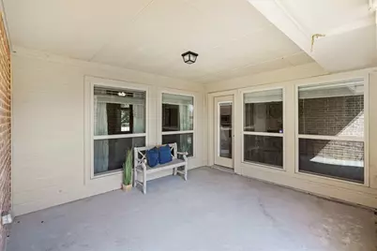
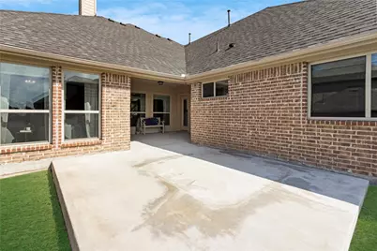
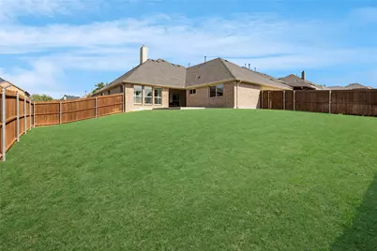
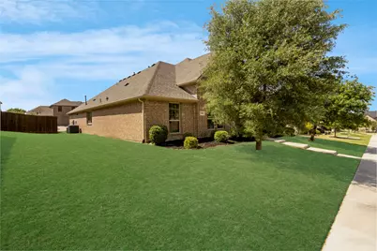
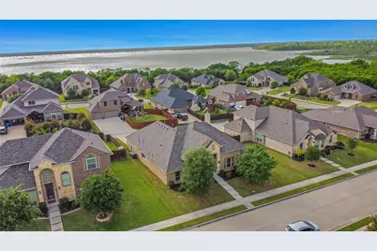
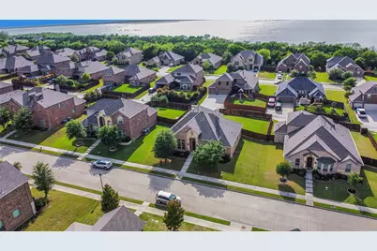
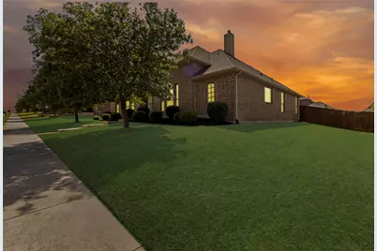
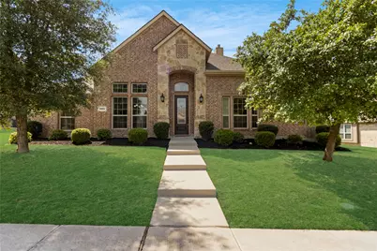
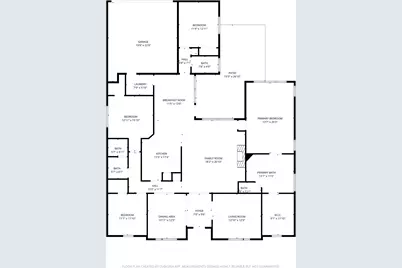
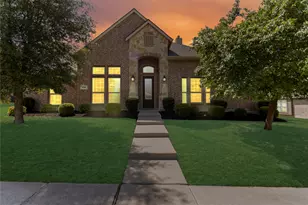
Thoughtfully designed and well-maintained, this 4-bedroom, 3-full bath single-story home in the desirable Castle Ridge Estates in Rockwall offers the perfect blend of comfort and functionality. Built in 2016, this move-in-ready residence spans approximately 2,600 sq ft and features a sought-after split-bedroom floor plan with an open-concept layout. The spacious living, dining, and kitchen areas feature high ceilings and has access to natural light, creating a bright and inviting atmosphere ideal for both everyday living and entertaining. Bedrooms include ceiling accents, adding subtle character and design detail, while a dedicated private area provides flexibility for a home office or work-from-home setup. The guest suite offers a comfortable and private space for relaxation or hosting guests. The kitchen comes equipped with a refrigerator, and the home includes a washer and dryer, offering added convenience for a truly move-in-ready experience. The home features meaningful updates throughout. Situated on an approximately 10,250 sq.ft (~0.235-acre) lot, the property offers a low-maintenance spacious backyard with a generous concrete patio - perfect for outdoor enjoyment - while the rear-facing garage with alley access enhances both convenience and curb appeal. Ideally located within top-rated Rockwall ISD and close to community-walking trails, parks, shopping, dining, and major highways, this home presents an exceptional opportunity in a highly desirable location. Listing photos were taken while professionally staged. Property is also actively offered for sale so showings are accommodated for both sale & lease as they come. Owner reserves the right to accept a purchase offer prior to lease execution. Please contact listing agent regarding current availability & status of property before submitting an application. Contact listing agent for application info. Tenant & Tenant's agent to verify all information, including schools, measurements, features, etc.
Full Property Details
Full Property Details for 3921 Cameron Ln
General
- Rent: $2,900
- HOA FEE: $42/month
- HOA FEE FREQ.: Annually
- Status: Active
- Type: Single Family
- Source: NTREIS
- MLS ID: 21343084
- Updated: 8/12/2026
- Added to Site: 26 day(s) ago
Rental Information
- Lease/Rent Term: 12 Months
- Date Available: 8/1/2026
Interior
- Interior Features: Granite Counters, Open Floorplan, Other, Pantry, Vaulted Ceiling(s), Walk-In Closet(s)
- Fireplace: Yes
- Number of Fireplaces: 1
- Fireplace(s): Family Room
- Appliances: Dryer, Refrigerator, Washer
- Furnishings: Unfurnished
- Flooring: Carpet, Wood
Rooms
Bathrooms
- Total Bathrooms: 3
- Full Bathrooms: 3
Bedrooms
- Total Bedrooms: 4
Exterior
- Porch/Patio/Deck: Covered
Parking
- Garage: Yes
- Attached garage: Yes
- Garage Spaces: 2
- Covered Spaces: 2
- Parking Features: Alley Access, Garage, Garage Door Opener, Garage Faces Rear
Location
- County: Rockwall
- Subdivision: Castle Ridge Estates Ph 3
- Driving Directions: NA
School Information
- Elem School District: Rockwall ISD
- Midd School District: Rockwall ISD
- High School District: Rockwall ISD
- Elementary School: Nebbie Williams
- Middle School: JW Williams
- High School: Rockwall
Community
- Association: Yes
- Assoc. Name: Principal Management Group - Castle Ridge HOA
- Assoc. Fees Include: Association Management
Heating & Cooling
- Central air: Yes
- Air Conditioning: Yes
- Cooling Type: Central Air, Ceiling Fan(s)
- Heating Type: Central, Natural Gas
Utilities
- Sewer: Public Sewer
- Water: Public
- Utility Description: Sewer Available, Water Available
Structural Information
- Property Detached: Yes
- Architectural Style: Traditional, Detached
- Structure Type: House
- Detached/Attached: Detached
- Construction: Brick, Wood Siding
- Roof: Composition, Shingle
- Stories/Levels: 1
- Living Area: 2,692 Sq. Ft.
- Year Built: 2016
Lot Features
- Lot Size (Acres): 0.2353
- Lot Size (Sq. Ft.): 10,250
- Fencing (Description): Back Yard, Wood
Financial Considerations
- For Sale/Rent/Lease: For Sale or Lease
- Association Fee: $500
- Assoc Fee Freq.: Annually
- Security Deposit: $2,900
- Tenant Pays: All Utilities, Exterior Maintenance
Disclosures and Reports
- Legal Description: CASTLE RIDGE ESTATES PH 3, BLOCK P, LOT 10
- Property ID: 89767
- Block: P
- Lot Number: 10
Listed by Ebby Halliday, REALTORS, Denny Varghese
Schools
Schools serving 3921 Cameron Ln
School District:Rockwall Independent School District
| Name | Grades | Distance |
|---|---|---|
Nebbie Williams Elementary School 350 Dalton Road, Rockwall, TX 75087 | PK-6 | 0.6 mi |
J W Williams Middle School 625 E Fm 552, Rockwall, TX 75087 | 7-8 | 1.2 mi |
Rockwall High School 901 West Yellow Jacket Lane, Rockwall, TX 75087 | 9-12 | 4.8 mi |
Disclaimer:
School attendance boundaries provided by ATTOM Data Solutions and are for reference only. Contact the school directly to verify enrollment eligibility.
Price History for 3921 Cameron Ln
Date
Details
Price
Change
Source
8/01/2026
Listed
$2,900
—
MLS
Disclaimer: Historical sales information is derived from public records provided by the county offices. Information is not guaranteed and should be independently verified.

3921 Cameron Lane, Rockwall, TX 75087 (MLS# 21343084) is a Single Family property with 4 bedrooms and 3 full bathrooms. 3921 Cameron Lane is currently listed for rent at $2,900 and was received on August 01, 2026. Want to learn more about 3921 Cameron Lane? Do you have questions about finding other real estate for sale or rent in Rockwall? You can browse all Rockwall rentals or contact a Coldwell Banker agent to request more information.