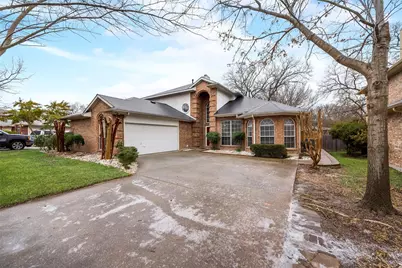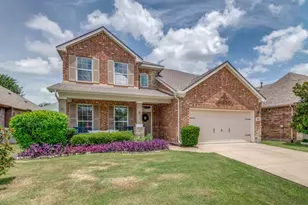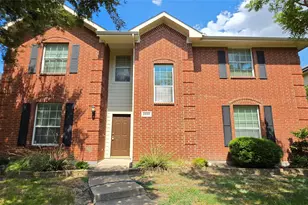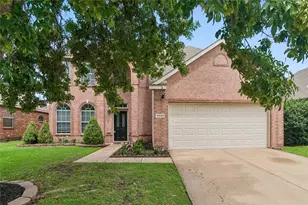
This is a carousel with tiles that activate property listing cards. Use the previous and next buttons to navigate.
1/35
$2,650
This is a carousel with tiles that activate property listing cards. Use the previous and next buttons to navigate.
1/35
Property Description
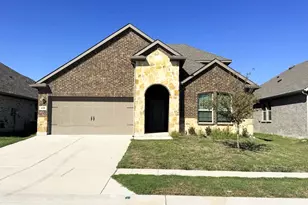
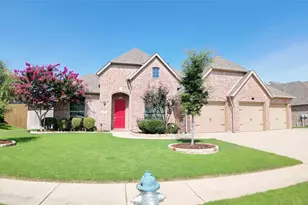
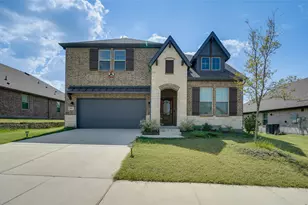
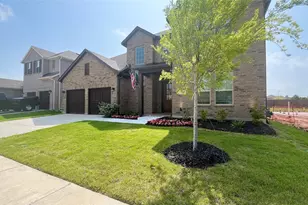
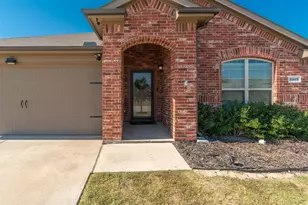
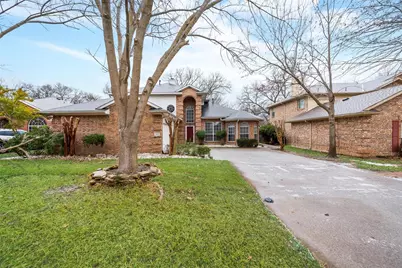
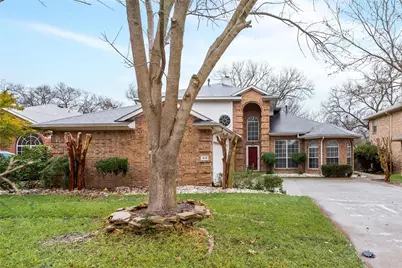
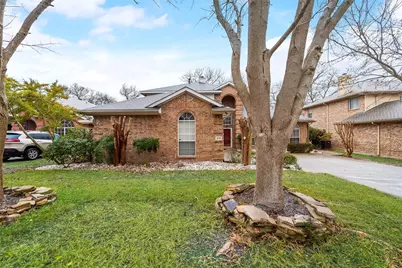
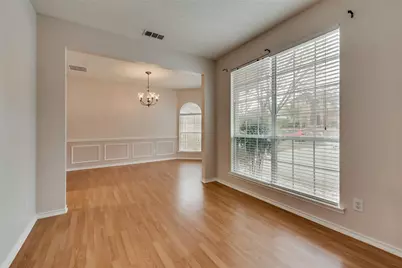
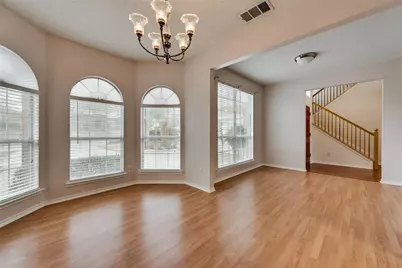
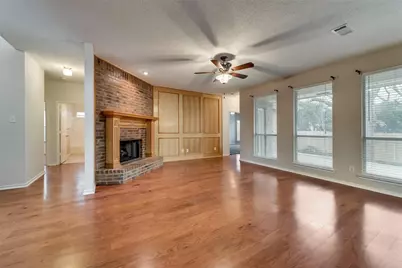
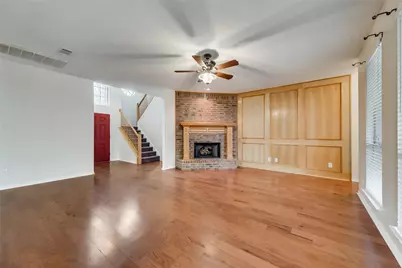
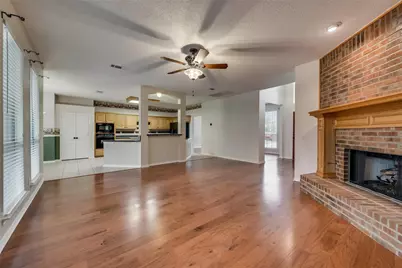
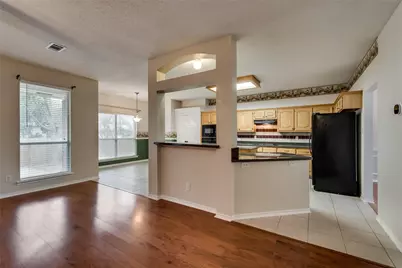
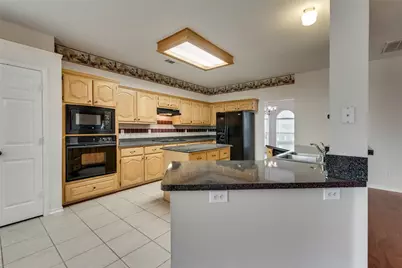
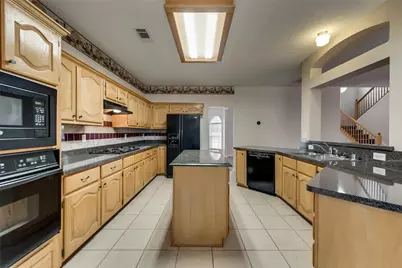
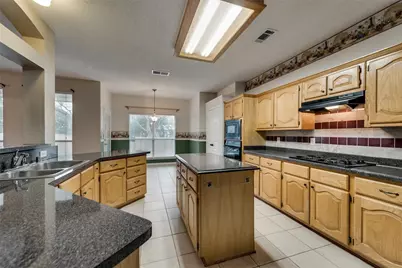
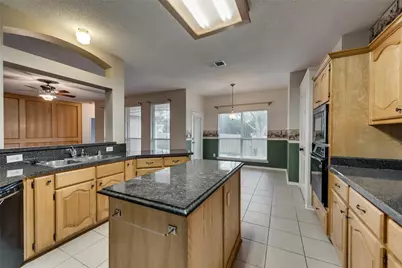
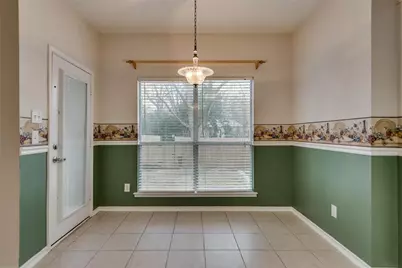
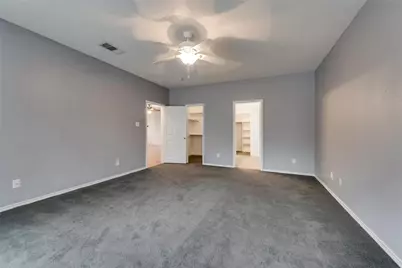
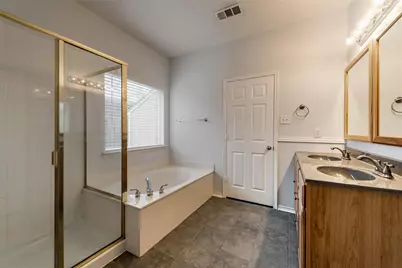
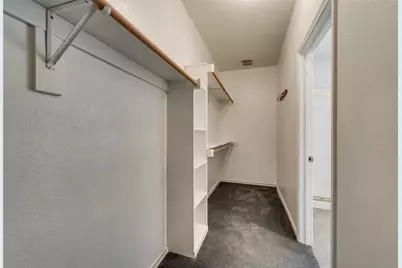
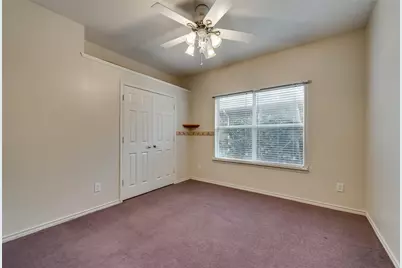
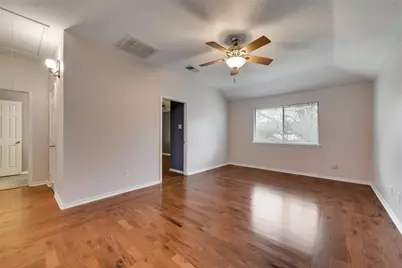
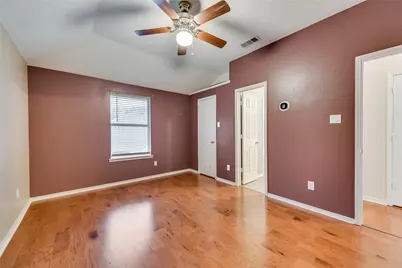
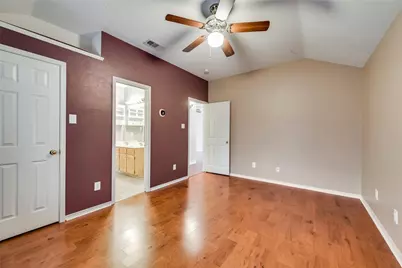
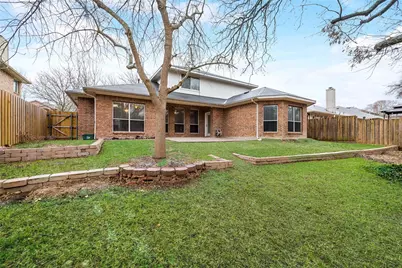
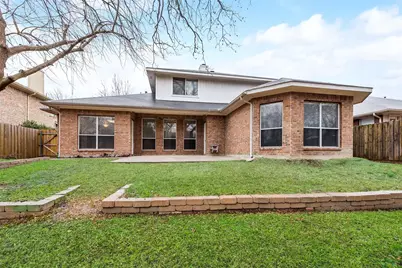
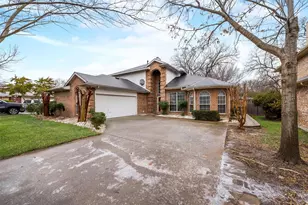
Ready for 10.10. Stunning home featuring 4 bedrooms, 3 full bathrooms, 3 living areas, and 2 dining areas, situated on an oversized lot shaded by mature trees, in sought after Caruth Lake neighborhood. Upon entering the home, you will be greeted by a soaring ceiling foyer, and a large formal dining space. Directly next to the dining room is a formal sitting area, or living space. Move further in and you'll find an expansive open area where the living room, kitchen and breakfast room flow together seamlessly. The kitchen is outfitted with an abundance of counter space, cabinetry, kitchen island, gas cooktop and large pantry. Living room with gas fireplace has wall of windows overlooking the backyard, letting in natural light coupled with a nice view. The primary bedroom sits at the rear of the home for ultimate privacy to the primary suite. The ensuite bath is designed for luxury and comfort with a deep soaking tub, separate shower, dual sink vanity and two large walk-in closets. There is a second bedroom and full bath on the first floor, set closer to the front of the home. Head upstairs to find a huge second living area and two more bedrooms that share a jack and jill bathroom with dual sinks. Attention to the details makes this home stand out. Wood flooring, open kitchen, expansive primary bedroom and large picture windows are just a few of the things that add to the appeal of this home, while ceiling fans in all bedrooms and living areas add comfort. Enjoy time outside on the covered patio - perfect for being outdoors no matter the weather. Move further into the yard for play, entertaining, soaking up the sun, or gazing at the stars. Extended driveway gives plenty of parking for family and friends. Great location with easy access to highways, shopping, dining and entertainment. Residents of Caruth Lake can enjoy great amenities such as the community lake, community pool, playgrounds and walk paths. Zoned for Top Rated Rockwall ISD schools - this home has it all!
Full Property Details
Full Property Details for 913 Wisperwood Dr
General
- Rent: $2,650
- Status: Active
- Type: Single Family
- Source: NTREIS
- MLS ID: 21367398
- Updated: 8/29/2026
- Added to Site: 7 day(s) ago
Rental Information
- Lease/Rent Term: 12 Months
- Date Available: 10/6/2026
Interior
- Interior Features: Decorative/Designer Lighting Fixtures, High Speed Internet, Kitchen Island, Pantry, Paneling/Wainscoting, Cable TV, Natural Woodwork, Walk-In Closet(s)
- Fireplace: Yes
- Number of Fireplaces: 1
- Fireplace(s): Gas Log, Living Room, Masonry
- Appliances: Dishwasher, Electric Oven, Gas Cooktop, Disposal, Microwave
- Furnishings: Unfurnished
- Flooring: Carpet, Ceramic Tile, Wood
Rooms
Bathrooms
- Total Bathrooms: 3
- Full Bathrooms: 3
Bedrooms
- Total Bedrooms: 4
Other Rooms
- Laundry: Washer Hookup, Dryer Hookup, Laundry in Utility Room
Additional Information
- Shared Pool: Yes
- Pool: Yes
- Pool Description: None, Community
- Security/Safety: Carbon Monoxide Detector(s), Smoke Detector(s)
Exterior
- Exterior Features: Private Yard, Rain Gutters
- Porch/Patio/Deck: Patio, Covered
Parking
- Garage: Yes
- Attached garage: Yes
- Garage Spaces: 2
- Covered Spaces: 2
- Parking Features: Covered, Driveway, Garage, Garage Door Opener, Garage Faces Side
Location
- County: Rockwall
- Subdivision: Caruth Lake Ph 5
- Driving Directions: From 30 East, take exit 69 to John King Blvd and then turn Left onto South John King Blvd - FM 3549. Turn Left onto TX 66 - Williams St, then Right onto Caruth Ln, Left onto High Cotton Ln, then the home is on your Left. GPS
School Information
- Elem School District: Rockwall ISD
- Midd School District: Rockwall ISD
- High School District: Rockwall ISD
- Elementary School: Dobbs
- Middle School: Herman E Utley
- High School: Rockwall
Community
- Association: Yes
- Assoc. Name: contact agent
- Assoc. Fees Include: All Facilities, Association Management
- Pets Allowed: Yes
Heating & Cooling
- Central air: Yes
- Air Conditioning: Yes
- Cooling Type: Central Air, Ceiling Fan(s), Electric
- Heating Type: Central, Natural Gas
Utilities
- Sewer: Public Sewer
- Water: Public
- Cable Available: Yes
- Utility Description: Natural Gas Available, Sewer Available, Separate Meters, Water Available, Cable Available
Structural Information
- Property Detached: Yes
- Architectural Style: Traditional, Detached
- Structure Type: House
- Detached/Attached: Detached
- Construction: Brick
- Windows: Window Coverings
- Stories/Levels: 2
- Living Area: 2,795 Sq. Ft.
- Year Built: 2000
- Property Condition: Resale
Lot Features
- Lot Size (Acres): 0.25
- Lot Size (Sq. Ft.): 10,890
- Frontage: All Weather Road
- Sidewalks: Yes
- Lot Features: Back Yard, Interior Lot, Lawn, Many Trees, Sprinkler System
- Fencing (Description): Back Yard, Fenced, Privacy, Wood
Green Features
- Energy Efficient: Appliances, Thermostat
Financial Considerations
- For Sale/Rent/Lease: For Lease
- Security Deposit: $2,650
- Pet Deposit: $300
- Tenant Pays: All Utilities, Electricity, Gas, Grounds Care, Insurance, Sewer, Trash Collection, Water
Disclosures and Reports
- Exclusions: All tenant owned possessions.
- Property ID: 48316
- Block: E
- Lot Number: 18
Listed by Kimberly Adams Realty, Erin Duffey
Schools
Schools serving 913 Wisperwood Dr
School District:Rockwall Independent School District
| Name | Grades | Distance |
|---|---|---|
Howard Dobbs Elementary School 101 South Clark Street, Rockwall, TX 75087 | PK-6 | 0.4 mi |
Herman E Utley Middle School 1201 T L Townsend Drive, Rockwall, TX 75087 | 7-8 | 1.4 mi |
Rockwall High School 901 West Yellow Jacket Lane, Rockwall, TX 75087 | 9-12 | 2.3 mi |
Disclaimer:
School attendance boundaries provided by ATTOM Data Solutions and are for reference only. Contact the school directly to verify enrollment eligibility.
Price History for 913 Wisperwood Dr
Date
Details
Price
Change
Source
8/29/2026
Listed
$2,650
—
MLS
Disclaimer: Historical sales information is derived from public records provided by the county offices. Information is not guaranteed and should be independently verified.

913 Wisperwood Drive, Rockwall, TX 75087 (MLS# 21367398) is a Single Family property with 4 bedrooms and 3 full bathrooms. 913 Wisperwood Drive is currently listed for rent at $2,650 and was received on August 29, 2026. Want to learn more about 913 Wisperwood Drive? Do you have questions about finding other real estate for sale or rent in Rockwall? You can browse all Rockwall rentals or contact a Coldwell Banker agent to request more information.