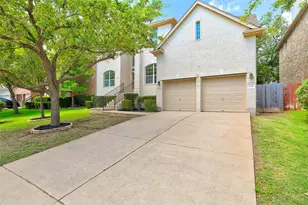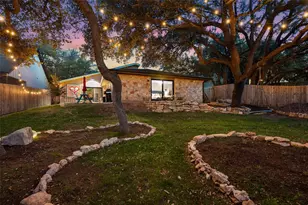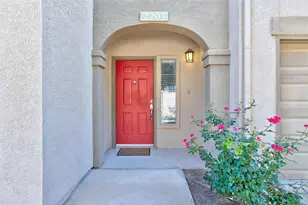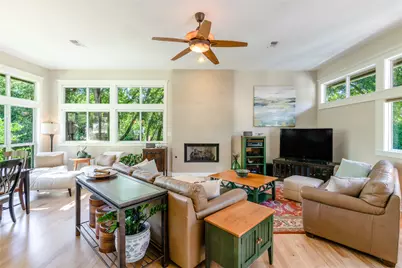
This is a carousel with tiles that activate property listing cards. Use the previous and next buttons to navigate.
$2,750,000 Just Listed
This is a carousel with tiles that activate property listing cards. Use the previous and next buttons to navigate.
Full Property Details for 2408 Rollingwood Dr
General
- Price: $2,750,000
- Taxes: $30,525 (2026)
- Status: Active
- Type: Single Family
- Source: Austin_MLS
- MLS ID: 1534533
- Updated: Today (7/27/2026)
- Added to Site: Today
Interior
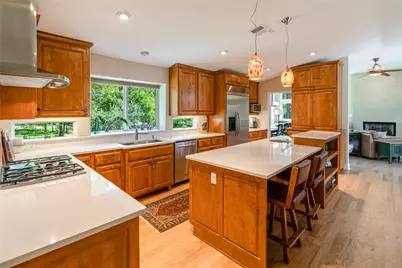
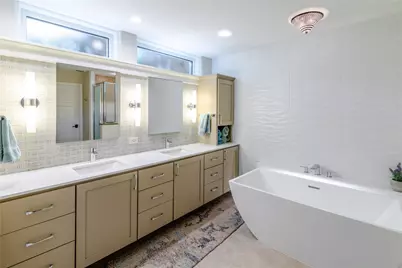
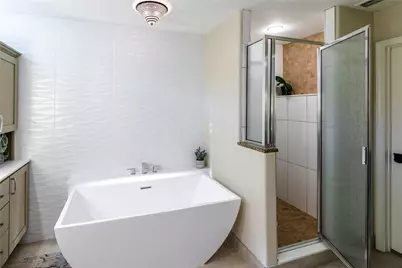
- Interior Features: Separate/Formal Dining Room, Double Vanity, Kitchen Island, Multiple Dining Areas, Quartz Counters
- Fireplace: Yes
- Number of Fireplaces: 2
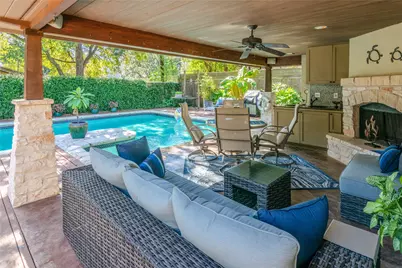
- Fireplace(s): Living Room, Outside
- Appliances: Built-In Refrigerator, Dishwasher
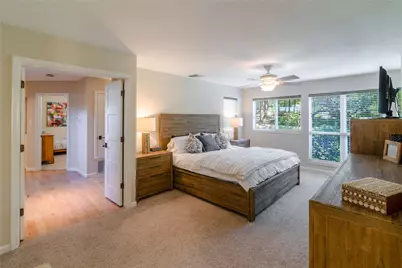
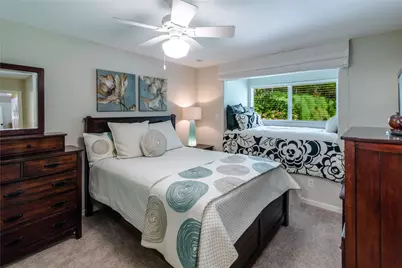
- Flooring: Carpet, Tile, Wood
Rooms
Bathrooms
- Total Bathrooms: 4
- Full Bathrooms: 3
- Half Bathrooms: 1
Bedrooms
- Total Bedrooms: 4
- Bedrooms Main: 1
Other Rooms
- Laundry: Laundry Room
Additional Information
- Shared Amenities: Dog Park, Playground
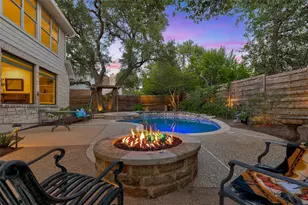
- Pool: Yes
- Private Pool: Yes
- Pool Description: In Ground, Pool Sweep
- Security/Safety: Prewired, Security System Owned
Exterior
- Exterior Features: Rain Gutters
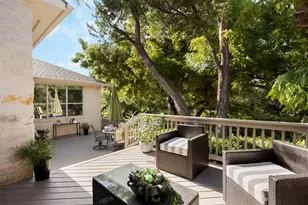
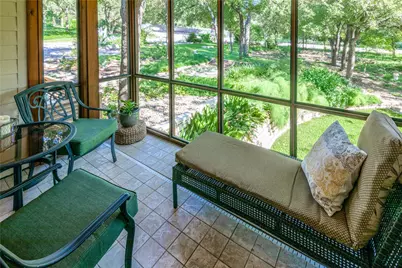
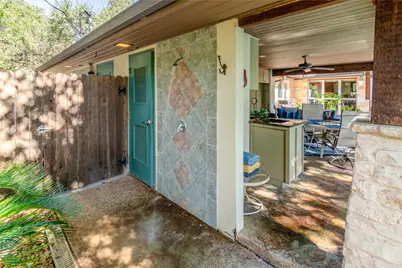
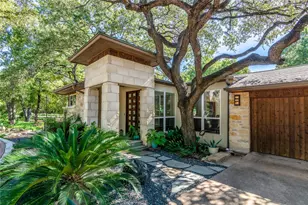
- Porch/Patio/Deck: Deck, Front Porch, Screened
Parking
- Garage: Yes
- Garage Spaces: 2
- Covered Spaces: 2
- Total Spaces: 12
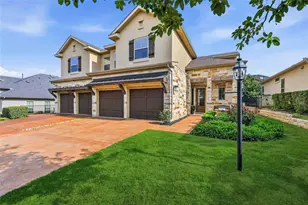
- Parking Features: Circular Driveway, Paver Block, Electric Vehicle Charging Station(s)
Location
- Area: 8E
- County: Travis
- Subdivision: Rollingwood Park Estates
- Driving Directions: No sign in yard. Exit Bee Cave Road, make a U turn and go under MoPAC. Left on Timberline Drive and immediate left into driveway. (Set your navigation to 2500 Timberline Drive--House is on corner with front porch facing Timberline).
- Direction Faces: North
School Information
- Elem School District: Eanes ISD
- Midd School District: Eanes ISD
- High School District: Eanes ISD
- Elementary School: Eanes
- Middle School: Hill Country
- High School: Westlake
Heating & Cooling
- Central air: Yes
- Air Conditioning: Yes
- Cooling Type: Central Air, Dual
- Heating Type: Central, Heat Pump, Natural Gas
Utilities
- Sewer: Public Sewer
- Water: Public
- Cable Available: Yes
- Utility Description: Cable Available, Electricity Connected, Fiber Optic Available, Natural Gas Connected, High Speed Internet Available, Sewer Connected, Water Connected
Structural Information
- Detached/Attached: Detached
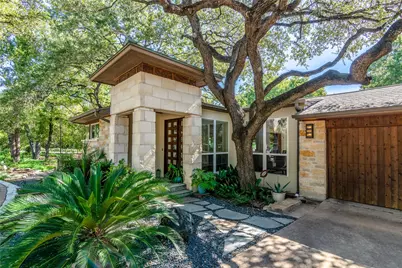
- Construction: Stone Veneer, Stucco
- Roof: Metal, Shingle
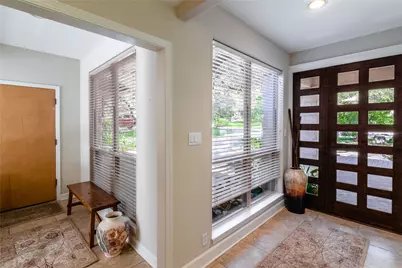
- Windows: Blinds
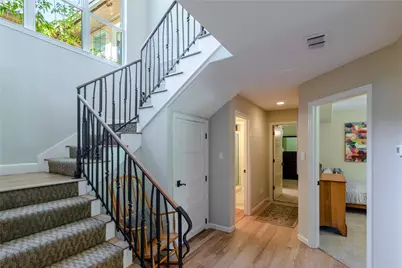
- Stories/Levels: 2
- Square Feet: 3,000
- Sq. Ft. Source: Builder
- Living Area: 3,000 Sq. Ft.
- Year Built: 1979
- Year Built Source: Public Records
- Property Condition: Resale
Additional Structures
- Other Structures: Cabana
Lot Features
- Property View: Panoramic
- Lot Size (Acres): 0.3885
- Lot Size (Sq. Ft.): 16,923.06
- Fence: Yes
- Lot Features: Sprinklers Automatic
- Fencing (Description): Back Yard, Wood
Financial Considerations
- Assessment Amount: $1,730,150
- Tax Amount: $30,525
- Tax Year: 2026
- Terms: Cash, Conventional, Owner May Carry
Disclosures and Reports
- Special Conditions: Standard
- Legal Description: LOT 5 ROLLINGWOOD PARK ESTATES
- Disclosures/Reports: Owner Is Listing Agent
- Property ID: 1070901340000
- Lot Number: 5
Listed by Susan Lindell, Broker
Price & Sales History for 2408 Rollingwood Dr
Tax History for 2408 Rollingwood Dr
Estimate the Cost for 2408 Rollingwood Dr
2408 Rollingwood Drive, Rollingwood, TX 78746 (MLS# 1534533) is a Single Family property with 4 bedrooms, 3 full bathrooms and 1 partial bathroom. 2408 Rollingwood Drive is currently listed for $2,750,000 and was received on July 27, 2026. Want to learn more about 2408 Rollingwood Drive? Do you have questions about finding other Single Family real estate for sale in Rollingwood? You can browse all Rollingwood real estate or contact a Coldwell Banker agent to request more information.